 Available
Photo 1 of 12
£115,000 Asking price
Rothesay Gardens, Wolverhampton, West Midlands, WV4
Rothesay Gardens, West Midlands, Wolverhampton, WV4
- 🏠 Flat
- 📋 For sale
- 🛏 2 beds
- 🛁 1 bath
- 👁 10 views
About this property
This desirable flat, for sale in a sought-after urban location, offers a wealth of benefits for prospective buyers. The property is ideal for first-time buyers, investors, or owner occupiers looking for a place that balances convenience and quality living. The property is currently let at £900 p.c.m. until the October 2026
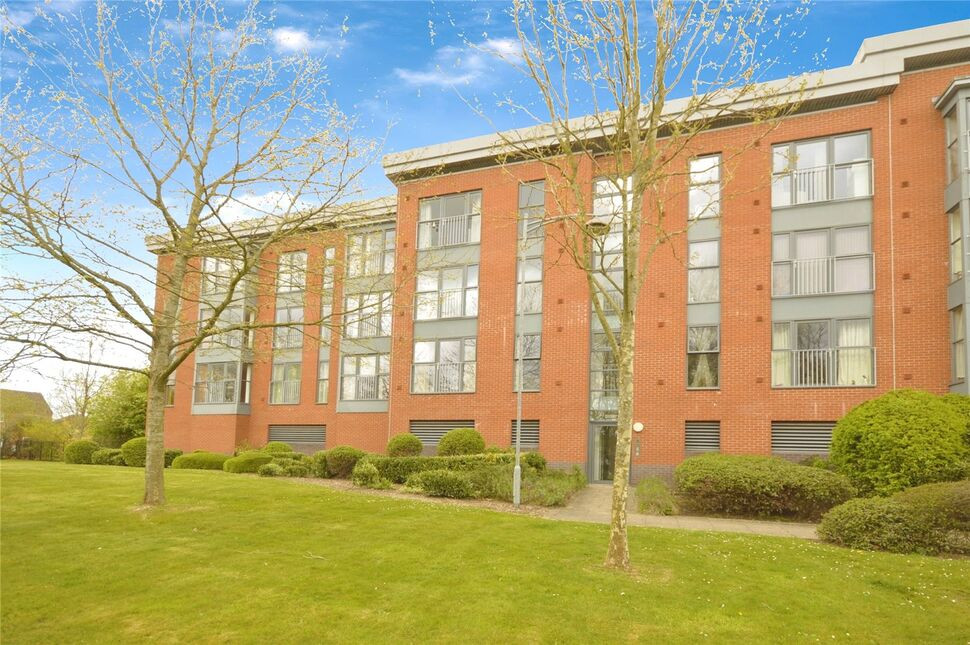
The flat comprises of two spacious double bedrooms, a well-appointed kitchen, and a single modern bathroom. The main reception room is a standout feature, boasting a Juliet balcony that allows for an influx of natural light and a view over the communal gardens.
An EPC rating of 'C' indicates that the property is energy efficient, potentially providing lower running costs. The flat falls under Council Tax Band 'B', further making it a cost-effective choice.
The location is truly unparalleled, with access to public transport links, local amenities, nearby schools, green spaces, and parks. This ensures that everything you need is within easy reach, whether you're looking for education, recreation, or simple daily conveniences.
Adding to its appeal, the flat is equipped with lift access, removing the inconvenience of climbing stairs - a great benefit for those with mobility issues or young families. The property also comes with allocated parking, providing secure off-road parking for residents. The communal gardens offer a place for relaxation and socialising, enriching your living experience.
This property is a great opportunity to secure a home in a prime location. The balance of comfort, convenience, and unique features make it a must-see for potential buyers.
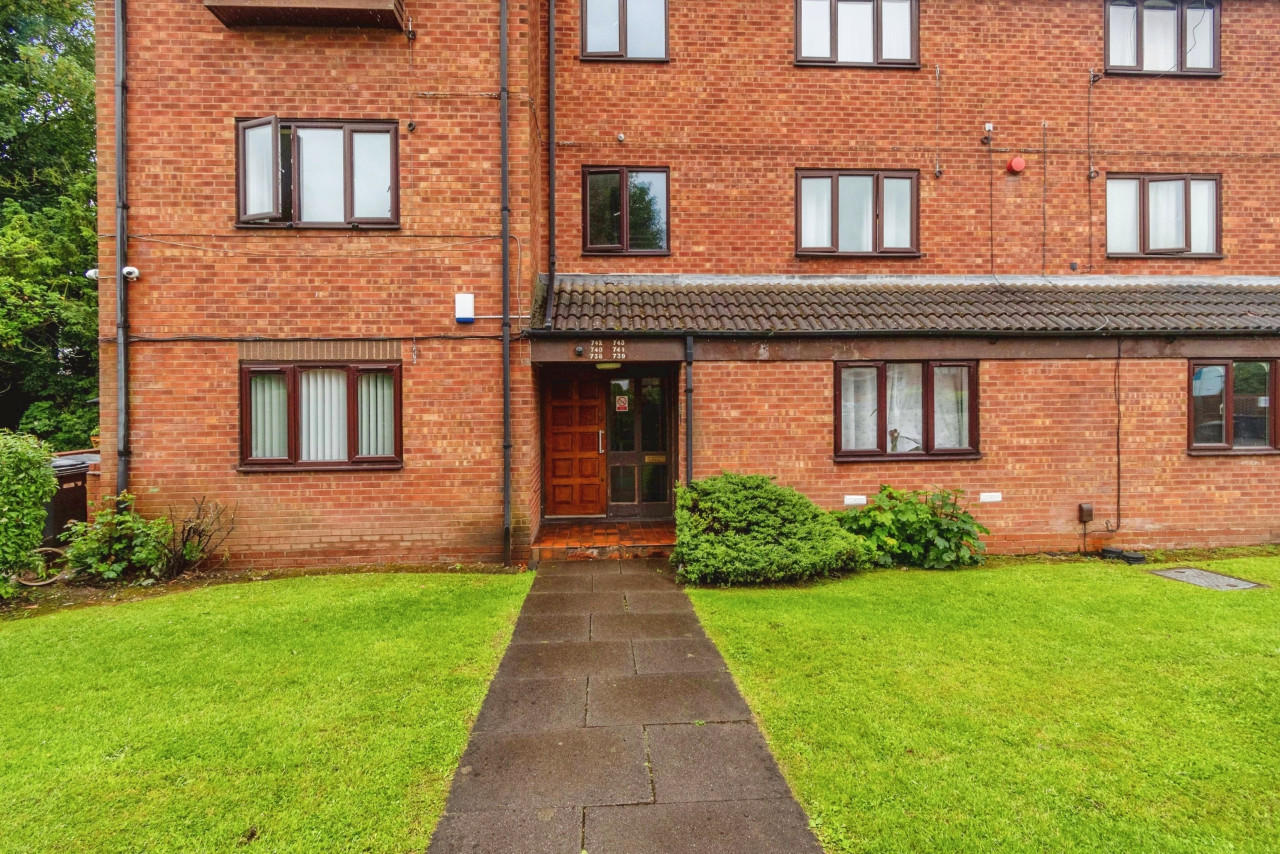
Communal Entrance
Approached via a gated walkway, and with lift or stair access to second floor.
Entrance Hall
Unmeasured
With doors to lounge/ dining room, bedrooms one and two, and to bathroom/ W.C, and with intercom system to ground-floor entrance,
Lounge / Dining
5.49m x 3.73m max
With double-glazed Juliet balcony and complementary side windows to front, built-in storage cupboard, and open plan to kitchen.
Kitchen
3.35mx 2.29m max
With double-glazed window to rear and fitted with a matching range of wall and base units with complementary work-surfaces and tiled splash-backs, inset one-and-a-half bowl, stainless-steel, sink-drainer unit with mixer tap over, built-in electric fan over, inset stainless-steel gas hob with complementary extractor hood above, plumbing for a washing machine, and space for a tall fridge-freezer, vinyl flooring, and inset ceiling spotlights.
Bedroom 1
3.66m x 2.87m max
With double-glazed Juliet balcony to rear with complementary side window.
Bedroom 2
2.62m x 2.46m max.
With double-glazed window to front.
Bathroom / WC
1.96m x 1.83m max.
Fitted with a three-piece modern bathroom suite comprising panelled bath with tiled splash-backs, tempered glass shower screen and shower attachment above, wash-basin set into storage unit, and close-coupled W.C/ cistern, towel rail, inset ceiling spots, and vinyl flooring.
Outside
There is an allocated parking space with the property and there are extensive communal grounds with mature planting and well-maintained lawns.
Read full description
The flat comprises of two spacious double bedrooms, a well-appointed kitchen, and a single modern bathroom. The main reception room is a standout feature, boasting a Juliet balcony that allows for an influx of natural light and a view over the communal gardens.
An EPC rating of 'C' indicates that the property is energy efficient, potentially providing lower running costs. The flat falls under Council Tax Band 'B', further making it a cost-effective choice.
The location is truly unparalleled, with access to public transport links, local amenities, nearby schools, green spaces, and parks. This ensures that everything you need is within easy reach, whether you're looking for education, recreation, or simple daily conveniences.
Adding to its appeal, the flat is equipped with lift access, removing the inconvenience of climbing stairs - a great benefit for those with mobility issues or young families. The property also comes with allocated parking, providing secure off-road parking for residents. The communal gardens offer a place for relaxation and socialising, enriching your living experience.
This property is a great opportunity to secure a home in a prime location. The balance of comfort, convenience, and unique features make it a must-see for potential buyers.
Communal Entrance
Approached via a gated walkway, and with lift or stair access to second floor.
Entrance Hall
Unmeasured
With doors to lounge/ dining room, bedrooms one and two, and to bathroom/ W.C, and with intercom system to ground-floor entrance,
Lounge / Dining
5.49m x 3.73m max
With double-glazed Juliet balcony and complementary side windows to front, built-in storage cupboard, and open plan to kitchen.
Kitchen
3.35mx 2.29m max
With double-glazed window to rear and fitted with a matching range of wall and base units with complementary work-surfaces and tiled splash-backs, inset one-and-a-half bowl, stainless-steel, sink-drainer unit with mixer tap over, built-in electric fan over, inset stainless-steel gas hob with complementary extractor hood above, plumbing for a washing machine, and space for a tall fridge-freezer, vinyl flooring, and inset ceiling spotlights.
Bedroom 1
3.66m x 2.87m max
With double-glazed Juliet balcony to rear with complementary side window.
Bedroom 2
2.62m x 2.46m max.
With double-glazed window to front.
Bathroom / WC
1.96m x 1.83m max.
Fitted with a three-piece modern bathroom suite comprising panelled bath with tiled splash-backs, tempered glass shower screen and shower attachment above, wash-basin set into storage unit, and close-coupled W.C/ cistern, towel rail, inset ceiling spots, and vinyl flooring.
Outside
There is an allocated parking space with the property and there are extensive communal grounds with mature planting and well-maintained lawns.
Read full description
What's it like to live here?
Nearby businesses open now
More properties nearby
£110,000 Asking price
Comments (0)
Log in to like, comment or share to your feed.
Start the conversation about this listing.