 Available
Photo 1 of 19
£270,000
Rowan Walk, High Hold, DH2
Rowan Walk, High Hold, DH2
- 🏠 House
- 📋 For sale
- 🛏 4 beds
- 🛁 3 baths
- 👁 13 views
About this property
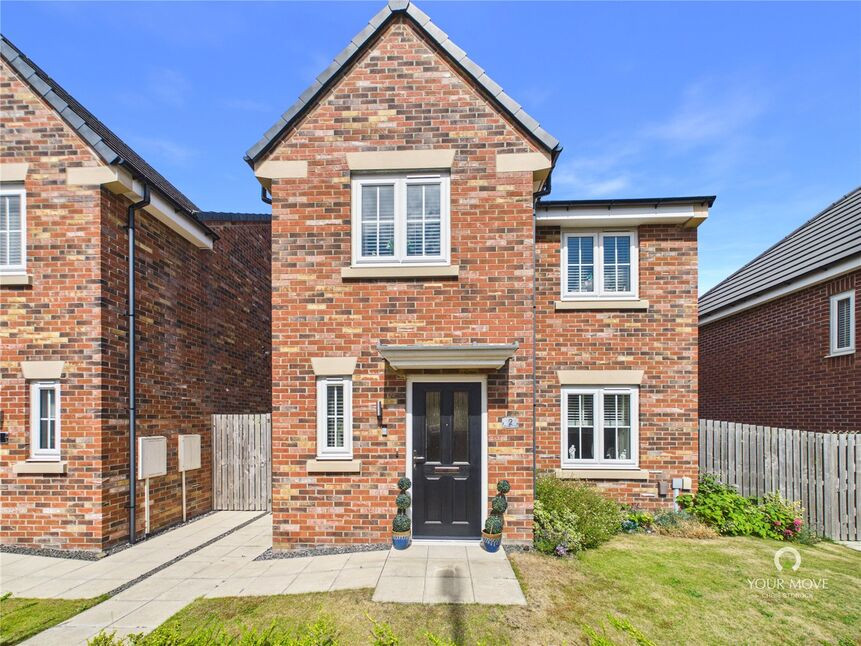
Coming to the market is this beautifully presented four-bedroom detached family home, situated in a peaceful residential development just a short drive from Chester-le-Street town centre and within easy reach of local shops, schools, and amenities.
Stepping through the front door, you are welcomed by a bright entrance hallway. Immediately to the left is a convenient downstairs WC, while opposite is a spacious yet cosy living room, filled with natural light and offering the perfect space to relax. At the rear of the property lies the heart of the home – a stunning open-plan kitchen and dining area. Beautifully decorated and generously proportioned, this impressive space enjoys lovely views over the rear garden and provides direct access outside, making it ideal for both everyday family living and entertaining.
The first floor comprises four well-proportioned bedrooms. The principal bedroom benefits from a stylish en-suite shower room, while the second and third bedrooms comfortably accommodate double beds with additional wardrobe space. The fourth bedroom is ideal as a child's room, guest bedroom, home office, or nursery. Completing the first floor is a modern and beautifully finished family bathroom.
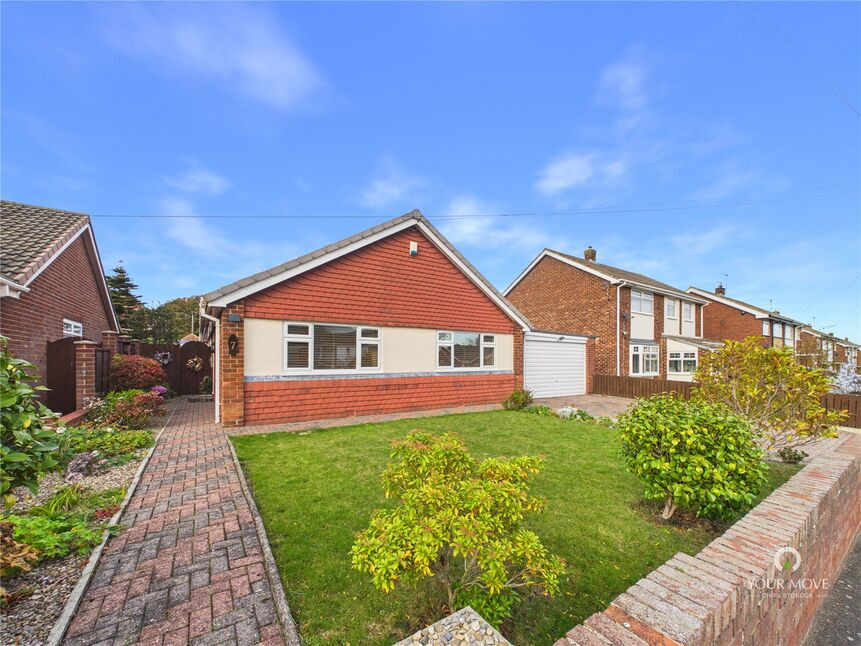
Externally, the property enjoys a neat front garden, while the rear garden is a real highlight. Lovingly maintained, it offers a generous patio area alongside a well-kept lawn, creating the perfect outdoor space for relaxing or entertaining. To the rear of the property is a detached garage with a private driveway providing off-street parking.
This fantastic home offers spacious accommodation throughout, finished to a high standard, making it an ideal choice for growing families looking for a home that is ready to move straight into.
Agents Note: This property has a service charge of £162 per annum.
Read full description
Stepping through the front door, you are welcomed by a bright entrance hallway. Immediately to the left is a convenient downstairs WC, while opposite is a spacious yet cosy living room, filled with natural light and offering the perfect space to relax. At the rear of the property lies the heart of the home – a stunning open-plan kitchen and dining area. Beautifully decorated and generously proportioned, this impressive space enjoys lovely views over the rear garden and provides direct access outside, making it ideal for both everyday family living and entertaining.
The first floor comprises four well-proportioned bedrooms. The principal bedroom benefits from a stylish en-suite shower room, while the second and third bedrooms comfortably accommodate double beds with additional wardrobe space. The fourth bedroom is ideal as a child's room, guest bedroom, home office, or nursery. Completing the first floor is a modern and beautifully finished family bathroom.
Externally, the property enjoys a neat front garden, while the rear garden is a real highlight. Lovingly maintained, it offers a generous patio area alongside a well-kept lawn, creating the perfect outdoor space for relaxing or entertaining. To the rear of the property is a detached garage with a private driveway providing off-street parking.
This fantastic home offers spacious accommodation throughout, finished to a high standard, making it an ideal choice for growing families looking for a home that is ready to move straight into.
Agents Note: This property has a service charge of £162 per annum.
Read full description
What's it like to live here?
Nearby businesses open now
More properties nearby
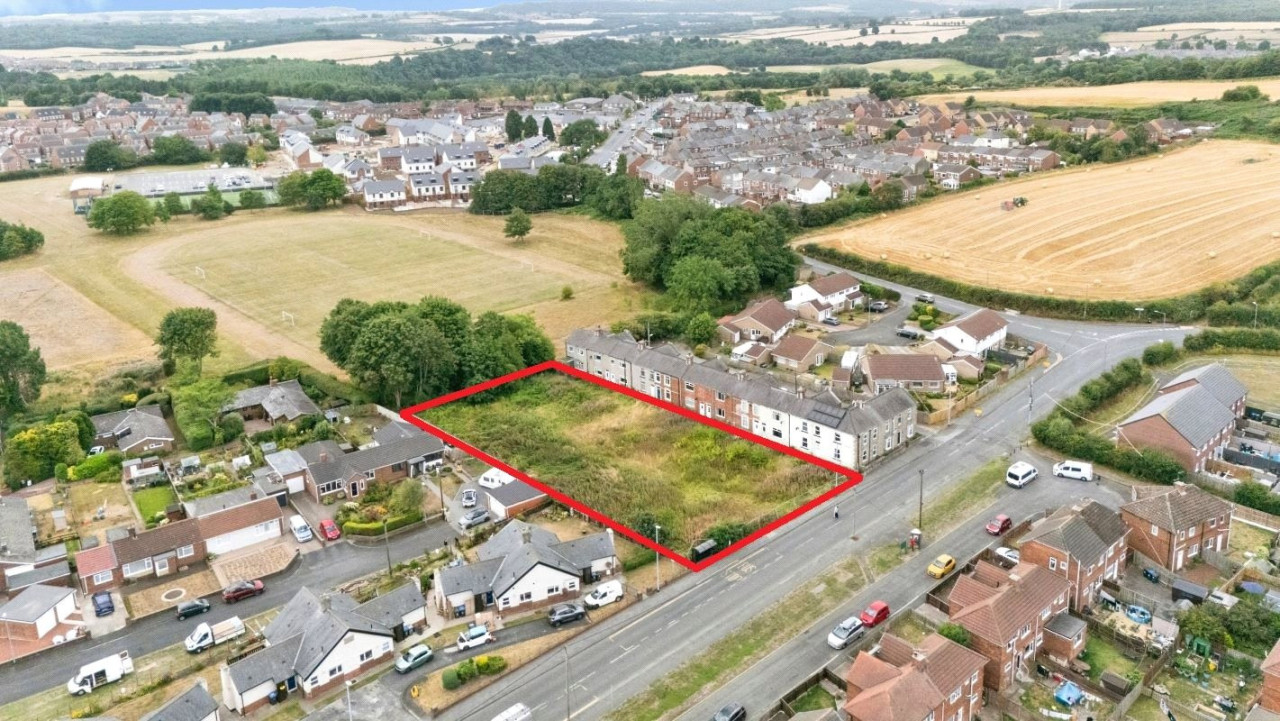
Guide Price £120,000
Victoria Terrace, Pelton
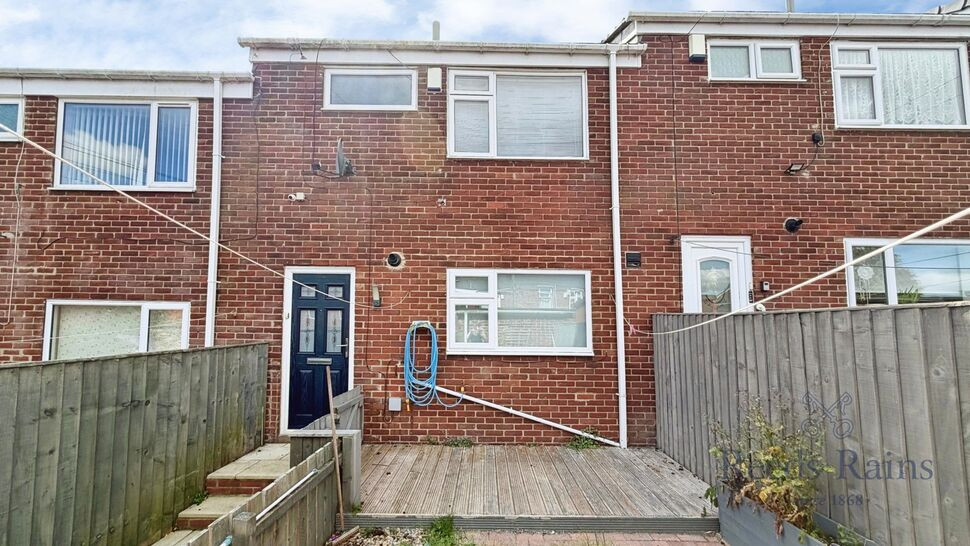
£125,000 Asking price
Pelton Mews, Pelton, Durham, DH2
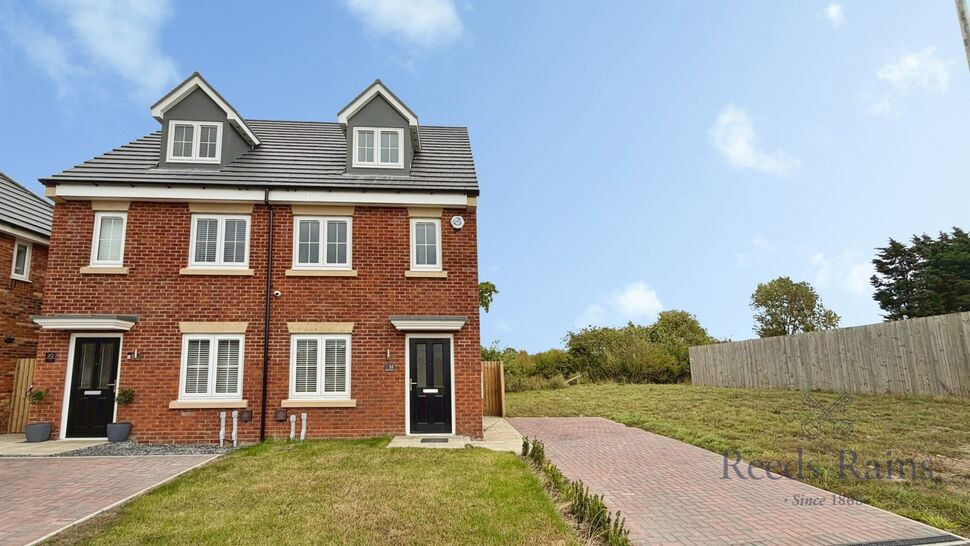
£345,000 Asking price
Comments (0)
Log in to like, comment or share to your feed.
Start the conversation about this listing.