 Available
Photo 1 of 12
£139,950 Asking price
Rutland Crescent, Harworth, Nottinghamshire, DN11
Rutland Crescent, Nottinghamshire, Harworth, DN11
- 🏠 House
- 📋 For sale
- 🛏 2 beds
- 🛁 1 bath
- 👁 13 views
About this property
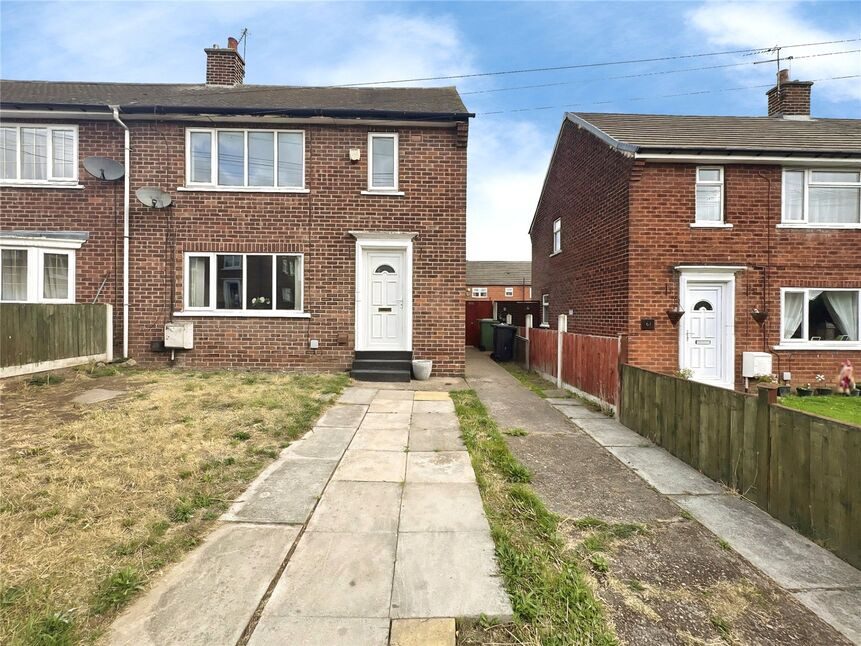
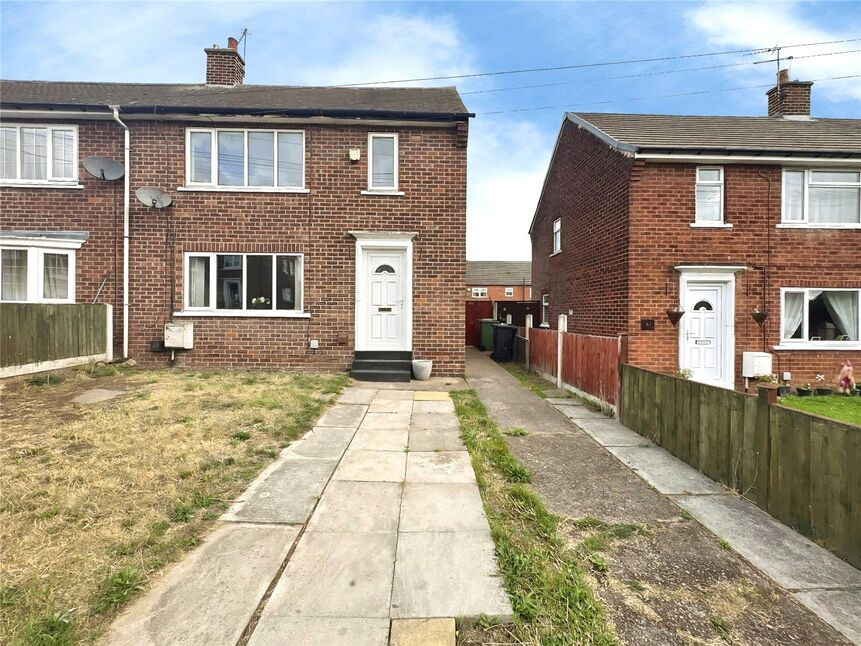
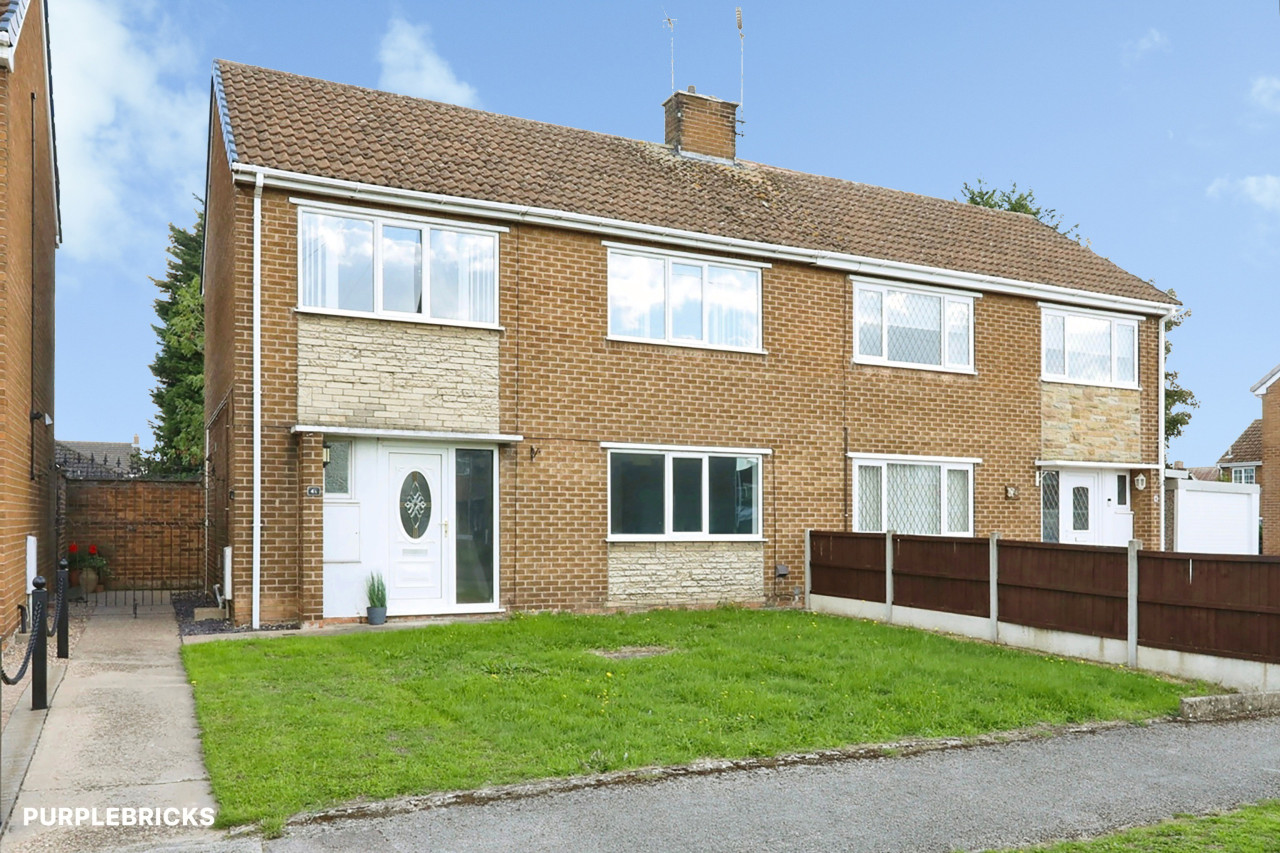
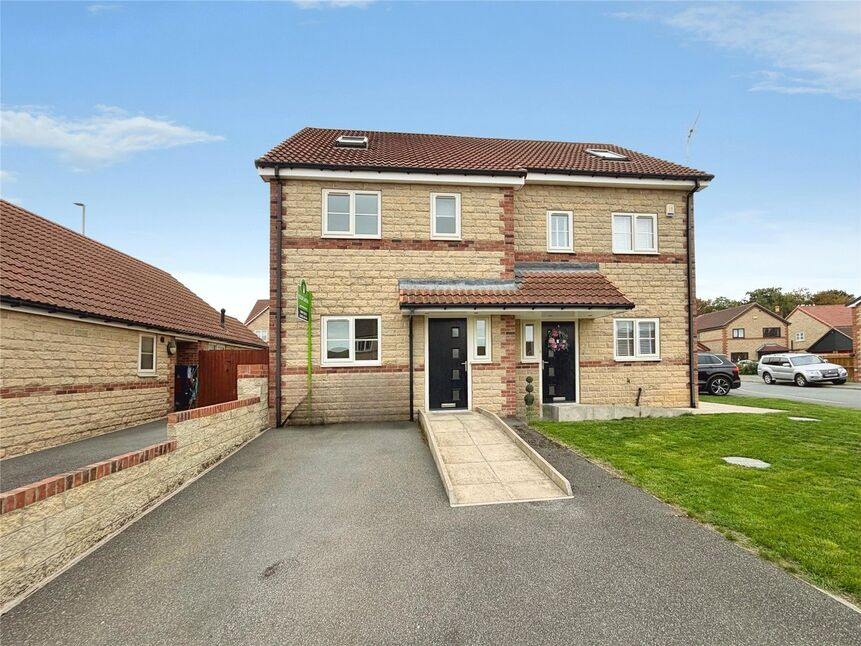
Available with no onward chain semi detached home boasting two double bedrooms + box room, spacious lounge & kitchen, gardens to front & rear and off street parking.
Location
Harworth can be found approximately eight miles to the south of Doncaster City centre and is serviced by a good range of local amenities including shops, schools, supermarkets, as well as bus services to and from Doncaster. The village is within easy access to Tickhill & Bawtry and the A1.
Entrance Hall
With stairs to first floor and a central heating radiator.
Lounge
14'1" x 11'9" (4.29m x 3.57m)
Having front facing double glazed window, feature fire surround with back & hearth and living flame electric fire. Beamed effect to ceiling and two central heating radiators.
Kitchen
20'7" x 6'8" (6.27m x 2.02m)
Having rear & side facing double glazed windows,
First Floor landing
Having side facing double glazed window and access to loft space.
Bedroom 1
14'1" x 9'7" (4.29m x 2.92m)
Having front facing double glazed window and a central heating radiator.
Bedroom 2
10'10" x 8'11" (3.30m x 2.73m)
Having rear facing double glazed window, two useful built in cupboards 1 housing the central heating boiler and a central heating radiator.
Box Room
1.84m x 1.83m Max
Having front facing double glazed window and coving to ceiling.
Bathroom / Wc
6'11" x 5'4" (2.10m x 1.63m)
Having rear facing double glazed window, three piece white suite comprising, panelled bath with mixer spray unit, hand wash basin set in vanity unit, low level Wc and a central heating radiator.
Gardens
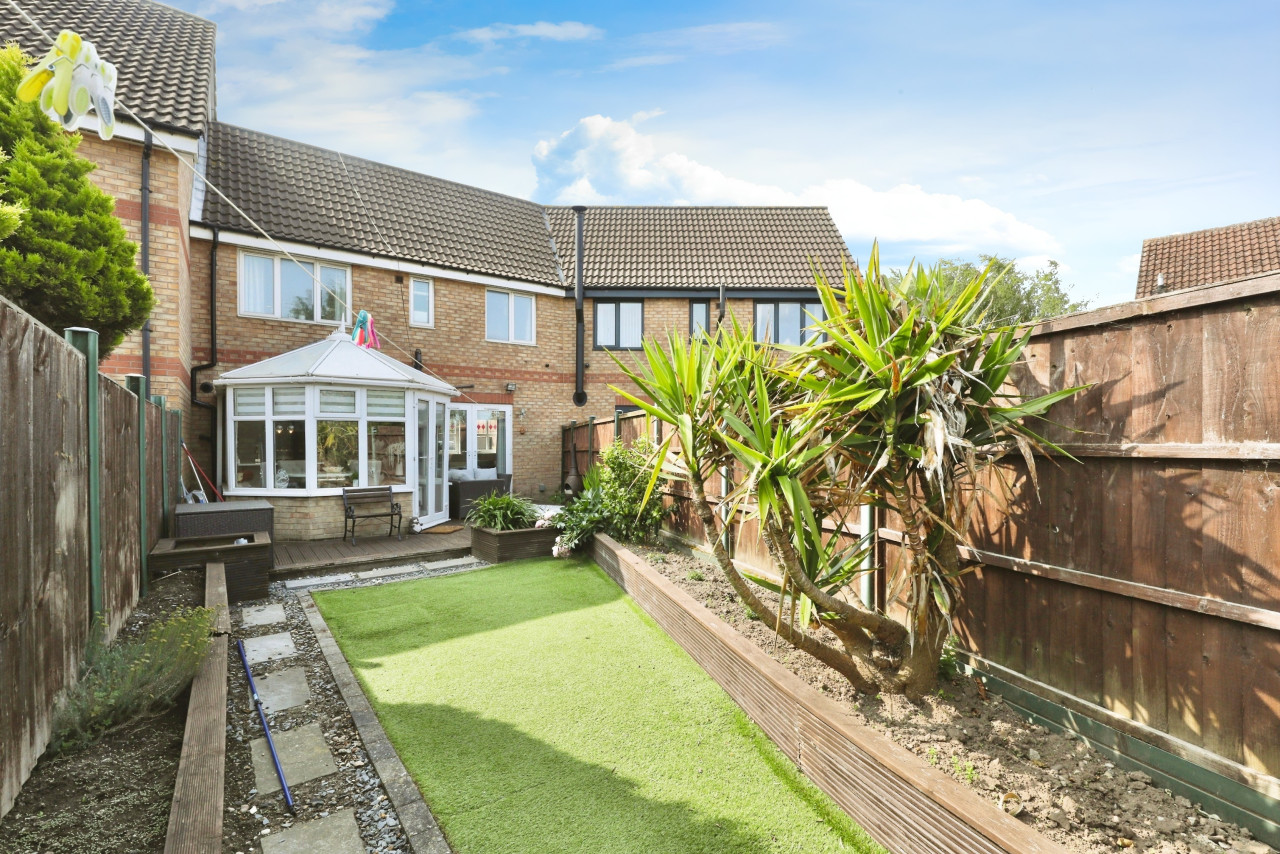
The property benefits from gardens to both front & rear, with an enclosed lawned front garden with flagged hard standing to the side providing off street parking and gated access to the rear. The rear garden is again enclosed mainly laid to lawn with patio area.
Tenure
Freehold
Local Authority
Bassetlaw District Council
Read full description
Location
Harworth can be found approximately eight miles to the south of Doncaster City centre and is serviced by a good range of local amenities including shops, schools, supermarkets, as well as bus services to and from Doncaster. The village is within easy access to Tickhill & Bawtry and the A1.
Entrance Hall
With stairs to first floor and a central heating radiator.
Lounge
14'1" x 11'9" (4.29m x 3.57m)
Having front facing double glazed window, feature fire surround with back & hearth and living flame electric fire. Beamed effect to ceiling and two central heating radiators.
Kitchen
20'7" x 6'8" (6.27m x 2.02m)
Having rear & side facing double glazed windows,
First Floor landing
Having side facing double glazed window and access to loft space.
Bedroom 1
14'1" x 9'7" (4.29m x 2.92m)
Having front facing double glazed window and a central heating radiator.
Bedroom 2
10'10" x 8'11" (3.30m x 2.73m)
Having rear facing double glazed window, two useful built in cupboards 1 housing the central heating boiler and a central heating radiator.
Box Room
1.84m x 1.83m Max
Having front facing double glazed window and coving to ceiling.
Bathroom / Wc
6'11" x 5'4" (2.10m x 1.63m)
Having rear facing double glazed window, three piece white suite comprising, panelled bath with mixer spray unit, hand wash basin set in vanity unit, low level Wc and a central heating radiator.
Gardens
The property benefits from gardens to both front & rear, with an enclosed lawned front garden with flagged hard standing to the side providing off street parking and gated access to the rear. The rear garden is again enclosed mainly laid to lawn with patio area.
Tenure
Freehold
Local Authority
Bassetlaw District Council
Read full description
Comments (0)
Log in to like, comment or share to your feed.
Start the conversation about this listing.