 Available
Photo 1 of 25
£1,250,000 Guide price
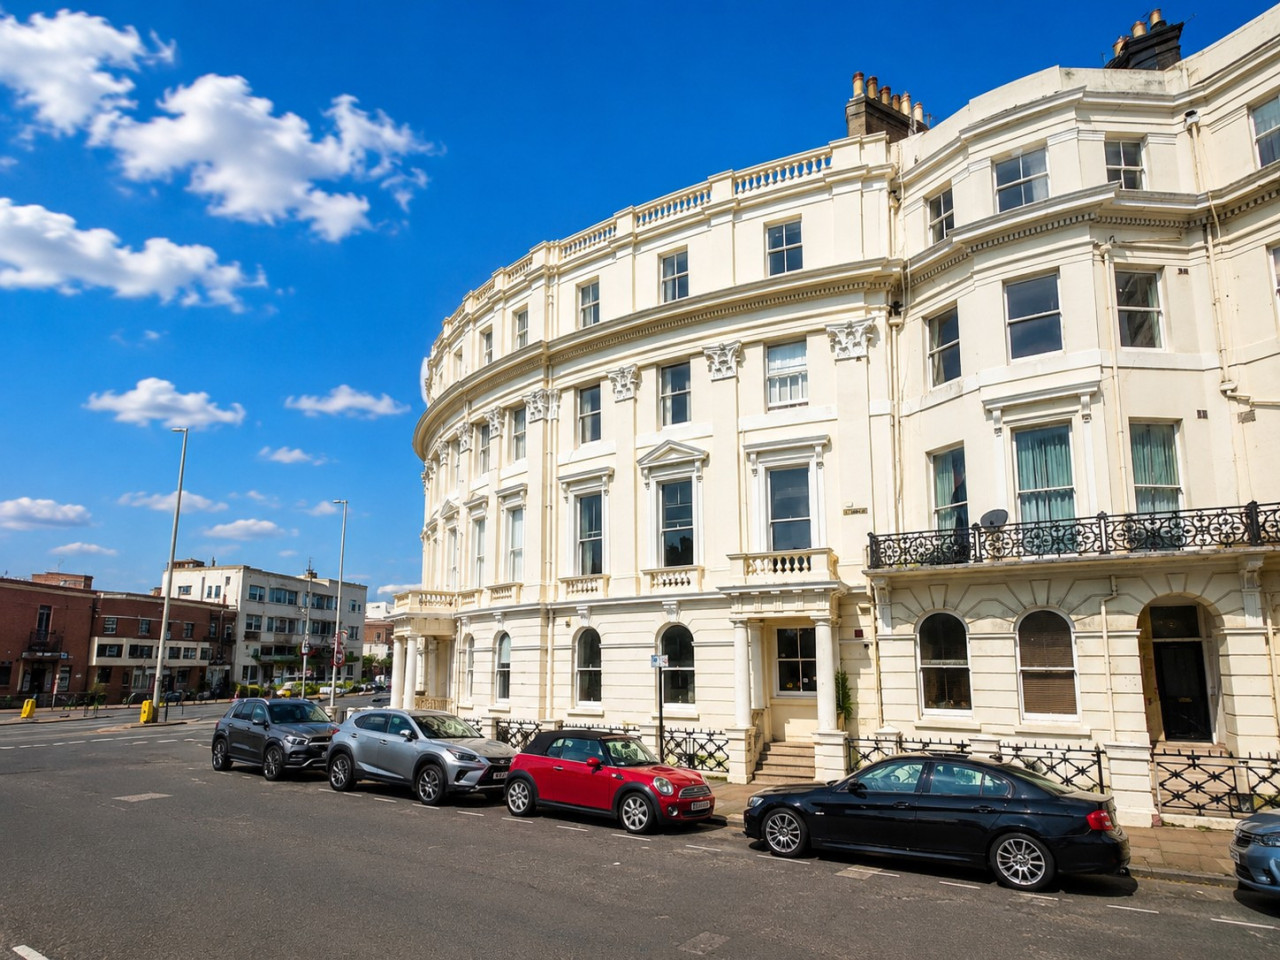
Sackville Gardens, Hove, East Sussex, BN3
Sackville Gardens, East Sussex, Hove, BN3
- 🏠 House
- 📋 For sale
- 🛏 5 beds
- 🛁 1 bath
- 👁 11 views
About this property
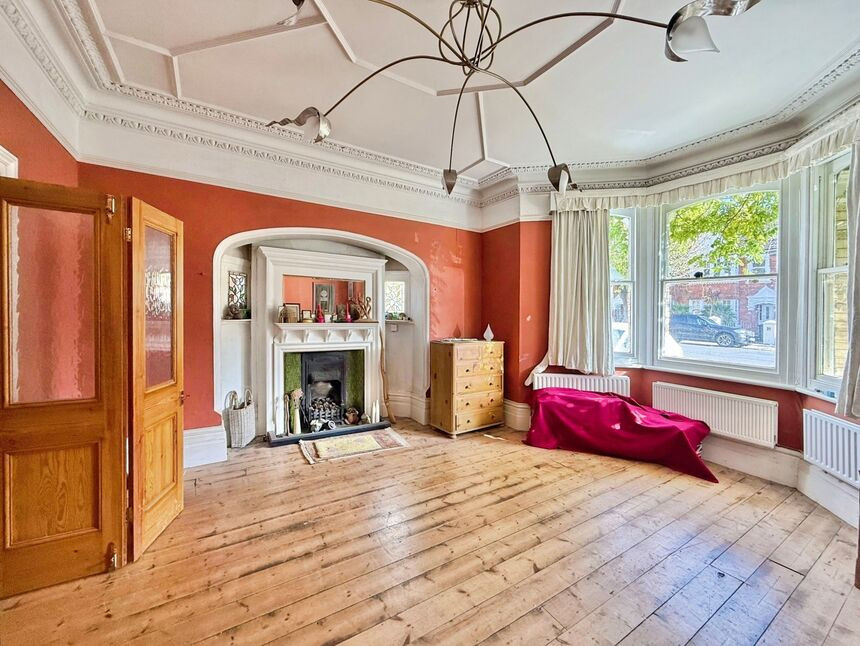
Guide Price £1,250,0000-£1,350,000. Just a short stroll from Hove seafront, this impressive five-bedroom semi-detached period home offers a rare opportunity to create a wonderful family residence in one of Hove's most desirable locations.
Offered for sale with no onward chain, the property provides an excellent combination of generous proportions, attractive period features and plenty of potential to modernise and make the home your own.
Set across three spacious floors, the accommodation offers a versatile layout ideal for family life. The ground floor features two generously sized reception rooms, providing plenty of space for entertaining, relaxing or creating separate living areas. To the rear, a large kitchen/dining room provides a natural hub for everyday life, while the adjoining sun room enjoys views over the garden and provides a light and welcoming additional reception space.
Upstairs, five well-proportioned bedrooms offer excellent flexibility, whether required for family members, guests or home working. The property also benefits from a utility room, family shower room and two separate WCs, adding a practical touch to the spacious accommodation.
The west-facing rear garden is a particular highlight, enjoying plenty of afternoon and evening sunshine and offering a private space for al fresco dining, entertaining or simply enjoying the warmer months. Off-road parking to the front is an added convenience.
The location is equally appealing. Sackville Gardens is a highly regarded residential address, perfectly placed for enjoying the best of Hove's coastal lifestyle. The seafront and Hove Lawns are close by, while a fantastic choice of independent cafés, restaurants and local shops can be found within easy reach. A selection of well-regarded schools are nearby, and Hove railway station provides convenient connections to London and beyond.
With its impressive proportions, period character and considerable scope for improvement, this is a fantastic opportunity to create a truly special family home in an enviable location close to the coast.
Lounge
16'11" x 15'4" (5.16m x 4.68m)
Reception Room
14'2" x 12'7" (4.33m x 3.83m)
Kitchen Area
12'2" x 10'2" (3.71m x 3.11m)
Dining Room
13'5" x 12'2" (4.10m x 3.72m)
Conservatory
23'8" x 7'10" (7.21m x 2.38m)
Storage Room
22'11" x 5'10" (6.99m x 1.77m)
Cellar
11'8" x 7'1" (3.56m x 2.15m)
Main Bedroom
17'0" x 12'3" (5.19m x 3.74m)
Bedroom 2
16'1" x 12'4" (4.91m x 3.76m)
Bedroom 3
13'10" x 12'6" (4.21m x 3.81m)
Utility Room
9'9" x 8'0" (2.98m x 2.45m)
Kitchen / Living Room / Bedroom 5
19'11" x 13'5" (6.07m x 4.10m)
Bedroom 4
14'6" x 9'7" (4.41m x 2.93m)
Read full description
Offered for sale with no onward chain, the property provides an excellent combination of generous proportions, attractive period features and plenty of potential to modernise and make the home your own.
Set across three spacious floors, the accommodation offers a versatile layout ideal for family life. The ground floor features two generously sized reception rooms, providing plenty of space for entertaining, relaxing or creating separate living areas. To the rear, a large kitchen/dining room provides a natural hub for everyday life, while the adjoining sun room enjoys views over the garden and provides a light and welcoming additional reception space.
Upstairs, five well-proportioned bedrooms offer excellent flexibility, whether required for family members, guests or home working. The property also benefits from a utility room, family shower room and two separate WCs, adding a practical touch to the spacious accommodation.
The west-facing rear garden is a particular highlight, enjoying plenty of afternoon and evening sunshine and offering a private space for al fresco dining, entertaining or simply enjoying the warmer months. Off-road parking to the front is an added convenience.
The location is equally appealing. Sackville Gardens is a highly regarded residential address, perfectly placed for enjoying the best of Hove's coastal lifestyle. The seafront and Hove Lawns are close by, while a fantastic choice of independent cafés, restaurants and local shops can be found within easy reach. A selection of well-regarded schools are nearby, and Hove railway station provides convenient connections to London and beyond.
With its impressive proportions, period character and considerable scope for improvement, this is a fantastic opportunity to create a truly special family home in an enviable location close to the coast.
Lounge
16'11" x 15'4" (5.16m x 4.68m)
Reception Room
14'2" x 12'7" (4.33m x 3.83m)
Kitchen Area
12'2" x 10'2" (3.71m x 3.11m)
Dining Room
13'5" x 12'2" (4.10m x 3.72m)
Conservatory
23'8" x 7'10" (7.21m x 2.38m)
Storage Room
22'11" x 5'10" (6.99m x 1.77m)
Cellar
11'8" x 7'1" (3.56m x 2.15m)
Main Bedroom
17'0" x 12'3" (5.19m x 3.74m)
Bedroom 2
16'1" x 12'4" (4.91m x 3.76m)
Bedroom 3
13'10" x 12'6" (4.21m x 3.81m)
Utility Room
9'9" x 8'0" (2.98m x 2.45m)
Kitchen / Living Room / Bedroom 5
19'11" x 13'5" (6.07m x 4.10m)
Bedroom 4
14'6" x 9'7" (4.41m x 2.93m)
Read full description
What's it like to live here?
Nearby businesses open now
More properties nearby
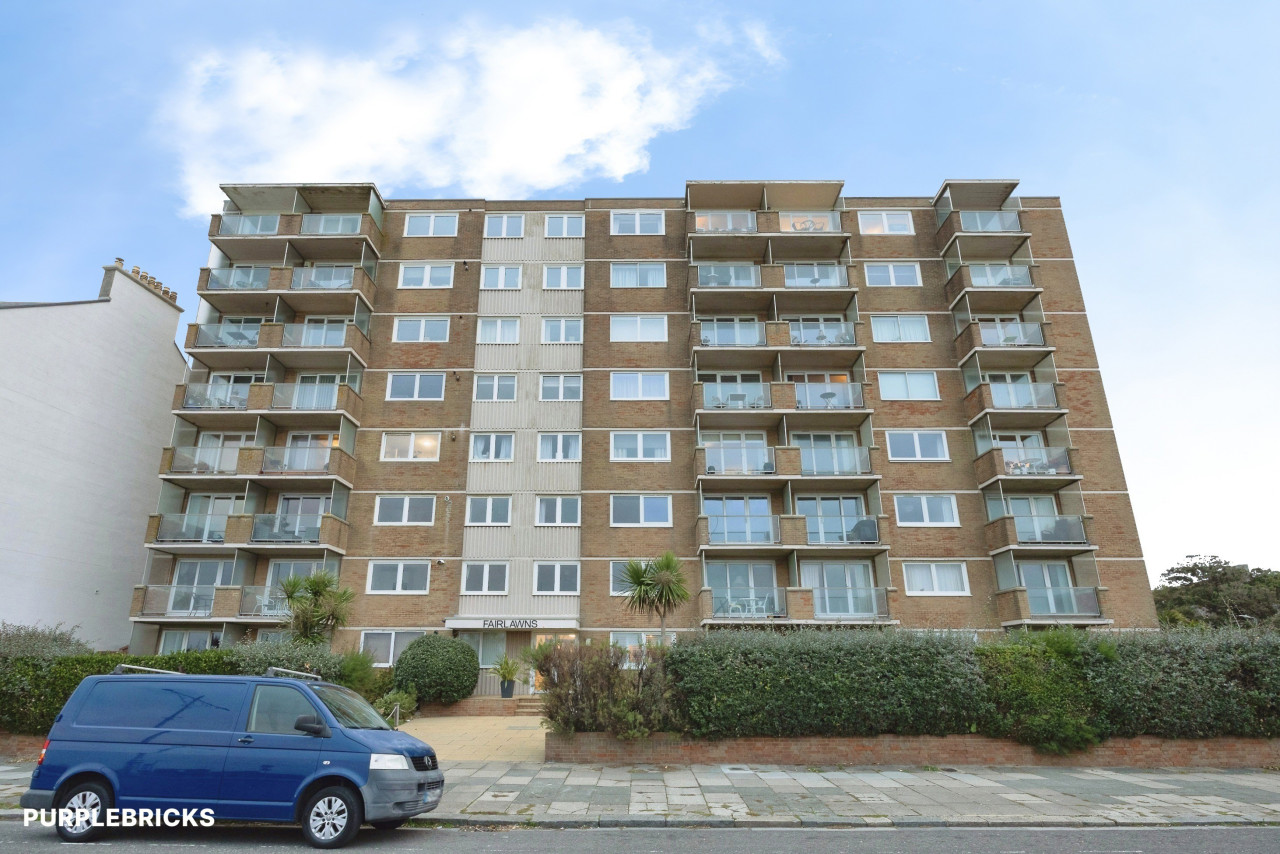
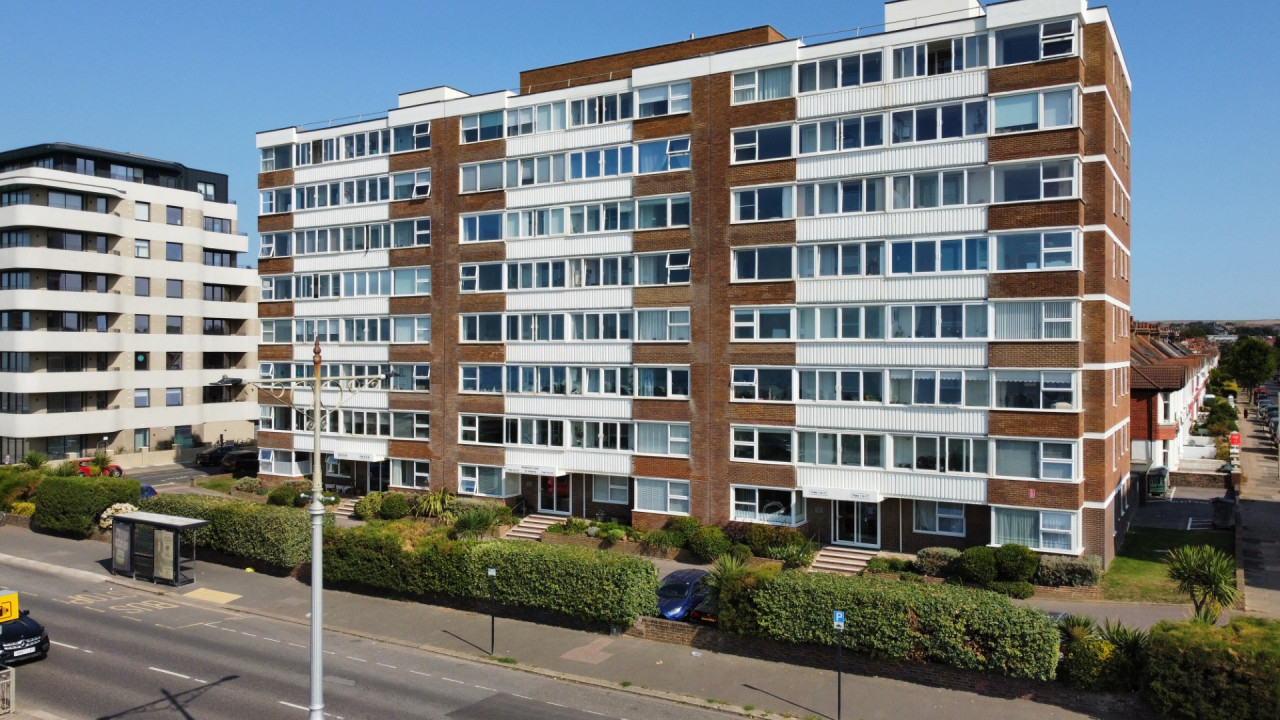
Offers in excess of £290,000
Kingsway, Hove, BN3
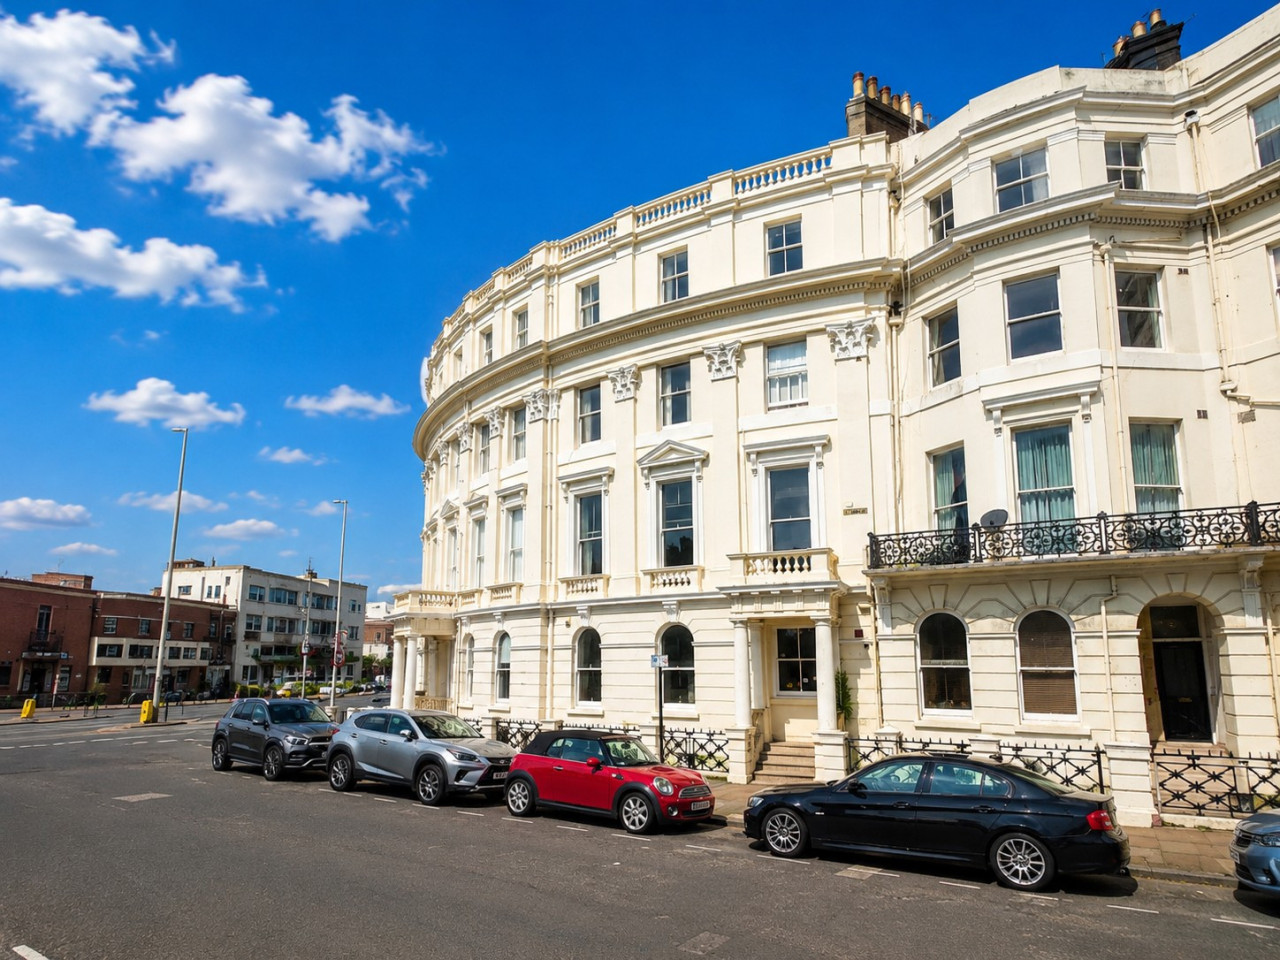
OIRO £450,000
St Aubyns, Hove, BN3
Offers in excess of £450,000
Comments (0)
Log in to like, comment or share to your feed.
Start the conversation about this listing.