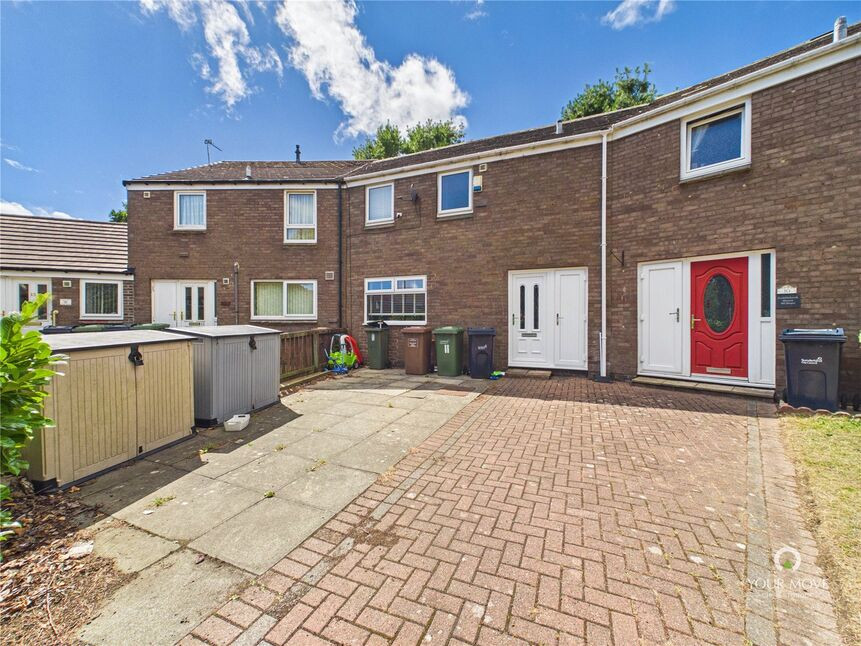
 Available
Photo 1 of 13
£137,500 Asking price
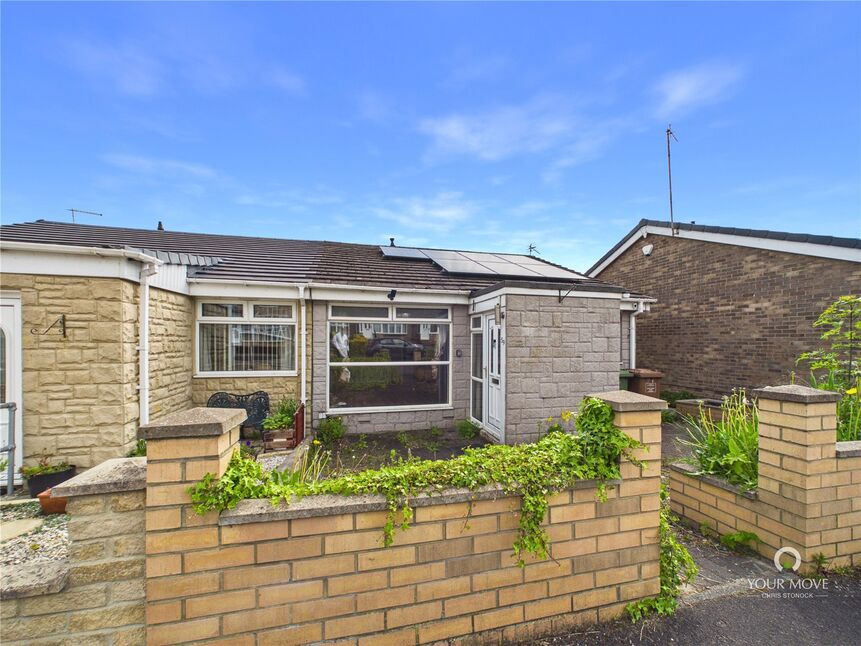
Saddleback, Washington, Tyne and Wear, NE37
Saddleback, Tyne and Wear, Washington, NE37
- 🏠 House
- 📋 For sale
- 🛏 3 beds
- 🛁 1 bath
- 👁 8 views
About this property
A spacious and well-proportioned three-bedroom family home situated within the popular Albany area of Washington, offering generous accommodation extending to approximately 878 sq ft / 81.7 sq m.
The property benefits from a particularly impressive living room, measuring approximately 17'8" x 10'9", providing plenty of space for both seating and dining furniture if required. The separate kitchen is also a good size and is fitted with a range of contemporary units, offering ample worktop and storage space.
A useful ground-floor WC adds further practicality, while the entrance hallway provides access to the main living accommodation and staircase to the first floor.
Upstairs, there are three bedrooms, including two particularly well-proportioned rooms, together with a family bathroom.
Externally, the property enjoys a generous enclosed rear garden, predominantly laid to lawn with a paved patio area, offering excellent space for children, pets and outdoor entertaining.
Overall, this is a spacious and versatile home which should appeal particularly well to families and buyers looking for generous room proportions in a convenient Washington location.
The Location
Saddleback is situated within the established Albany area of Washington, offering convenient access to a wide range of everyday amenities, schools and transport links.
The property is well placed for The Galleries Shopping Centre, where a wide selection of shops, supermarkets and leisure facilities can be found, while additional amenities are available throughout Washington.
Albany also offers excellent road connections, with easy access towards the A1(M), A19 and surrounding North East road network, making Newcastle, Sunderland, Durham and Gateshead readily accessible.
There are also a number of local green spaces, walking routes and recreational areas nearby, making this a convenient and practical location for families.
Key Features
Three-bedroom family home
Popular Albany location
Approximately 878 sq ft / 81.7 sq m
Generous living room
Separate fitted kitchen
Ground-floor WC
Three well-proportioned bedrooms
Family bathroom
Generous enclosed rear garden
Excellent local amenities
Close to The Galleries Shopping Centre
Good road and transport links
Accommodation
Ground Floor
Hallway
1.82m x 1.89m (5'11" x 6'2")
Providing access to the principal ground-floor rooms and staircase to the first floor.
Living Room
5.41m x 3.28m (17'8" x 10'9")
A particularly generous reception room offering ample space for a range of lounge furniture and additional dining or family space.
Kitchen
3.37m x 3.54m (11'0" x 11'7")
A well-proportioned kitchen fitted with a range of wall and base units, work surfaces and space for appliances, with access to the rear.
WC
1.31m x 1.49m (4'3" x 4'10")
Useful ground-floor cloakroom fitted with WC and wash hand basin.
First Floor
Bedroom One
3.55m x 2.78m (11'7" x 9'1")
Well-proportioned double bedroom with space for additional bedroom furniture.
Bedroom Two
2.87m x 4.44m (9'5" x 14'6")
An excellent-sized second bedroom offering particularly generous floor space.
Bedroom Three
2.37m x 2.35m (7'9" x 7'8")
A useful third bedroom, ideal as a child's bedroom, guest room or home office.
Bathroom
1.69m x 2.76m (5'6" x 9'0")
Fitted with a white bathroom suite comprising bath with shower over, WC and wash hand basin.
External
Rear Garden
A generous enclosed rear garden, predominantly laid to lawn with a paved patio area, providing excellent outdoor space for families and entertaining.
Read full description
The property benefits from a particularly impressive living room, measuring approximately 17'8" x 10'9", providing plenty of space for both seating and dining furniture if required. The separate kitchen is also a good size and is fitted with a range of contemporary units, offering ample worktop and storage space.
A useful ground-floor WC adds further practicality, while the entrance hallway provides access to the main living accommodation and staircase to the first floor.
Upstairs, there are three bedrooms, including two particularly well-proportioned rooms, together with a family bathroom.
Externally, the property enjoys a generous enclosed rear garden, predominantly laid to lawn with a paved patio area, offering excellent space for children, pets and outdoor entertaining.
Overall, this is a spacious and versatile home which should appeal particularly well to families and buyers looking for generous room proportions in a convenient Washington location.
The Location
Saddleback is situated within the established Albany area of Washington, offering convenient access to a wide range of everyday amenities, schools and transport links.
The property is well placed for The Galleries Shopping Centre, where a wide selection of shops, supermarkets and leisure facilities can be found, while additional amenities are available throughout Washington.
Albany also offers excellent road connections, with easy access towards the A1(M), A19 and surrounding North East road network, making Newcastle, Sunderland, Durham and Gateshead readily accessible.
There are also a number of local green spaces, walking routes and recreational areas nearby, making this a convenient and practical location for families.
Key Features
Three-bedroom family home
Popular Albany location
Approximately 878 sq ft / 81.7 sq m
Generous living room
Separate fitted kitchen
Ground-floor WC
Three well-proportioned bedrooms
Family bathroom
Generous enclosed rear garden
Excellent local amenities
Close to The Galleries Shopping Centre
Good road and transport links
Accommodation
Ground Floor
Hallway
1.82m x 1.89m (5'11" x 6'2")
Providing access to the principal ground-floor rooms and staircase to the first floor.
Living Room
5.41m x 3.28m (17'8" x 10'9")
A particularly generous reception room offering ample space for a range of lounge furniture and additional dining or family space.
Kitchen
3.37m x 3.54m (11'0" x 11'7")
A well-proportioned kitchen fitted with a range of wall and base units, work surfaces and space for appliances, with access to the rear.
WC
1.31m x 1.49m (4'3" x 4'10")
Useful ground-floor cloakroom fitted with WC and wash hand basin.
First Floor
Bedroom One
3.55m x 2.78m (11'7" x 9'1")
Well-proportioned double bedroom with space for additional bedroom furniture.
Bedroom Two
2.87m x 4.44m (9'5" x 14'6")
An excellent-sized second bedroom offering particularly generous floor space.
Bedroom Three
2.37m x 2.35m (7'9" x 7'8")
A useful third bedroom, ideal as a child's bedroom, guest room or home office.
Bathroom
1.69m x 2.76m (5'6" x 9'0")
Fitted with a white bathroom suite comprising bath with shower over, WC and wash hand basin.
External
Rear Garden
A generous enclosed rear garden, predominantly laid to lawn with a paved patio area, providing excellent outdoor space for families and entertaining.
Read full description
What's it like to live here?
Nearby businesses open now
More properties nearby
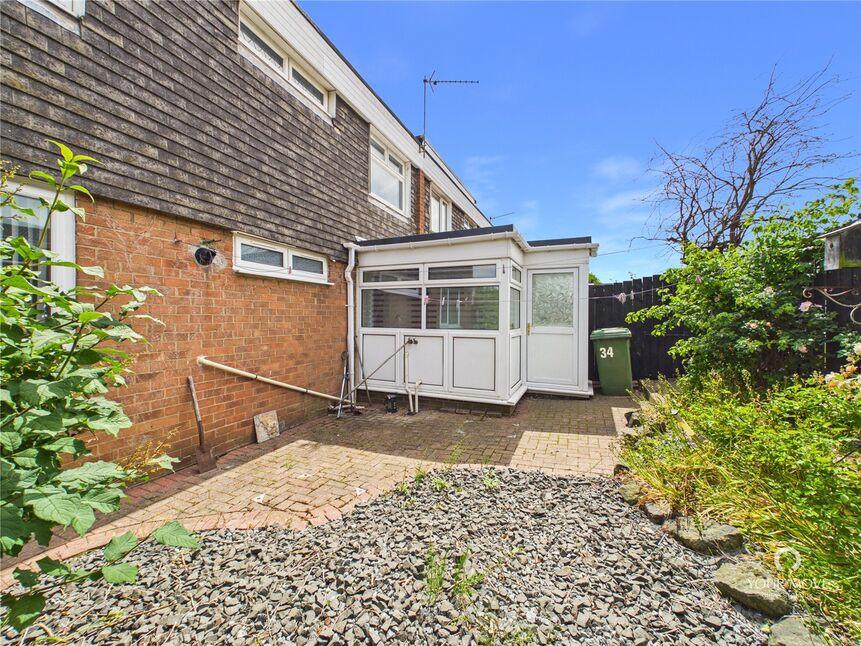
£65,000 Asking price
Brackenway, Albany, Washington, NE37
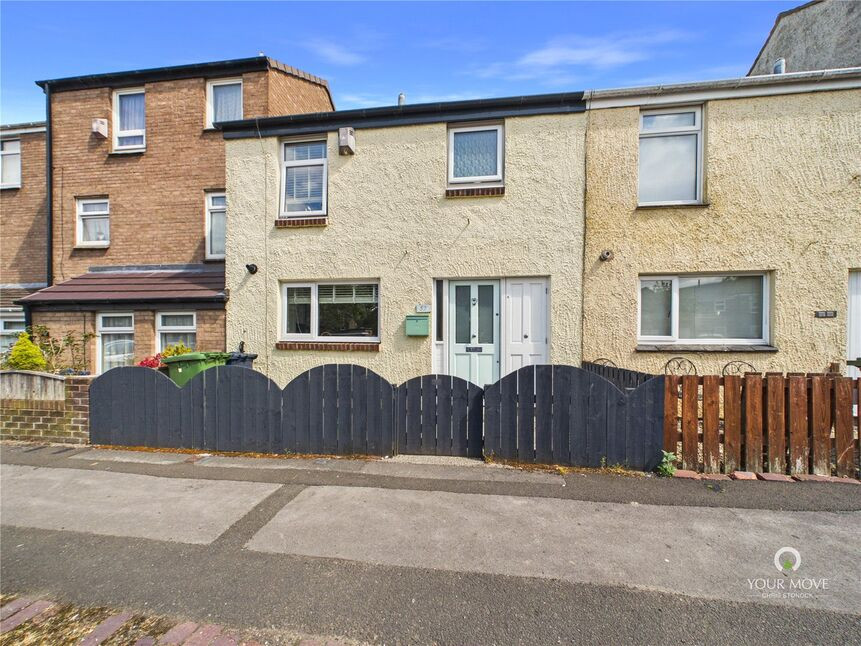
£140,000 Asking price
Saddleback, Albany, Washington, NE37
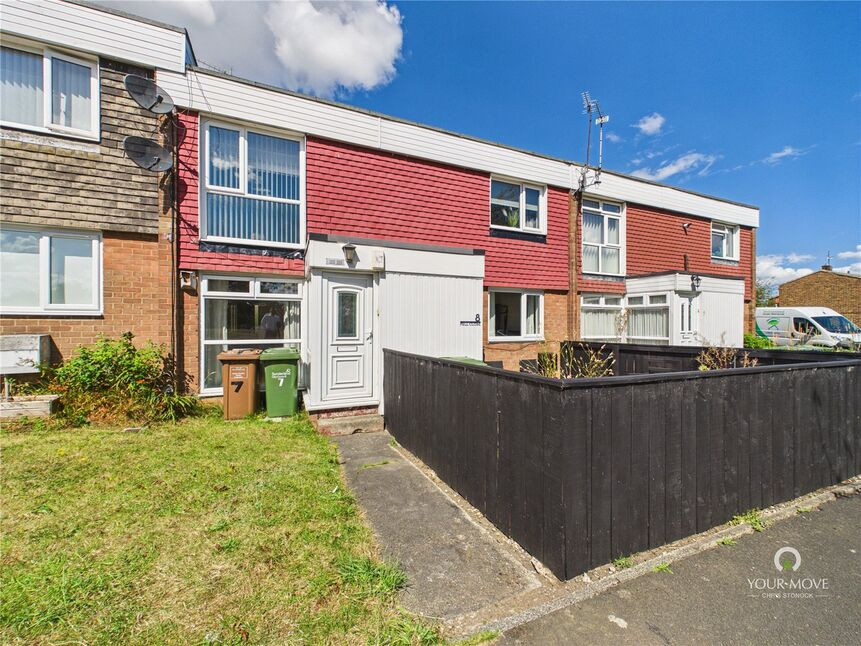
£80,000 Offers over
Fell Close, Albany, Washington, NE37
£135,000 Offers over
Comments (0)
Log in to like, comment or share to your feed.
Start the conversation about this listing.