 Available
Photo 1 of 17
£595,000 Guide price
Salcombe Regis, Sidmouth, Devon, EX10
Salcombe Regis, Devon, Sidmouth, EX10
- 🏠 House
- 📋 For sale
- 🛏 6 beds
- 🛁 3 baths
- 👁 4 views
About this property
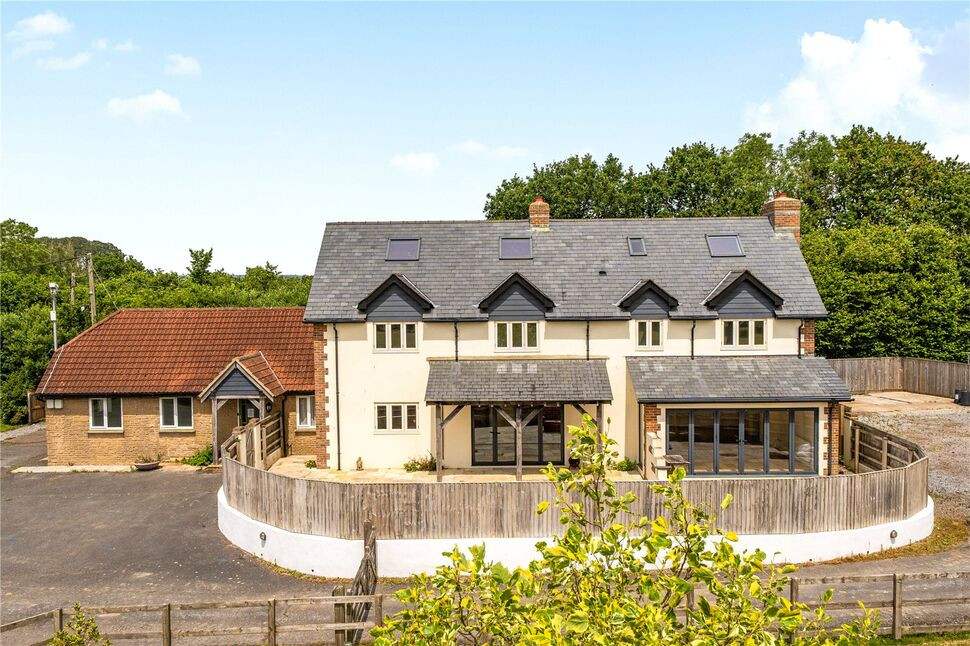
A superb detached residence offering in excess of 3,300 sq ft of spacious and adaptable accommodation, situated on the edge of the highly sought-after village of Salcombe Regis and surrounded by beautiful countryside walks. Occupying a position within a Salcombe Regis Holiday park, the property benefits from the use of attractive communal grounds and offers exceptional flexibility for modern family living, multi-generational occupation, or income-generating potential.
A welcoming reception hallway leads to a versatile self-contained open-plan living area with kitchenette, offering excellent annexe potential. Ideal for dependent relatives, guest accommodation or a holiday let (subject to obtaining any necessary consents), this space is complemented by a cloakroom and generous storage cupboards which may offer scope for conversion into a ground-floor shower room.
The heart of the home is the impressive L-shaped open-plan kitchen and dining room, beautifully fitted with a bespoke shaker-style kitchen featuring solid wood work surfaces, a central island and a cream Aga. The adjoining dining and living area centres around an exposed brick fireplace with wood-burning stove, whilst sliding patio doors open onto an enclosed courtyard garden.
Leading from the dining area is a spacious triple-aspect sitting room, filled with natural light and featuring an open fireplace together with bi-fold doors opening onto a second enclosed courtyard garden, creating a wonderful space for entertaining and family life.
Further ground-floor accommodation includes a utility room with external access and a second cloakroom.
Arranged over the first and second floors are six generous double bedrooms and three well-appointed bathroom suites. The principal bedroom enjoys a dual-aspect outlook, walk-in wardrobe and contemporary en-suite shower room.
Viewing is highly recommended to fully appreciate the size, versatility and location of this substantial detached home.
Outside
The property enjoys low-maintenance gardens with attractive enclosed paved areas providing private outdoor seating and entertaining spaces along with a bbq area for outdoor dining. There is a useful outbuilding offering additional storage and ample parking conveniently situated to the side of the property.
Situated within an attractive holiday village setting, residents benefit from access to the well-maintained communal grounds, enhancing the property's appeal and providing a wonderful environment in which to enjoy the surrounding countryside.
Further Information
Please note that some of the marketing photographs have been digitally enhanced using Artificial Intelligence (AI) to demonstrate the potential appearance of the accommodation. Prospective purchasers should be aware that many of the rooms on the first and second floors are currently not carpeted.
The vendors of the property have had a professional holiday lettings company undertake a potential income projection for holiday letting and it was projected to be in the range of £94,185 - £115,115 in the first year of letting.
Council Tax Band Band F
Broadband (estimated speeds)
Standard 13 mbps
Superfast 79 mbps
Outside
The property enjoys low-maintenance gardens with attractive enclosed paved areas providing private outdoor seating and entertaining spaces along with a bbq area for outdoor dining. There is a useful outbuilding offering additional storage and ample parking conveniently situated to the side of the property.Situated within an attractive holiday village setting, residents benefit from access to the well-maintained communal grounds, enhancing the property's appeal and providing a wonderful environment in which to enjoy the surrounding countryside.
Further Information
Please note that some of the marketing photographs have been digitally enhanced using Artificial Intelligence (AI) to demonstrate the potential appearance of the accommodation. Prospective purchasers should be aware that many of the rooms on the first and second floors are currently not carpeted.The vendors of the property have had a professional holiday lettings company undertake a potential income projection for holiday letting and it was projected to be in the range of £94,185 - £115,115 in the first year of letting. Council Tax Band Band FBroadband (estimated speeds)Standard 13 mbpsSuperfast 79 mbps
Read full description
A welcoming reception hallway leads to a versatile self-contained open-plan living area with kitchenette, offering excellent annexe potential. Ideal for dependent relatives, guest accommodation or a holiday let (subject to obtaining any necessary consents), this space is complemented by a cloakroom and generous storage cupboards which may offer scope for conversion into a ground-floor shower room.
The heart of the home is the impressive L-shaped open-plan kitchen and dining room, beautifully fitted with a bespoke shaker-style kitchen featuring solid wood work surfaces, a central island and a cream Aga. The adjoining dining and living area centres around an exposed brick fireplace with wood-burning stove, whilst sliding patio doors open onto an enclosed courtyard garden.
Leading from the dining area is a spacious triple-aspect sitting room, filled with natural light and featuring an open fireplace together with bi-fold doors opening onto a second enclosed courtyard garden, creating a wonderful space for entertaining and family life.
Further ground-floor accommodation includes a utility room with external access and a second cloakroom.
Arranged over the first and second floors are six generous double bedrooms and three well-appointed bathroom suites. The principal bedroom enjoys a dual-aspect outlook, walk-in wardrobe and contemporary en-suite shower room.
Viewing is highly recommended to fully appreciate the size, versatility and location of this substantial detached home.
Outside
The property enjoys low-maintenance gardens with attractive enclosed paved areas providing private outdoor seating and entertaining spaces along with a bbq area for outdoor dining. There is a useful outbuilding offering additional storage and ample parking conveniently situated to the side of the property.
Situated within an attractive holiday village setting, residents benefit from access to the well-maintained communal grounds, enhancing the property's appeal and providing a wonderful environment in which to enjoy the surrounding countryside.
Further Information
Please note that some of the marketing photographs have been digitally enhanced using Artificial Intelligence (AI) to demonstrate the potential appearance of the accommodation. Prospective purchasers should be aware that many of the rooms on the first and second floors are currently not carpeted.
The vendors of the property have had a professional holiday lettings company undertake a potential income projection for holiday letting and it was projected to be in the range of £94,185 - £115,115 in the first year of letting.
Council Tax Band Band F
Broadband (estimated speeds)
Standard 13 mbps
Superfast 79 mbps
Outside
The property enjoys low-maintenance gardens with attractive enclosed paved areas providing private outdoor seating and entertaining spaces along with a bbq area for outdoor dining. There is a useful outbuilding offering additional storage and ample parking conveniently situated to the side of the property.Situated within an attractive holiday village setting, residents benefit from access to the well-maintained communal grounds, enhancing the property's appeal and providing a wonderful environment in which to enjoy the surrounding countryside.
Further Information
Please note that some of the marketing photographs have been digitally enhanced using Artificial Intelligence (AI) to demonstrate the potential appearance of the accommodation. Prospective purchasers should be aware that many of the rooms on the first and second floors are currently not carpeted.The vendors of the property have had a professional holiday lettings company undertake a potential income projection for holiday letting and it was projected to be in the range of £94,185 - £115,115 in the first year of letting. Council Tax Band Band FBroadband (estimated speeds)Standard 13 mbpsSuperfast 79 mbps
Read full description
What's it like to live here?
Nearby businesses open now
More properties nearby
£525,000 Asking price
Stevens Cross Close, Sidmouth, Devon, EX10
£535,000 Guide price
Harcombe Lane East, Sidford, Devon, EX10
£195,000 Guide price
Sid Vale Close, Sidford, Devon, EX10
£259,950 Guide price
Comments (0)
Log in to like, comment or share to your feed.
Start the conversation about this listing.