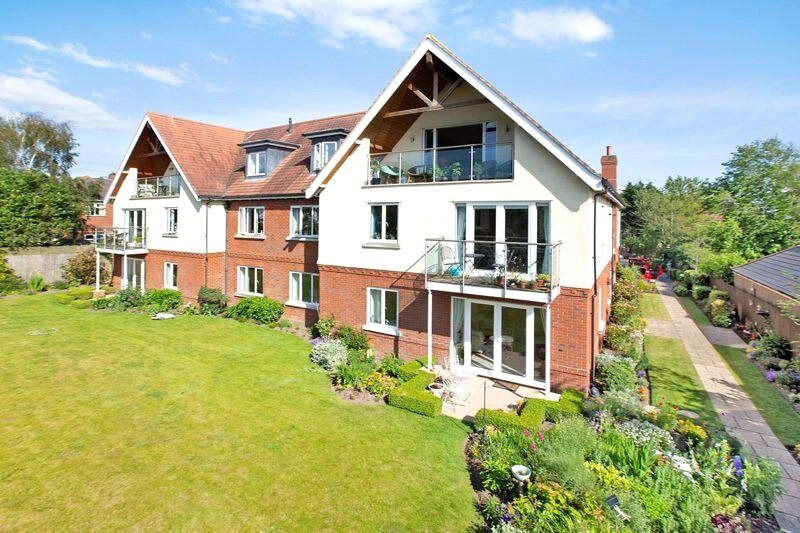
 Available
Photo 1 of 14
£325,000 Asking price
Salterton Road, Exmouth, Devon, EX8
Salterton Road, Devon, Exmouth, EX8
- 🏠 Flat
- 📋 For sale
- 🛏 2 beds
- 🛁 2 baths
- 👁 3 views
About this property
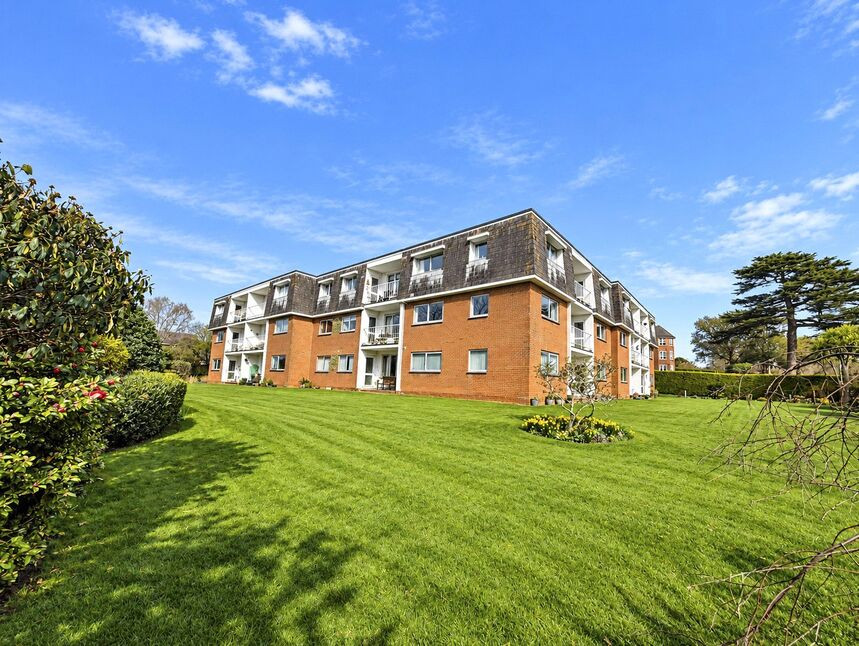
Purpose built ground floor apartment situated within a sought-after location
This stunning ground floor apartment is presented in very good decorative order throughout and comprises a spacious reception Hallway. Lounge/Diner with access onto a private Patio leading onto the communal gardens. Modern Kitchen with matching base and eye level cupboards and integrated appliances. 2 Double bedrooms both with built in wardrobes and the master having an En-Suite shower room with white suite. Further good sized family bathroom again with white suite and tiled walls and floor. Additional benefits include under floor gas central heating with independent thermostats for each room. Double glazing, well manicured communal gardens with lawn, flowers and shrubs. Storage shed and an allocated parking space with further visitors parking all enclosed with electronic gated access. The buildings loft space has extra insulation within the loft and a certificate of conformity. Nearby, within walking distance there are shops on Salterton Road and a frequent Bus Service connecting to Exmouth Budleigh Salterton, Sidmouth, Exeter and villages en-route. Lease 199 years from 1st January 2007. Service charge £2,450 per year.
Lounge / Diner
20'5" x 12'6" (6.22m x 3.80m)
Kitchen
12'6" x 7'4" (3.80m x 2.24m)
Bedroom 1
12'5" x 11'7" (3.78m x 3.53m)
En-Suite
8'1" x 6'10" (2.46m x 2.08m)
Bedroom 2
14'0" x 10'3" (4.27m x 3.12m)
Bathroom
7'4" x 7'2" (2.24m x 2.18m)
Read full description
This stunning ground floor apartment is presented in very good decorative order throughout and comprises a spacious reception Hallway. Lounge/Diner with access onto a private Patio leading onto the communal gardens. Modern Kitchen with matching base and eye level cupboards and integrated appliances. 2 Double bedrooms both with built in wardrobes and the master having an En-Suite shower room with white suite. Further good sized family bathroom again with white suite and tiled walls and floor. Additional benefits include under floor gas central heating with independent thermostats for each room. Double glazing, well manicured communal gardens with lawn, flowers and shrubs. Storage shed and an allocated parking space with further visitors parking all enclosed with electronic gated access. The buildings loft space has extra insulation within the loft and a certificate of conformity. Nearby, within walking distance there are shops on Salterton Road and a frequent Bus Service connecting to Exmouth Budleigh Salterton, Sidmouth, Exeter and villages en-route. Lease 199 years from 1st January 2007. Service charge £2,450 per year.
Lounge / Diner
20'5" x 12'6" (6.22m x 3.80m)
Kitchen
12'6" x 7'4" (3.80m x 2.24m)
Bedroom 1
12'5" x 11'7" (3.78m x 3.53m)
En-Suite
8'1" x 6'10" (2.46m x 2.08m)
Bedroom 2
14'0" x 10'3" (4.27m x 3.12m)
Bathroom
7'4" x 7'2" (2.24m x 2.18m)
Read full description
What's it like to live here?
Nearby businesses open now
More properties nearby
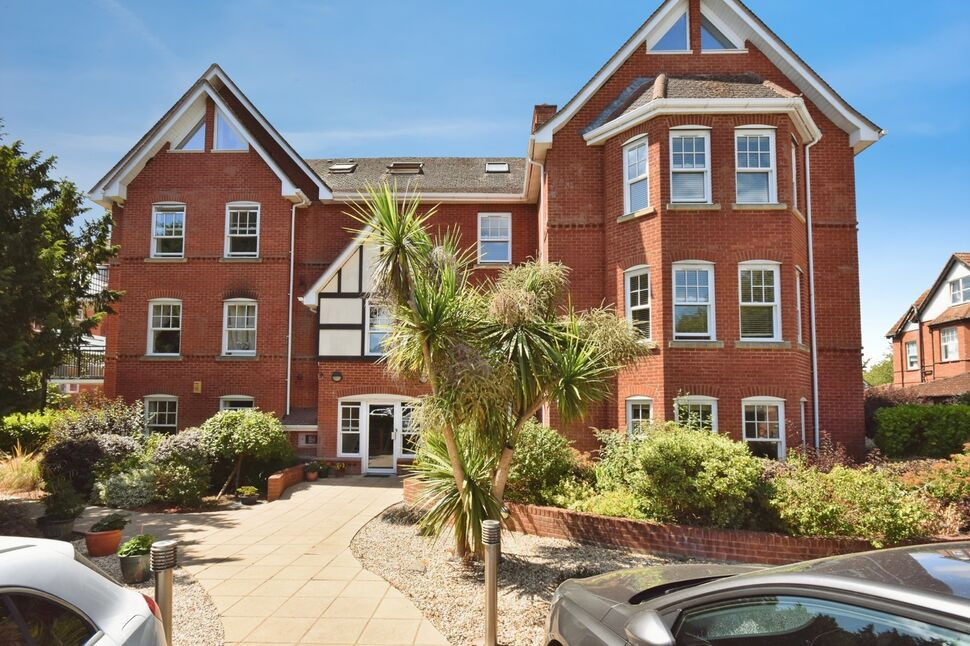
£280,000 Guide price
Elwyn Road, Exmouth, Devon, EX8
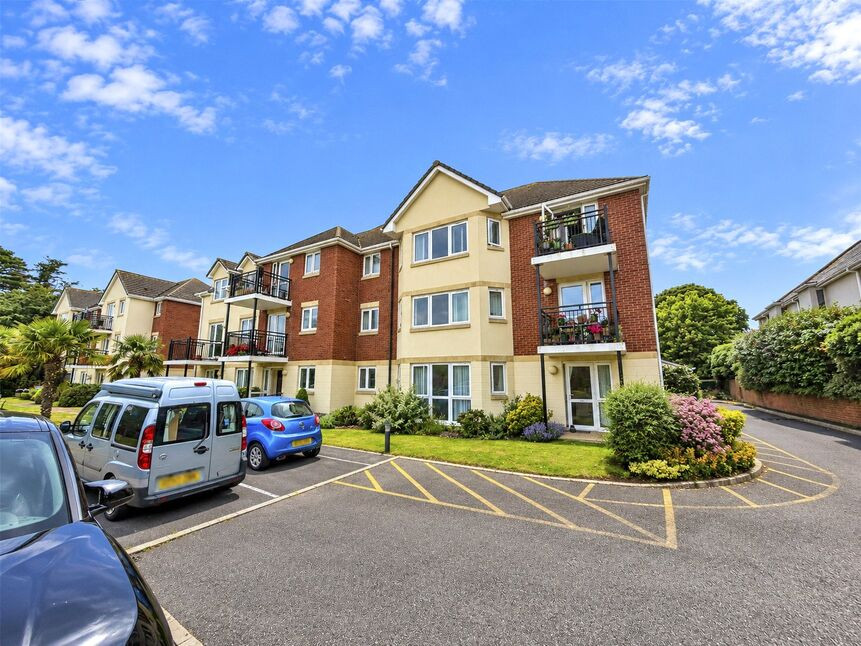
£130,000 Asking price
Salterton Road, Exmouth, Devon, EX8
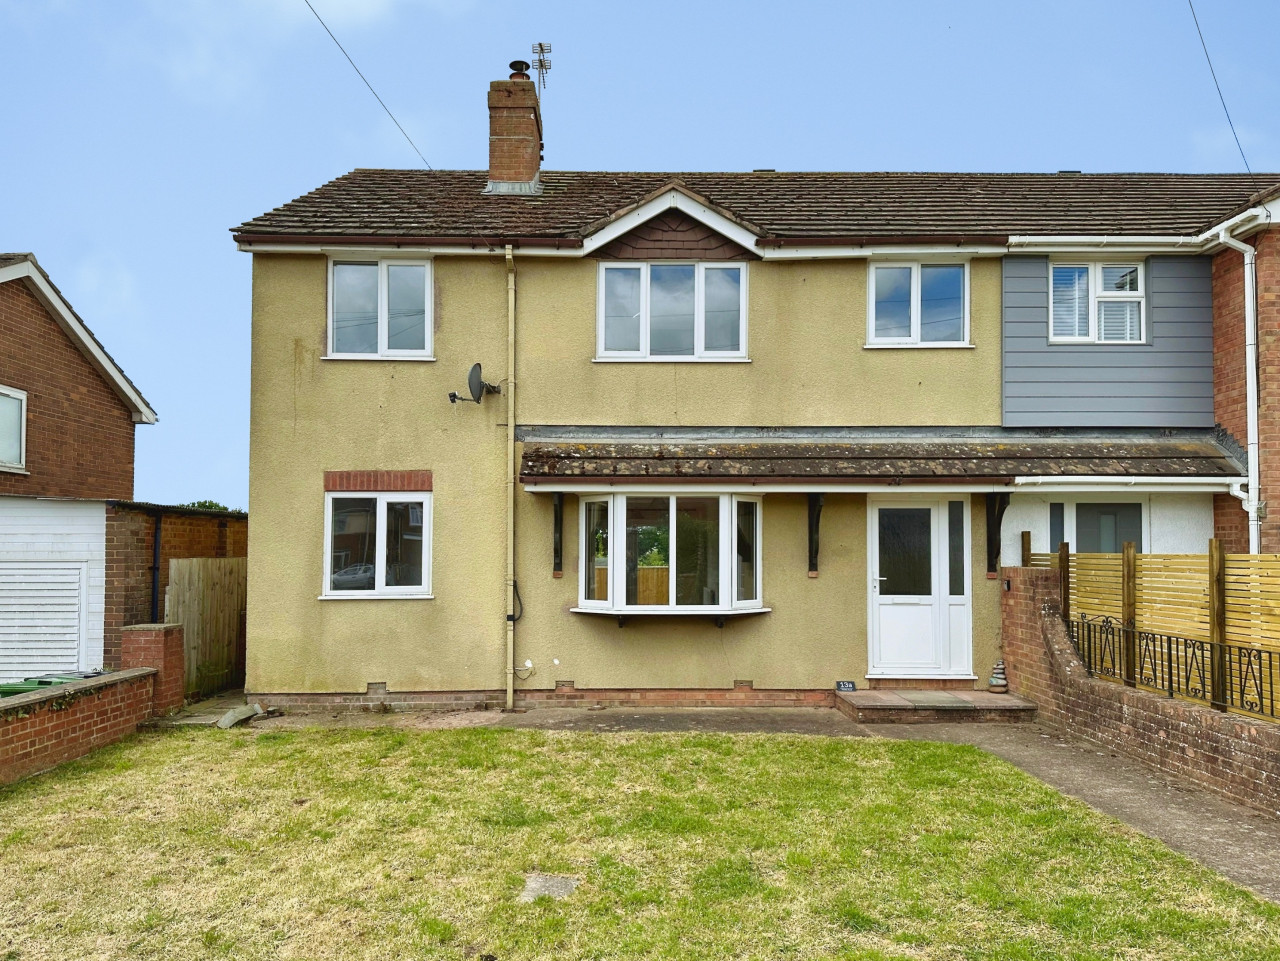
£360,000
Henley Road, Exmouth, EX8
£270,000 Asking price
Comments (0)
Log in to like, comment or share to your feed.
Start the conversation about this listing.