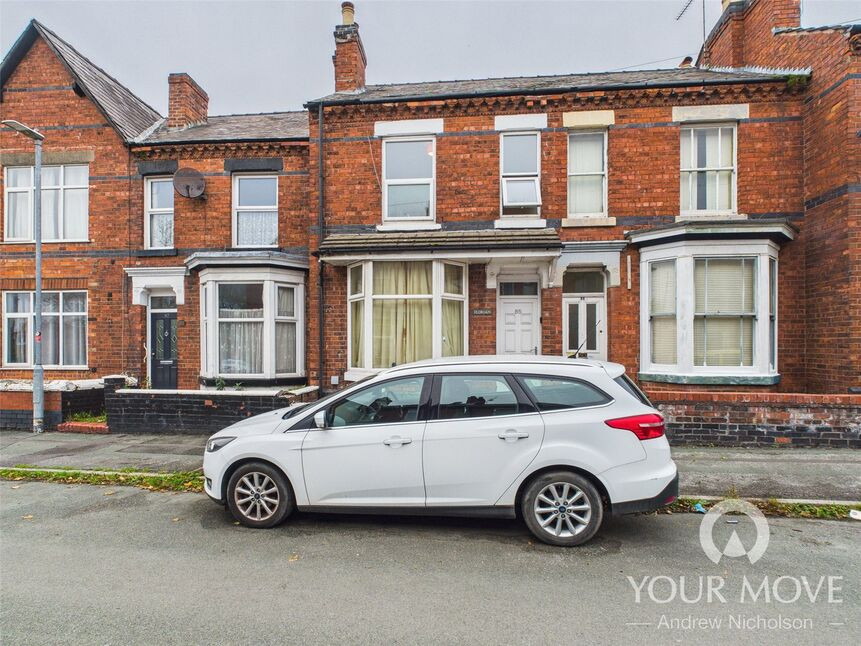
 Available
Photo 1 of 6
£115,000 Asking price
Samuel Street, Crewe, Cheshire, CW1
Samuel Street, Cheshire, Crewe, CW1
- 🏠 House
- 📋 For sale
- 🛏 4 beds
- 🛁 4 baths
- 👁 10 views
About this property
THIS MATURE MID TERRACED HOME IS SITUATED WITHIN A CONVENIENT LOCATION, BEING HANDILY SITUATED FOR ACCESS TO THE LOCAL MORRISONS SUPERMARKET, AS WELL AS BEING ACCESSIBLE TO CREWE TOWN CENTRE SHOPS.
Providing a home with well proportioned rooms, this residence offers excellent investment potential for anyone seeking a property to possibly add to an existing portfolio. This property has recently been a four bedroomed house share, with a rental income of £19752 per annum.
All four of the bedrooms have shower and toilet facilities, with three bedrooms located upon the first floor and one to the ground floor. The ground floor also offers a communal lounge and a kitchen with ample cupboard space.
Outside there is an enclosed well proportioned garden.
Agents Notes
THIS MATURE MID TERRACED HOME IS SITUATED WITHIN A CONVENIENT LOCATION, BEING HANDILY SITUATED FOR ACCESS TO THE LOCAL MORRISONS SUPERMARKET, AS WELL AS BEING ACCESSIBLE TO CREWE TOWN CENTRE SHOPS. Providing a home with well proportioned rooms, this residence offers excellent investment potential for anyone seeking a property to possibly add to an existing portfolio. This property has recently been a four bedroomed house share, with a rental income of £19752 per annum. All four of the bedrooms have shower and toilet facilities, with three bedrooms located upon the first floor and one to the ground floor. The ground floor also offers a communal lounge and a kitchen with ample cupboard space. Outside there is an enclosed well proportioned garden.
Hallway
Double glazed entrance door, laminate flooring, stairs leading to first floor, radiator.
Ground Floor Bedroom
Double glazed bay window to front, laminate flooring, meter cupboards.
En-Suite Shower Room
Having a shower cubicle, wash hand basin and low level wc.
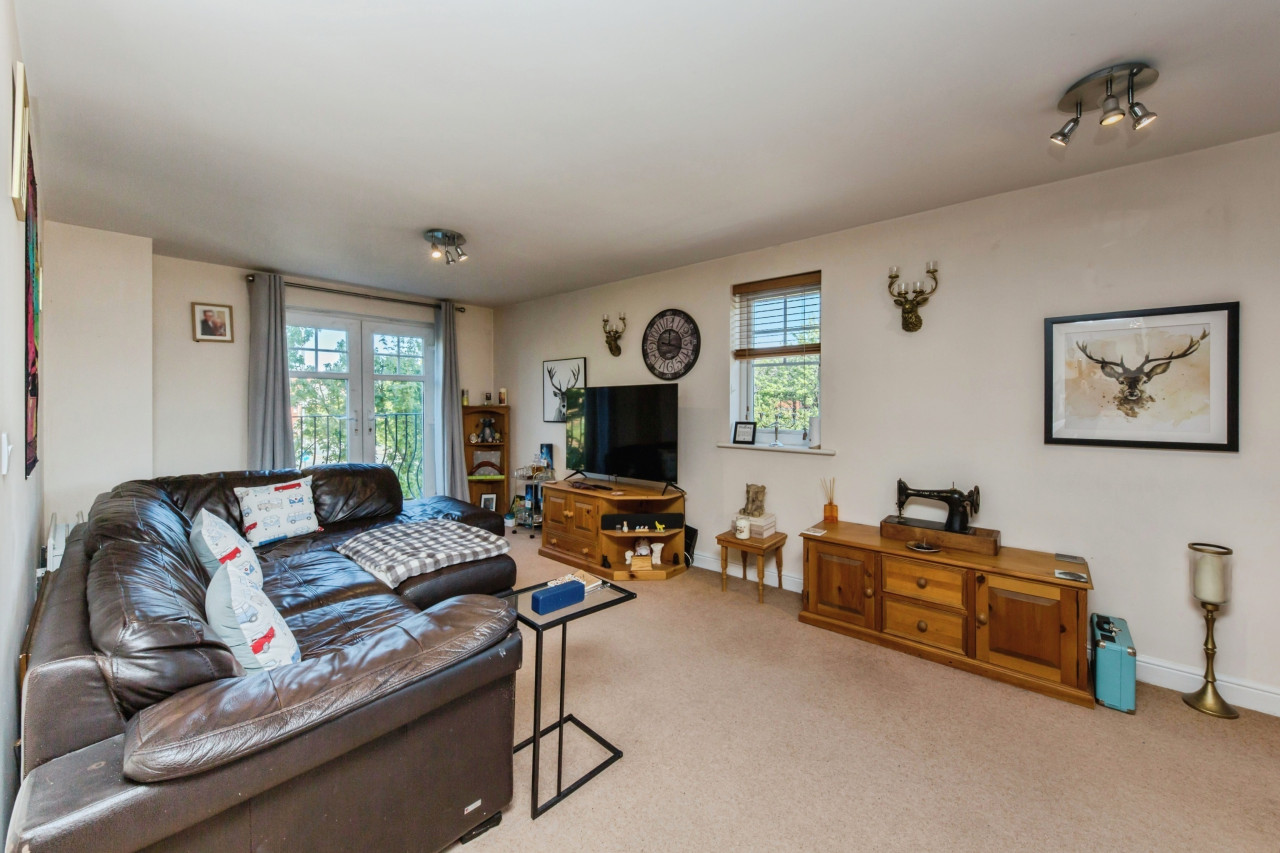
Communal Lounge
Double glazed window to rear, radiator.
Communal Kitchen
Having a single drainer sink unit and a wide range of base, drawer and wall cupboards. Plumbing and space for washing machine. Space for fridge freezer. Built in oven and hob. Double glazed windows to rear and side. Double glazed door into the garden.
Landing
Built in cupboard.
Bedroom 1
Two double glazed windows to front. Radiator. Bathroom area with shower, wash basin and wc.
Bedroom 2
Double glazed window to rear, radiator. Bathroom area with shower, wash basin and wc.
Bedroom 3
Double glazed windows to rear and side. Radiator. Bathroom area with shower, wash basin and wc.
Outside
Enclosed garden to rear.
Read full description
Providing a home with well proportioned rooms, this residence offers excellent investment potential for anyone seeking a property to possibly add to an existing portfolio. This property has recently been a four bedroomed house share, with a rental income of £19752 per annum.
All four of the bedrooms have shower and toilet facilities, with three bedrooms located upon the first floor and one to the ground floor. The ground floor also offers a communal lounge and a kitchen with ample cupboard space.
Outside there is an enclosed well proportioned garden.
Agents Notes
THIS MATURE MID TERRACED HOME IS SITUATED WITHIN A CONVENIENT LOCATION, BEING HANDILY SITUATED FOR ACCESS TO THE LOCAL MORRISONS SUPERMARKET, AS WELL AS BEING ACCESSIBLE TO CREWE TOWN CENTRE SHOPS. Providing a home with well proportioned rooms, this residence offers excellent investment potential for anyone seeking a property to possibly add to an existing portfolio. This property has recently been a four bedroomed house share, with a rental income of £19752 per annum. All four of the bedrooms have shower and toilet facilities, with three bedrooms located upon the first floor and one to the ground floor. The ground floor also offers a communal lounge and a kitchen with ample cupboard space. Outside there is an enclosed well proportioned garden.
Hallway
Double glazed entrance door, laminate flooring, stairs leading to first floor, radiator.
Ground Floor Bedroom
Double glazed bay window to front, laminate flooring, meter cupboards.
En-Suite Shower Room
Having a shower cubicle, wash hand basin and low level wc.
Communal Lounge
Double glazed window to rear, radiator.
Communal Kitchen
Having a single drainer sink unit and a wide range of base, drawer and wall cupboards. Plumbing and space for washing machine. Space for fridge freezer. Built in oven and hob. Double glazed windows to rear and side. Double glazed door into the garden.
Landing
Built in cupboard.
Bedroom 1
Two double glazed windows to front. Radiator. Bathroom area with shower, wash basin and wc.
Bedroom 2
Double glazed window to rear, radiator. Bathroom area with shower, wash basin and wc.
Bedroom 3
Double glazed windows to rear and side. Radiator. Bathroom area with shower, wash basin and wc.
Outside
Enclosed garden to rear.
Read full description
What's it like to live here?
Nearby businesses open now
More properties nearby
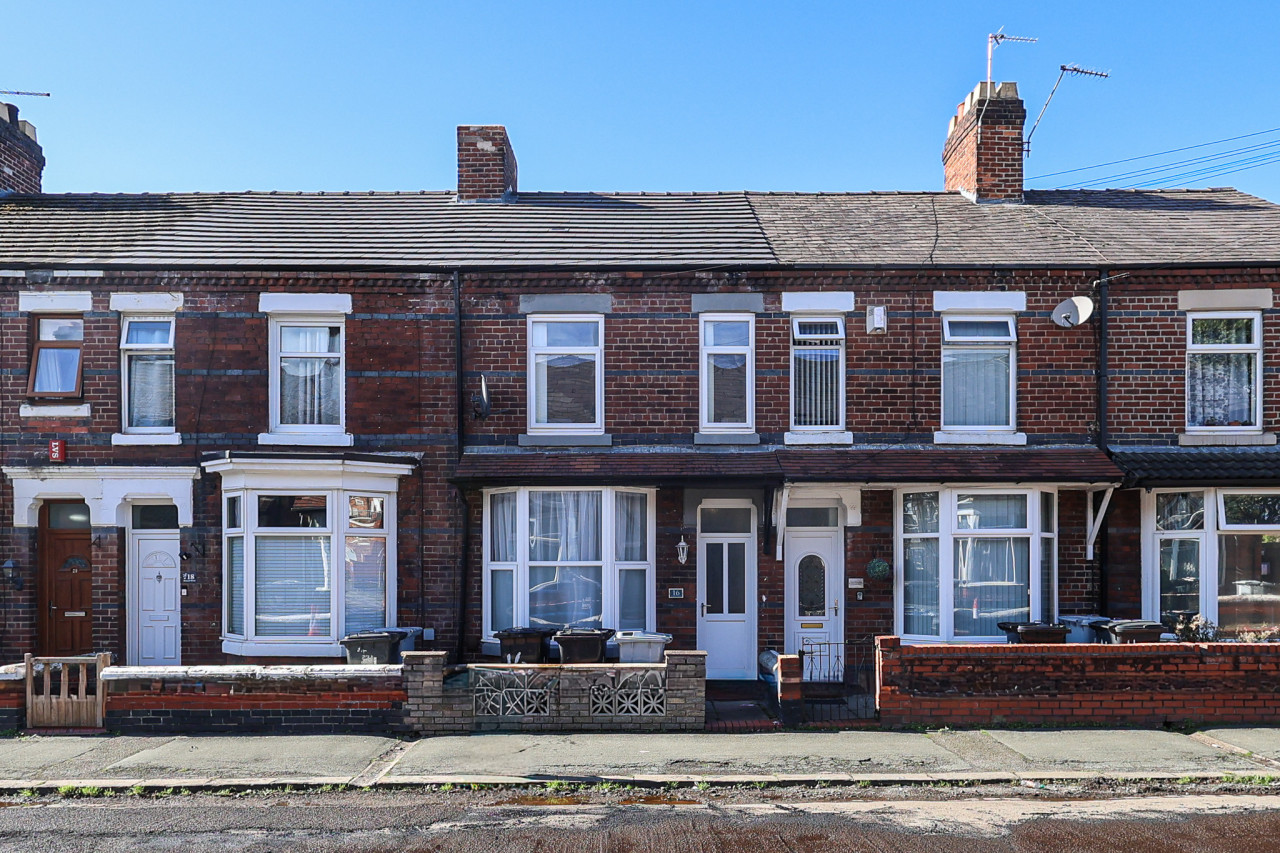
£625 PCM
Richard Street, Crewe, CW1
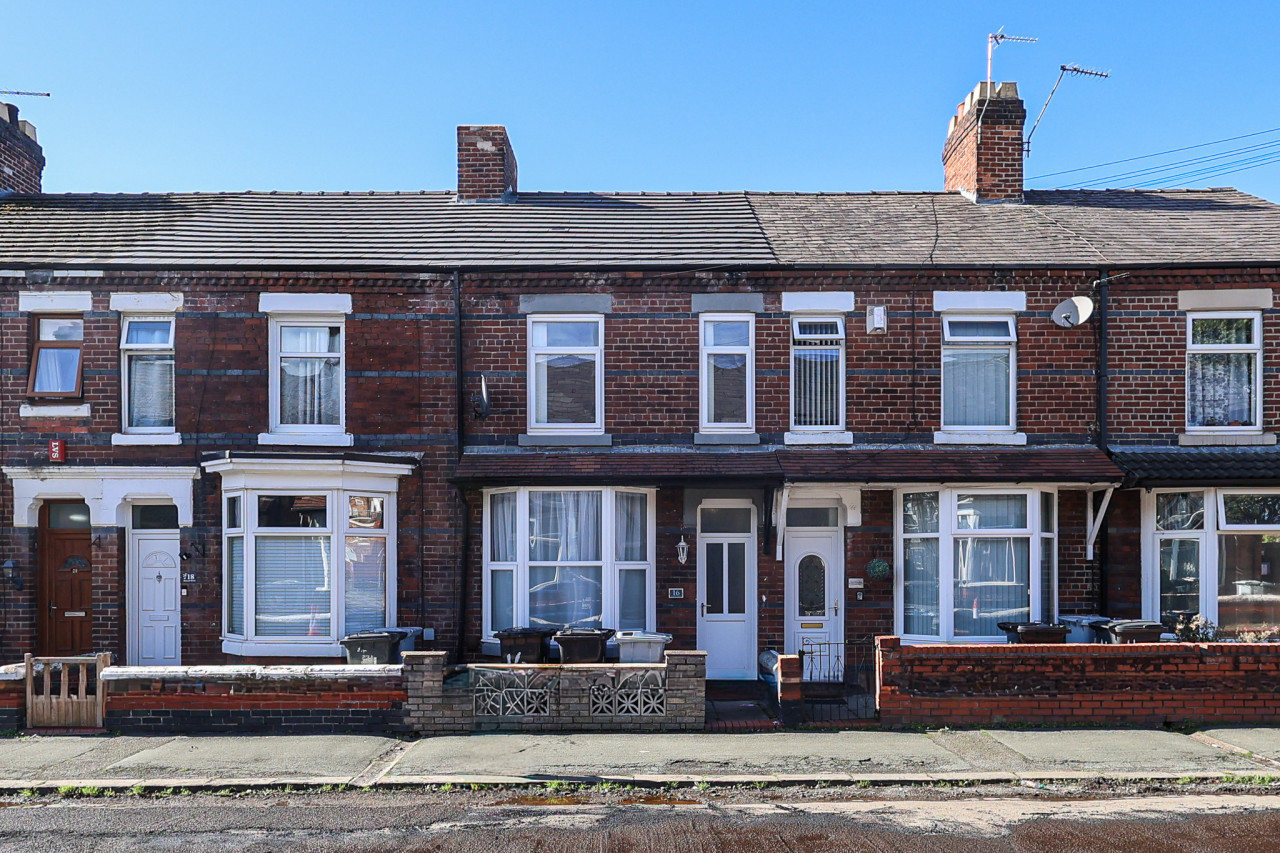
£625 PCM
Richard Street, Crewe, CW1
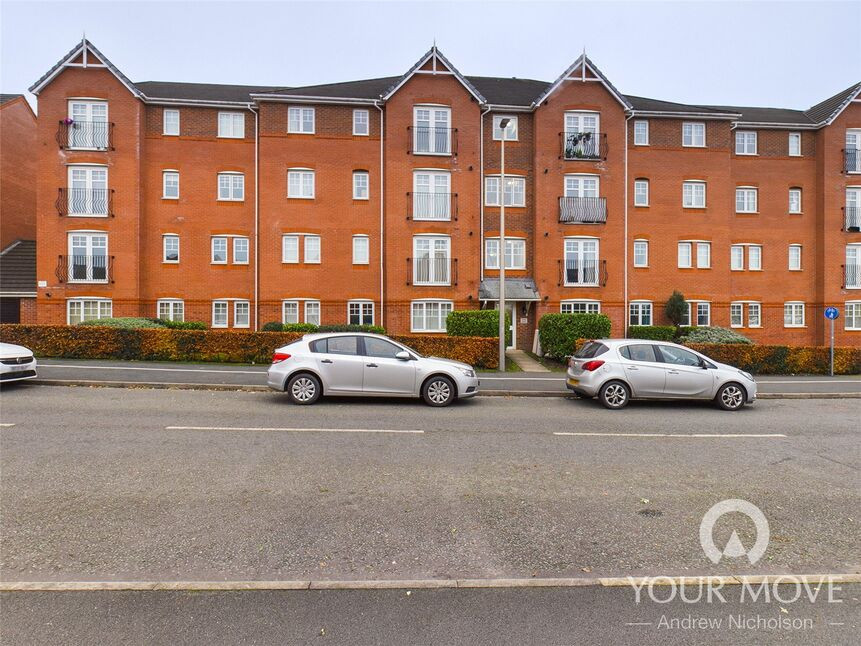
£795 pcm
Comments (0)
Log in to like, comment or share to your feed.
Start the conversation about this listing.