 Available
Photo 1 of 17
£180,000 Offers over
Scarcliffe Terrace, Langwith, Derbyshire, NG20
Scarcliffe Terrace, Derbyshire, Langwith, NG20
- 🏠 House
- 📋 For sale
- 🛏 3 beds
- 🛁 2 baths
- 👁 8 views
About this property
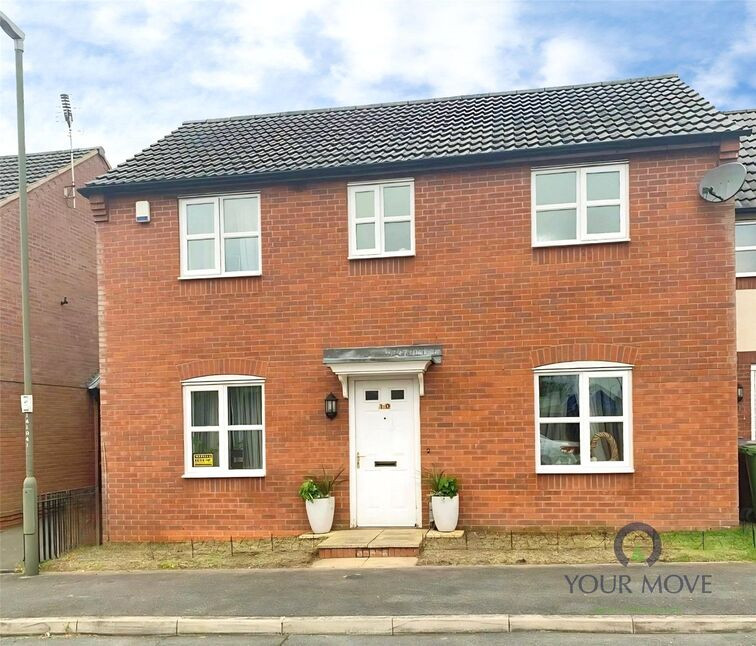
A deceptively spacious modern town house, occupying a prominent position and enjoying the impressive appearance and stature of a detached property. Offering three good-sized bedrooms, an en-suite master, modern kitchen/dining room, enclosed rear garden and the benefit of a private garage and driveway.
The property is entered via a spacious entrance hall with useful ground floor WC. Double doors lead into a generous lounge with a window to the front and French doors opening onto the rear garden. The modern kitchen/dining room provides an excellent space for everyday family living and entertaining.
To the first floor are three well-proportioned bedrooms, with the master benefiting from an en-suite, together with a family bathroom.
Externally, the property enjoys an enclosed rear garden, whilst to the front is a private garage and driveway, situated beneath the adjoining coach house.
A well-presented and generously proportioned modern home, ideal for families and first-time buyers alike. Viewing is highly recommended.
Entrance Hall
Having a upvc double glazed door to the front elevation, stairs off & laminate flooring.
Lounge
10'2" x 18'3" (3.10m x 5.56m)
A spacious sitting room with a upvc double glazed window to the front & French doors to the rear garden.
Kitchen Breakfast Room
8'3" x 18'3" (2.51m x 5.56m)
Fitted with a modern range of wall & base units with work surfaces over incorporating a gas hob with extractor over & electric oven below. A wall mounted gas boiler, upvc double glazed windows to the front, side & rear.
Bedroom 1
10'2" x 13'11" (3.10m x 4.24m)
A good sized double bedroom with a upvc double glazed window to the front elevation & access to the en-suite.
En-Suite
8'11" x 3'9" (2.72m x 1.14m)
Offering a shower, low flush W.C, wash hand basin & a upvc double glazed window to the front elevation.
Bedroom 2
8'5" x 9'5" (2.57m x 2.87m)
A double bedroom with a upvc double glazed window to the front elevation.
Bedroom 3
8'5" x 8'6" (2.57m x 2.60m)
Another good sized bedroom with a upvc double glazed window to the rear elevation.
Family Bathroom
6'9" x 5'6" (2.06m x 1.68m)
Offering a white suite comprising of a panelled bath, low flush W.C, wash hand basin, part tiled walls & a upvc double glazed window to the front elevation.
Rear Garden
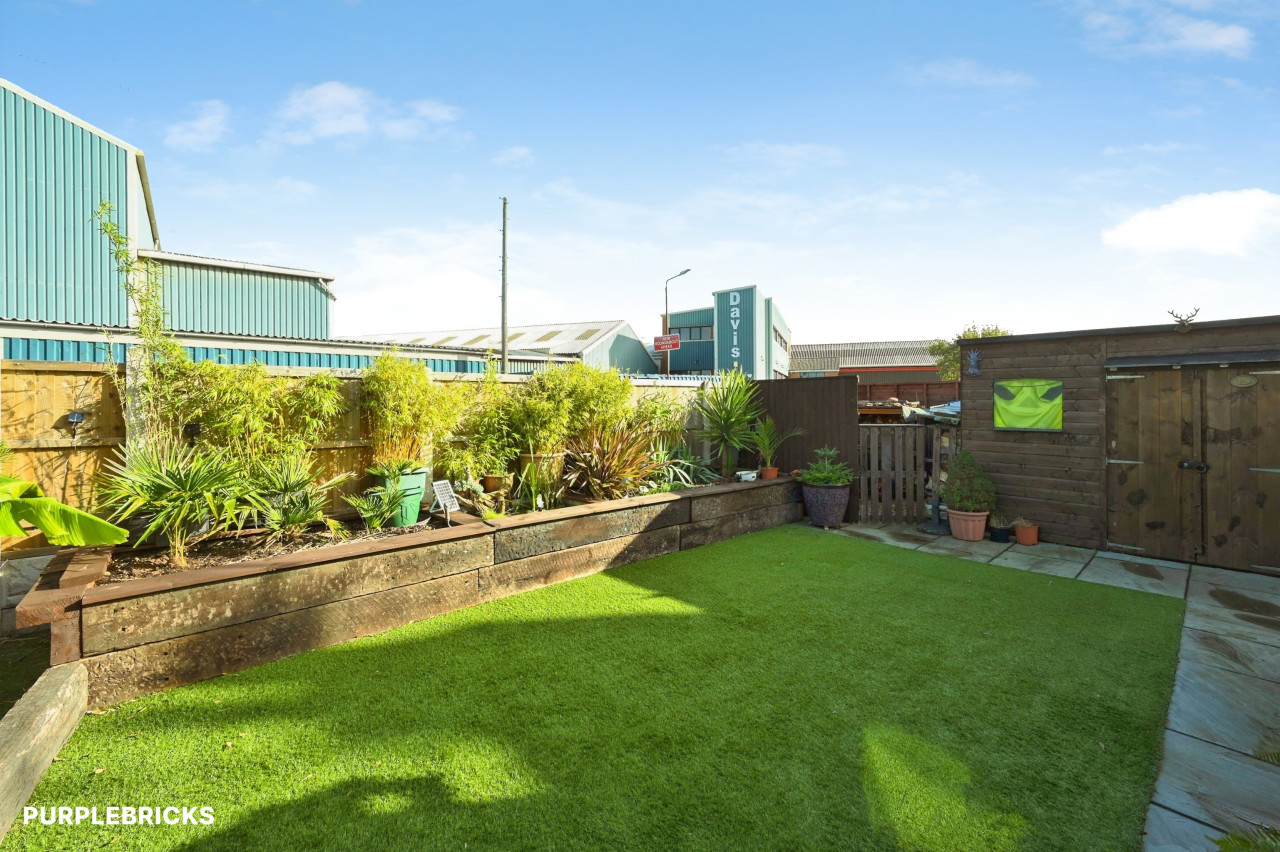
The enclosed rear garden offers a large grassed area, a paved patio & fence surround.
Frontage
To the front is a small open plan garden, a driveway & garage is located to the side of the property.
Read full description
The property is entered via a spacious entrance hall with useful ground floor WC. Double doors lead into a generous lounge with a window to the front and French doors opening onto the rear garden. The modern kitchen/dining room provides an excellent space for everyday family living and entertaining.
To the first floor are three well-proportioned bedrooms, with the master benefiting from an en-suite, together with a family bathroom.
Externally, the property enjoys an enclosed rear garden, whilst to the front is a private garage and driveway, situated beneath the adjoining coach house.
A well-presented and generously proportioned modern home, ideal for families and first-time buyers alike. Viewing is highly recommended.
Entrance Hall
Having a upvc double glazed door to the front elevation, stairs off & laminate flooring.
Lounge
10'2" x 18'3" (3.10m x 5.56m)
A spacious sitting room with a upvc double glazed window to the front & French doors to the rear garden.
Kitchen Breakfast Room
8'3" x 18'3" (2.51m x 5.56m)
Fitted with a modern range of wall & base units with work surfaces over incorporating a gas hob with extractor over & electric oven below. A wall mounted gas boiler, upvc double glazed windows to the front, side & rear.
Bedroom 1
10'2" x 13'11" (3.10m x 4.24m)
A good sized double bedroom with a upvc double glazed window to the front elevation & access to the en-suite.
En-Suite
8'11" x 3'9" (2.72m x 1.14m)
Offering a shower, low flush W.C, wash hand basin & a upvc double glazed window to the front elevation.
Bedroom 2
8'5" x 9'5" (2.57m x 2.87m)
A double bedroom with a upvc double glazed window to the front elevation.
Bedroom 3
8'5" x 8'6" (2.57m x 2.60m)
Another good sized bedroom with a upvc double glazed window to the rear elevation.
Family Bathroom
6'9" x 5'6" (2.06m x 1.68m)
Offering a white suite comprising of a panelled bath, low flush W.C, wash hand basin, part tiled walls & a upvc double glazed window to the front elevation.
Rear Garden
The enclosed rear garden offers a large grassed area, a paved patio & fence surround.
Frontage
To the front is a small open plan garden, a driveway & garage is located to the side of the property.
Read full description
More properties nearby
£995 PCM Available Now
Comments (0)
Log in to like, comment or share to your feed.
Start the conversation about this listing.