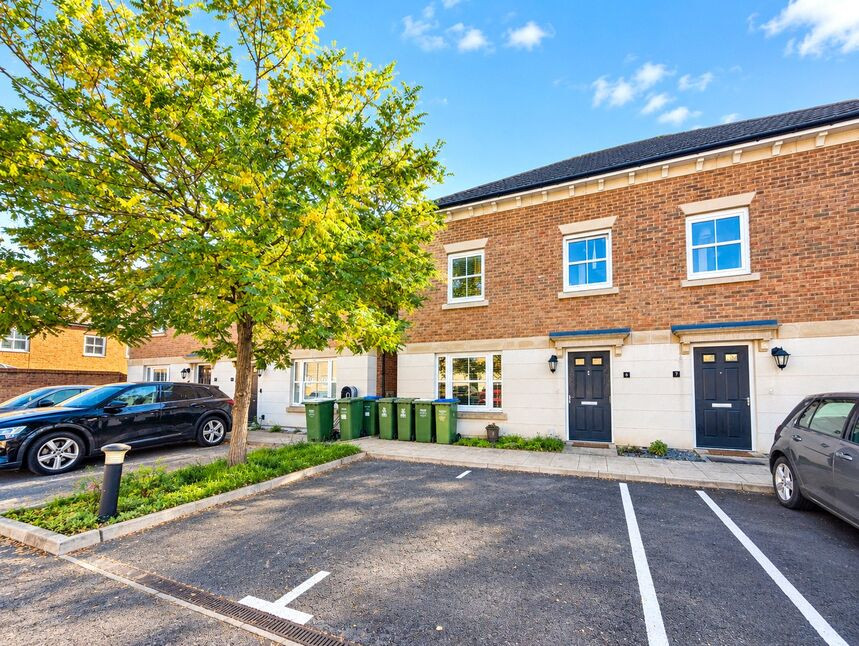
 Available
Photo 1 of 15
£550,000 Asking price
Scarlet Road, Erith, DA8
Scarlet Road, Erith, DA8
- 🏠 House
- 📋 For sale
- 🛏 4 beds
- 🛁 3 baths
- 👁 16 views
About this property
This four-bedroom semi detached house for sale in Erith offers 1,434 sqft of accommodation and is presented in good condition, with the advantage of no ongoing chain. Arranged over three floors, the layout provides one main reception room and a separate kitchen, creating a clear distinction between living and cooking space. The kitchen includes fitted cabinetry and worktops with space for appliances, and opens to the rear garden, which is laid to lawn with a patio area.
There are three bathrooms, including a mix of bath and shower facilities, all finished with contemporary sanitaryware and tiling. The bedrooms are generously proportioned, with neutral décor and hard flooring, providing adaptable space for sleeping, home working or additional reception use. Throughout the property, the modern internal finish and lighting support a straightforward move-in.
Situated in Erith, the house is well placed for local amenities including supermarkets, cafés and everyday services in the town centre. Nearby green spaces such as Erith Recreation Ground and Franks Park offer opportunities for walking and outdoor leisure, while the Thames riverside is also accessible.
Erith railway station provides regular services to London Bridge in around 35–40 minutes, with onward connections to Cannon Street and Charing Cross, as well as routes towards Dartford and Kent. Local bus services link surrounding areas including Bexleyheath and Dartford, and road access via the A206 and A2 connects to the M25 and wider motorway network. This four-bedroom terraced house represents a practical purchase in a well-connected Thames-side location.
Tenure - Freehold
EPC Rating - B
Council Tax - Band D
Lounge
4.75mx 3.43m
Kitchen / Dining Room
18'2" x 9'2" (5.54m x 2.80m)
Bedroom
15'5" x 15'3" (4.70m x 4.65m)
Bedroom
10'11" x 10'0" (3.33m x 3.05m)
Bedroom
10'10" x 8'8" (3.30m x 2.64m)
Bedroom
10'4" x 7'1" (3.15m x 2.16m)
Read full description
There are three bathrooms, including a mix of bath and shower facilities, all finished with contemporary sanitaryware and tiling. The bedrooms are generously proportioned, with neutral décor and hard flooring, providing adaptable space for sleeping, home working or additional reception use. Throughout the property, the modern internal finish and lighting support a straightforward move-in.
Situated in Erith, the house is well placed for local amenities including supermarkets, cafés and everyday services in the town centre. Nearby green spaces such as Erith Recreation Ground and Franks Park offer opportunities for walking and outdoor leisure, while the Thames riverside is also accessible.
Erith railway station provides regular services to London Bridge in around 35–40 minutes, with onward connections to Cannon Street and Charing Cross, as well as routes towards Dartford and Kent. Local bus services link surrounding areas including Bexleyheath and Dartford, and road access via the A206 and A2 connects to the M25 and wider motorway network. This four-bedroom terraced house represents a practical purchase in a well-connected Thames-side location.
Tenure - Freehold
EPC Rating - B
Council Tax - Band D
Lounge
4.75mx 3.43m
Kitchen / Dining Room
18'2" x 9'2" (5.54m x 2.80m)
Bedroom
15'5" x 15'3" (4.70m x 4.65m)
Bedroom
10'11" x 10'0" (3.33m x 3.05m)
Bedroom
10'10" x 8'8" (3.30m x 2.64m)
Bedroom
10'4" x 7'1" (3.15m x 2.16m)
Read full description
What's it like to live here?
Nearby businesses open now
More properties nearby
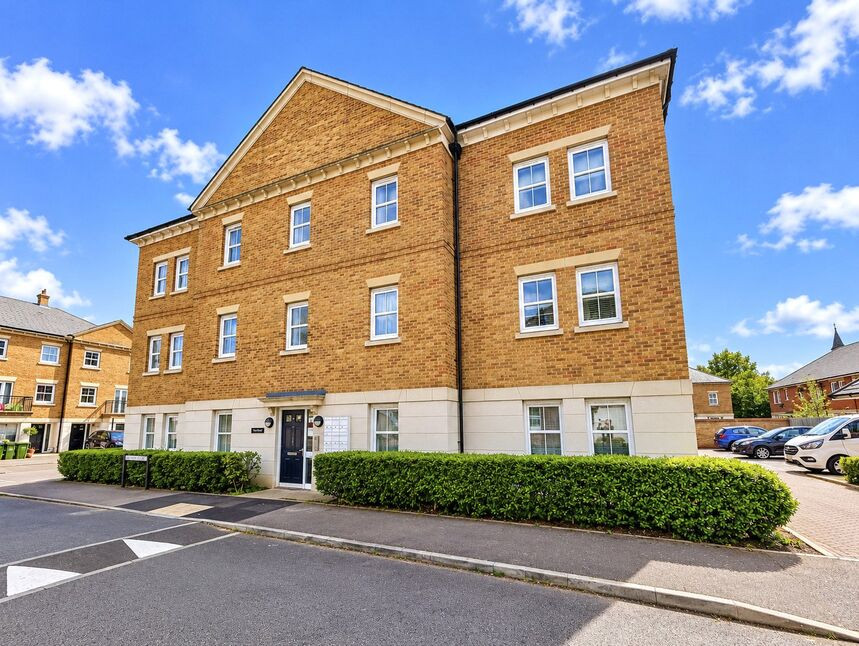
£200,000 Offers over
Garnet Road, Erith, DA8
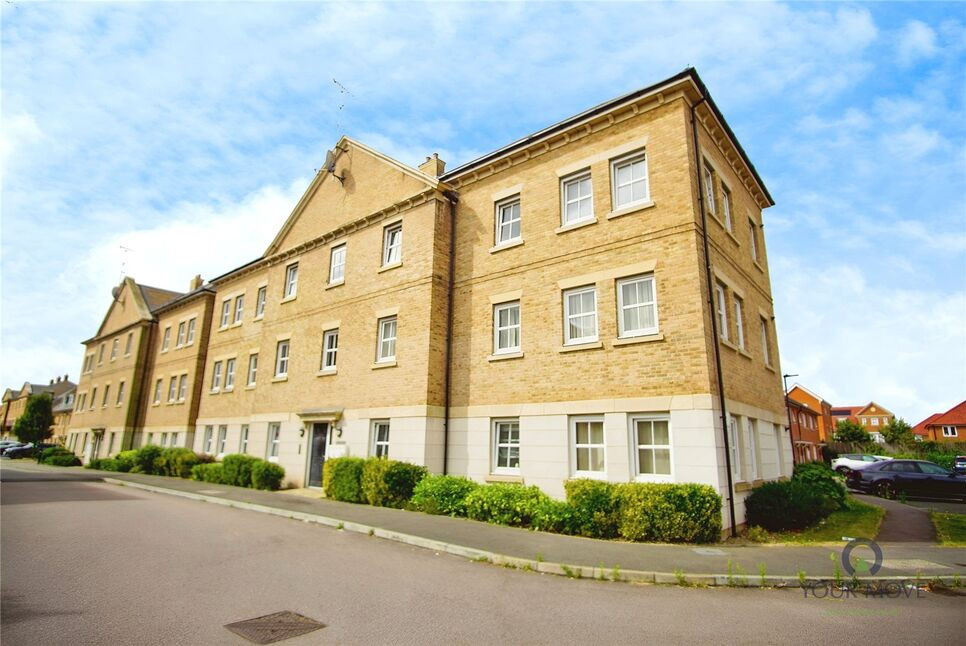
£1,600 pcm
Rainbow Road, Erith, DA8
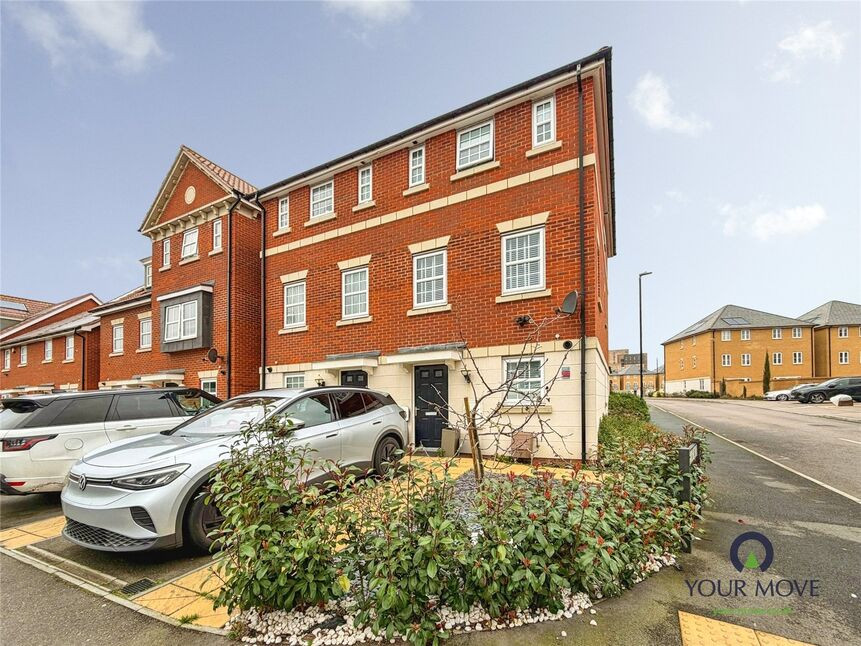
£525,000
Richmer Road, Erith, DA8
£800 pcm
Comments (0)
Log in to like, comment or share to your feed.
Start the conversation about this listing.