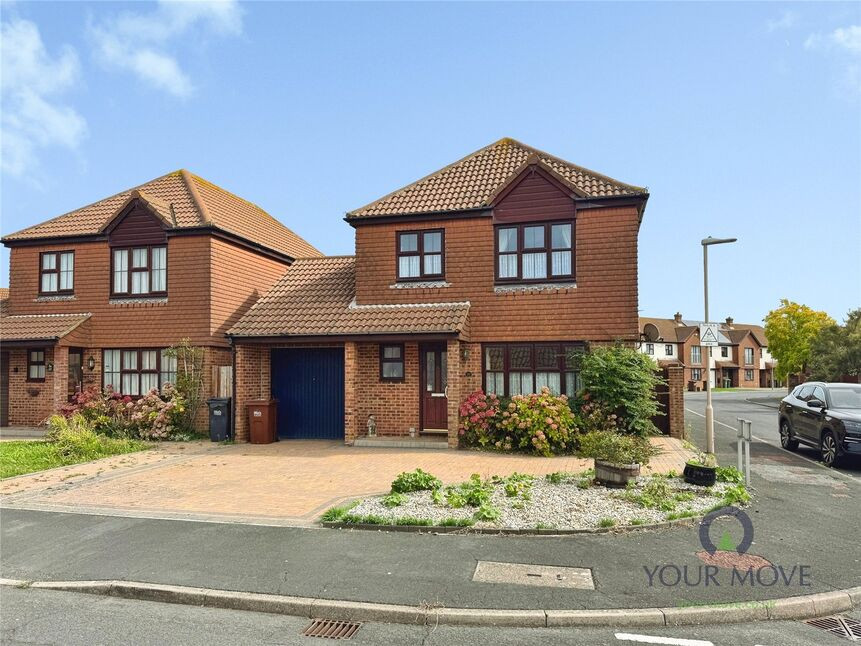
 Available
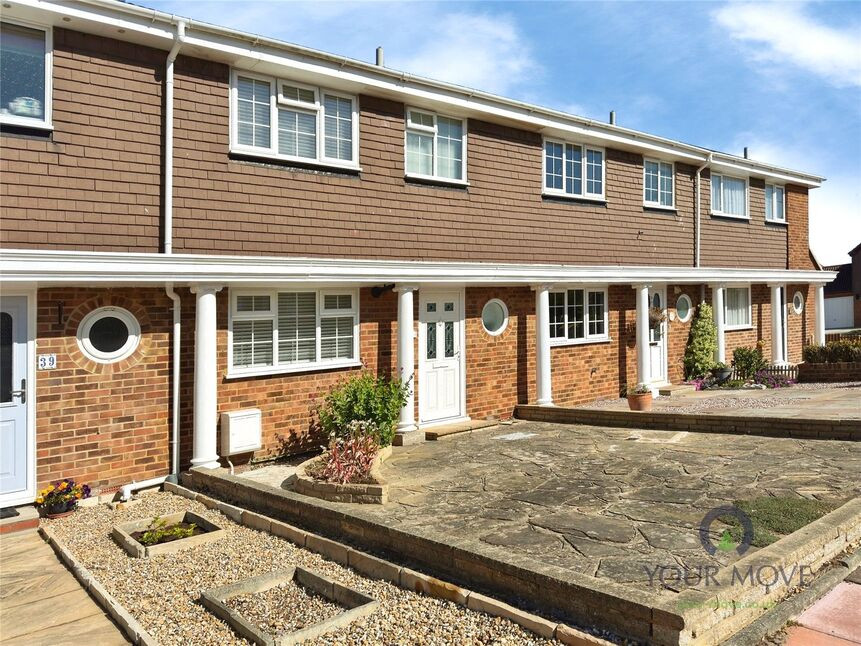
Photo 1 of 26
£400,000 Guide price
Schofield Way, Eastbourne, East Sussex, BN23
Schofield Way, East Sussex, Eastbourne, BN23
- 🏠 House
- 📋 For sale
- 🛏 4 beds
- 🛁 2 baths
- 👁 8 views
About this property
Guide Price £400,000 to £415,000
Occupying a enviable corner plot in sought-after Langney Point, this four-bedroom detached home offers clean-lined family living right by the coast. The ground floor features a bright lounge that flows seamlessly into a dedicated dining room, alongside a kitchen/breakfast area designed for easy family mornings and social cooking. A light-filled conservatory opens onto the sunny wrap-around garden, providing an extra reception space for relaxing. Practicality is built in with a ground-floor cloakroom/WC and useful storage options. Upstairs, four bedrooms share a modern family bathroom, with the master bedroom benefiting from its own private en-suite shower room. Complete with a driveway, attached single garage, and generous outdoor space, this is a versatile family home in an ideal coastal setting.
Reception Room
18'2" x 16'4" (5.54m x 4.98m)
Dining Room
12'12" x 9'3" (3.96m x 2.82m)
Kitchen
12'12" x 9'3" (3.96m x 2.82m)
Conservatory
10'6" x 9'3" (3.20m x 2.82m)
Bedroom 1
14'7" x 10'7" (4.45m x 3.23m)
En-Suite
6'11" x 3'4" (2.10m x 1.02m)
Bedroom 2
10'6" x 9'6" (3.20m x 2.90m)
Bedroom 3
9'6" x 7'3" (2.90m x 2.20m)
Bedroom 4
9'1" x 7'3" (2.77m x 2.20m)
Bathroom
6'3" x 5'6" (1.90m x 1.68m)
Read full description
Occupying a enviable corner plot in sought-after Langney Point, this four-bedroom detached home offers clean-lined family living right by the coast. The ground floor features a bright lounge that flows seamlessly into a dedicated dining room, alongside a kitchen/breakfast area designed for easy family mornings and social cooking. A light-filled conservatory opens onto the sunny wrap-around garden, providing an extra reception space for relaxing. Practicality is built in with a ground-floor cloakroom/WC and useful storage options. Upstairs, four bedrooms share a modern family bathroom, with the master bedroom benefiting from its own private en-suite shower room. Complete with a driveway, attached single garage, and generous outdoor space, this is a versatile family home in an ideal coastal setting.
Reception Room
18'2" x 16'4" (5.54m x 4.98m)
Dining Room
12'12" x 9'3" (3.96m x 2.82m)
Kitchen
12'12" x 9'3" (3.96m x 2.82m)
Conservatory
10'6" x 9'3" (3.20m x 2.82m)
Bedroom 1
14'7" x 10'7" (4.45m x 3.23m)
En-Suite
6'11" x 3'4" (2.10m x 1.02m)
Bedroom 2
10'6" x 9'6" (3.20m x 2.90m)
Bedroom 3
9'6" x 7'3" (2.90m x 2.20m)
Bedroom 4
9'1" x 7'3" (2.77m x 2.20m)
Bathroom
6'3" x 5'6" (1.90m x 1.68m)
Read full description
What's it like to live here?
Nearby businesses open now
More properties nearby
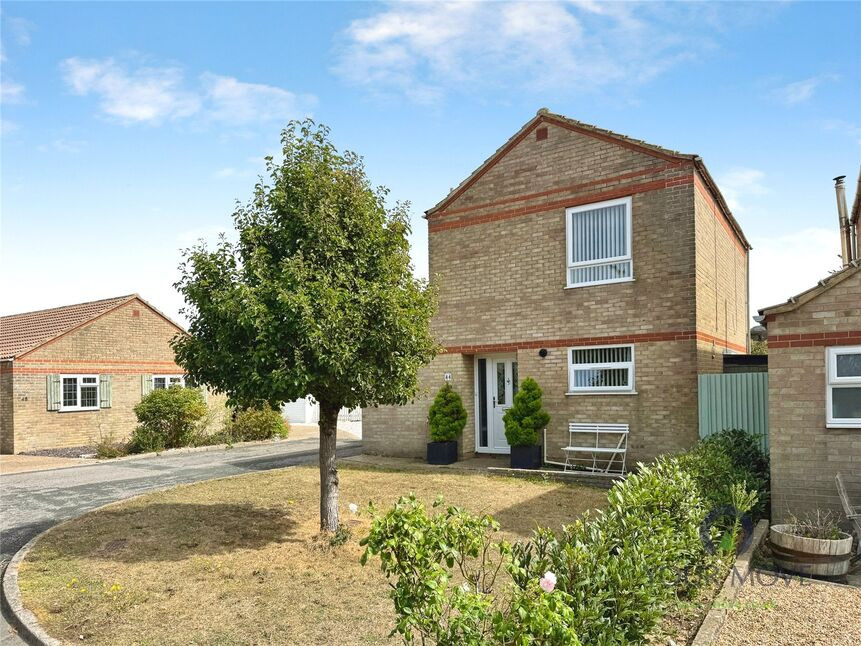
£390,000 Asking price
Sturdee Close, Eastbourne, East Sussex, BN23
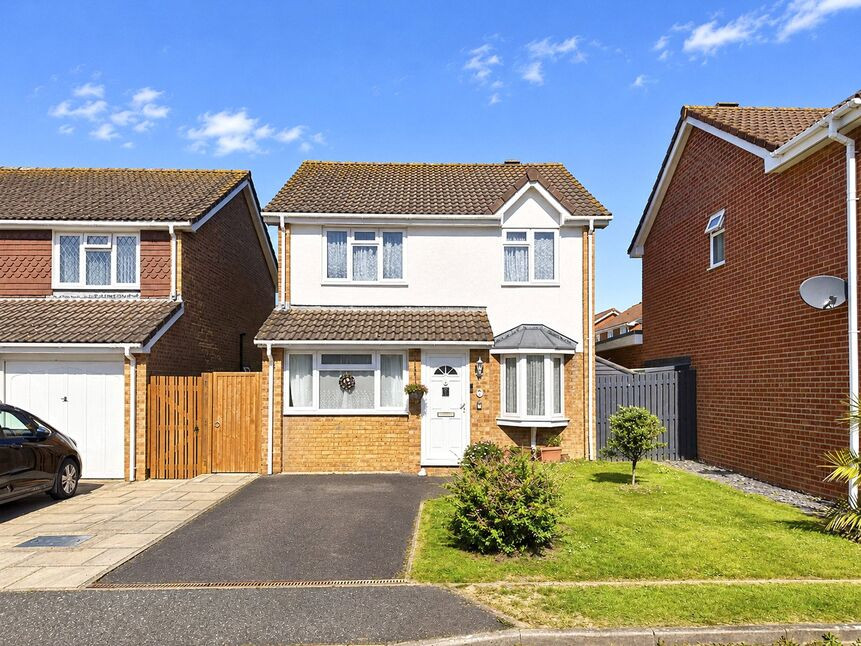
£392,000 Asking price
Boston Close, Eastbourne, East Sussex, BN23
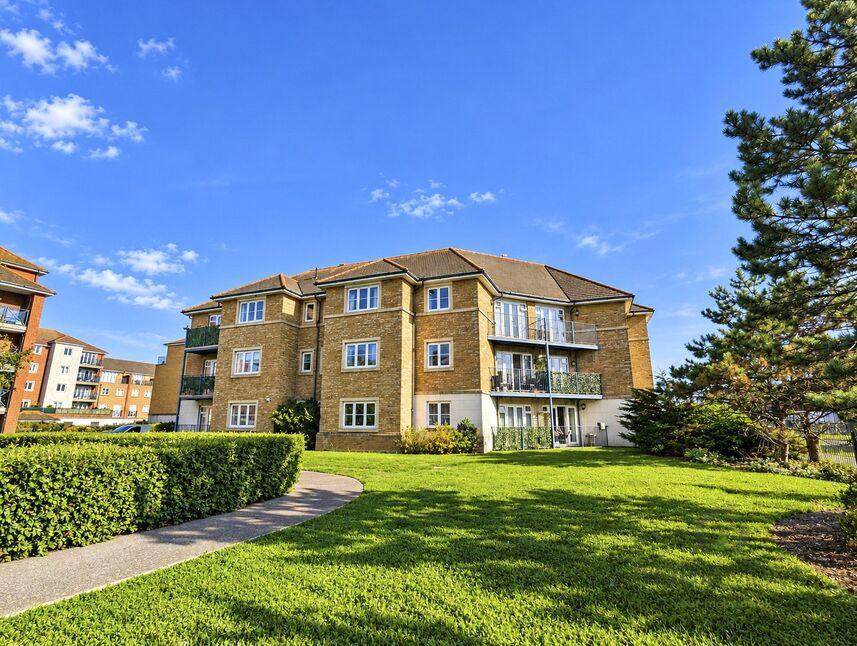
£200,000 Guide price
St. Kitts Drive, Eastbourne, East Sussex, BN23
£300,000 Guide price
Comments (0)
Log in to like, comment or share to your feed.
Start the conversation about this listing.