 Available
Photo 1 of 30
£375,000 Offers over
Scorcher Hills Lane, Burghwallis, Doncaster, DN6
Scorcher Hills Lane, Doncaster, Burghwallis, DN6
- 🏠 House
- 📋 For sale
- 🛏 4 beds
- 🛁 1 bath
- 👁 10 views
About this property
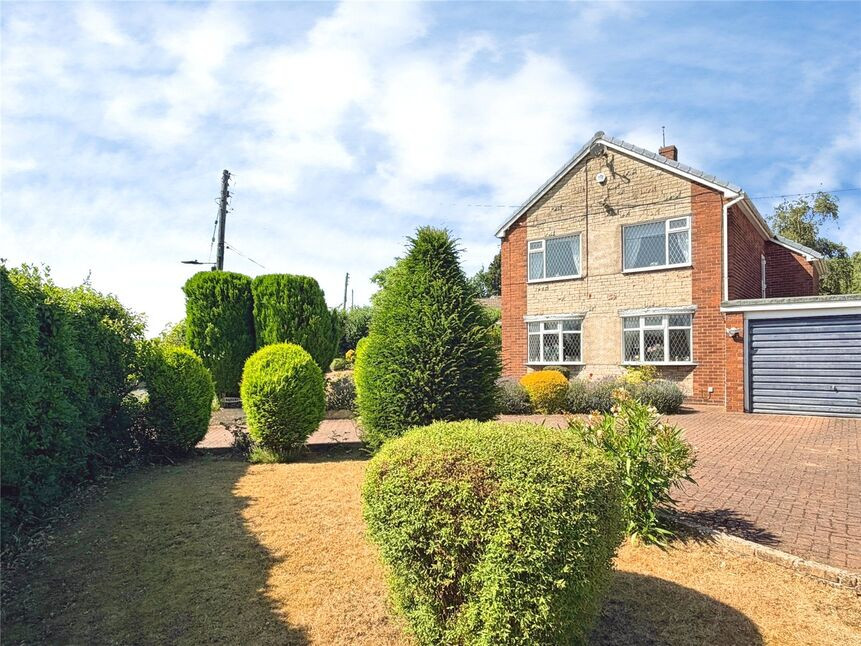
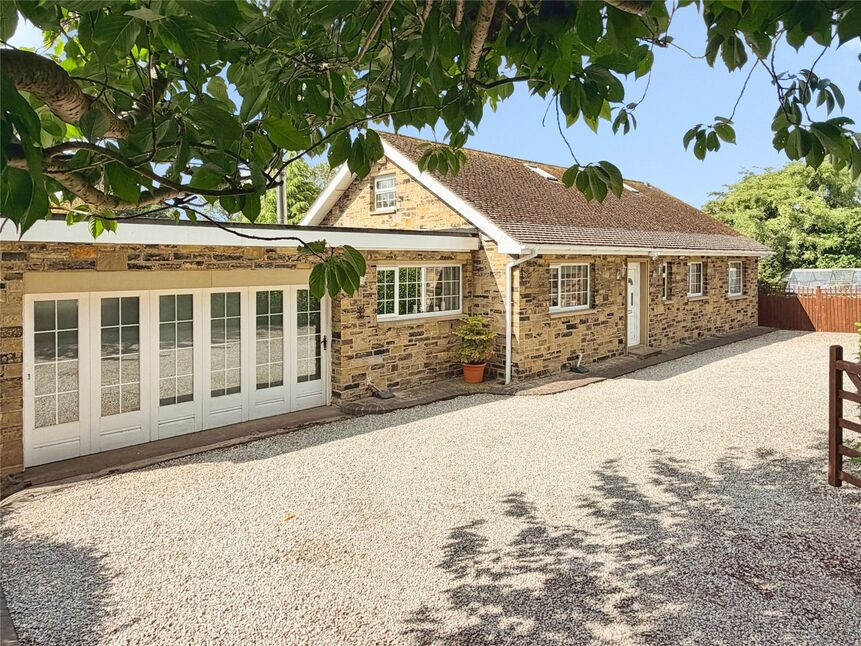
Standing on an enviable corner position, with open field views, this well-presented four double bedroom linked detached family home, offered for sale in the picturesque village of Burghwallis. Benefits include an entrance porch, three reception rooms, a breakfast kitchen with pantry, four piece bathroom. Superb outside space, having surrounding gardens, generous parking and a tandem style garage, good transport links by road and rail, and offered with no onward chain. Viewing highly recommended. EPC rating TBC
Entrance Porch
Welcoming entrance porch.
Hallway
Generous hallway, having stairs rising to the 1st floor landing with storage beneath and doors leading off.
Lounge
19'11" x 12'12" (6.08m x 3.95m)
A light and airy lounge, having two double glazed bay windows to the front and a feature fireplace.
Breakfast Kitchen
13'3" x 10'6" (4.04m x 3.21m)
Good range of wall and base level units, providing cupboard and drawer space, roll top work surfaces incorporating a one and a half bowl sink. Standing pride of place the Rangemaster style cooker, with a walk in pantry, space for a breakfast table and window overlooking the rear garden.
Dining Room
10'6" x 10'6" (3.21m x 3.19m)
Formal dining room, with window to the rear and patio doors opening into the conservatory.
Conservatory
12'1" x 10'6" (3.69m x 3.21m)
A solid roof conservatory, with surrounding double glazed windows and French doors opening into the rear garden.
Lobby
Giving access from the kitchen into the garage, rear garden and facilities.
Utility / WC
2.05m max x 1.95m max
Plumbing and space for a washing machine and a low flush w/c.
Landing
Half landing having a uPVC door giving access to the garage roof and a loft access point.
Bedroom 1
4.07m max x 3.19m
With built in slide wardrobes and window to the rear.
Bedroom 2
12'11" x 11'3" (3.93m x 3.43m)
A second double bedroom with view to the front
Bedroom 3
10'6" x 10'5" (3.19m x 3.18m)
Third double bedroom, currently used as the office with an additional shower cubicle installed.
Bedroom 4
12'11" x 8'3" (3.93m x 2.52m)
Fourth double bedroom, with built in wardrobes.
Bathroom
8'4" x 6'9" (2.53m x 2.07m)
Wonderful white four piece suite, with a corner bath and shower cubicle, sink and w/c with part tiled walls and flooring.
Front / Side Garden
Beautiful, landscaped surrounding gardens, with a plethora of mature trees, plants and shrubs and a block paved driveway, providing off road parking for multiple cars leading to the garage.
Tandem style Garage
8.69m max x 5.05m max
An excellent useful tandem garage with space for a workshop or storage area.
Rear Garden
Private enclosed rear garden
Tenure
Freehold
EPC Rating
TBC
Read full description
Entrance Porch
Welcoming entrance porch.
Hallway
Generous hallway, having stairs rising to the 1st floor landing with storage beneath and doors leading off.
Lounge
19'11" x 12'12" (6.08m x 3.95m)
A light and airy lounge, having two double glazed bay windows to the front and a feature fireplace.
Breakfast Kitchen
13'3" x 10'6" (4.04m x 3.21m)
Good range of wall and base level units, providing cupboard and drawer space, roll top work surfaces incorporating a one and a half bowl sink. Standing pride of place the Rangemaster style cooker, with a walk in pantry, space for a breakfast table and window overlooking the rear garden.
Dining Room
10'6" x 10'6" (3.21m x 3.19m)
Formal dining room, with window to the rear and patio doors opening into the conservatory.
Conservatory
12'1" x 10'6" (3.69m x 3.21m)
A solid roof conservatory, with surrounding double glazed windows and French doors opening into the rear garden.
Lobby
Giving access from the kitchen into the garage, rear garden and facilities.
Utility / WC
2.05m max x 1.95m max
Plumbing and space for a washing machine and a low flush w/c.
Landing
Half landing having a uPVC door giving access to the garage roof and a loft access point.
Bedroom 1
4.07m max x 3.19m
With built in slide wardrobes and window to the rear.
Bedroom 2
12'11" x 11'3" (3.93m x 3.43m)
A second double bedroom with view to the front
Bedroom 3
10'6" x 10'5" (3.19m x 3.18m)
Third double bedroom, currently used as the office with an additional shower cubicle installed.
Bedroom 4
12'11" x 8'3" (3.93m x 2.52m)
Fourth double bedroom, with built in wardrobes.
Bathroom
8'4" x 6'9" (2.53m x 2.07m)
Wonderful white four piece suite, with a corner bath and shower cubicle, sink and w/c with part tiled walls and flooring.
Front / Side Garden
Beautiful, landscaped surrounding gardens, with a plethora of mature trees, plants and shrubs and a block paved driveway, providing off road parking for multiple cars leading to the garage.
Tandem style Garage
8.69m max x 5.05m max
An excellent useful tandem garage with space for a workshop or storage area.
Rear Garden
Private enclosed rear garden
Tenure
Freehold
EPC Rating
TBC
Read full description
What's it like to live here?
Nearby businesses open now
More properties nearby
£230,000 Asking price
Crabgate Drive, Skellow, South Yorkshire, DN6
OIRO £110,000
Borrowdale Close, Carcroft, Doncaster, DN6
£450,000 Offers over
Comments (0)
Log in to like, comment or share to your feed.
Start the conversation about this listing.