 Available
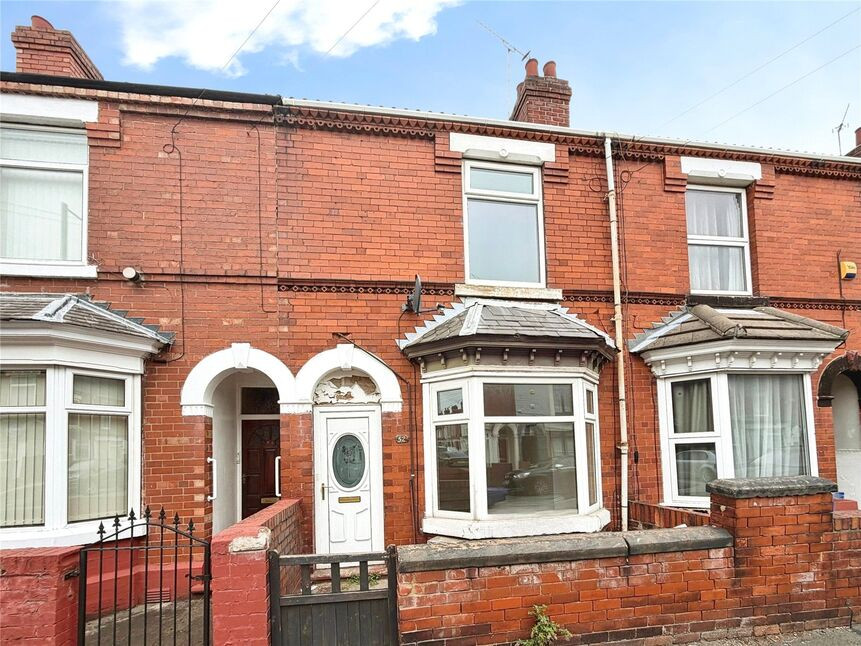
Photo 1 of 28
£300,000 Offers over
Scotsman Drive, Scawthorpe, Doncaster, South Yorkshire, DN5
Scotsman Drive, South Yorkshire, Scawthorpe, Doncaster, DN5
- 🏠 House
- 📋 For sale
- 🛏 4 beds
- 🛁 2 baths
- 👁 8 views
About this property
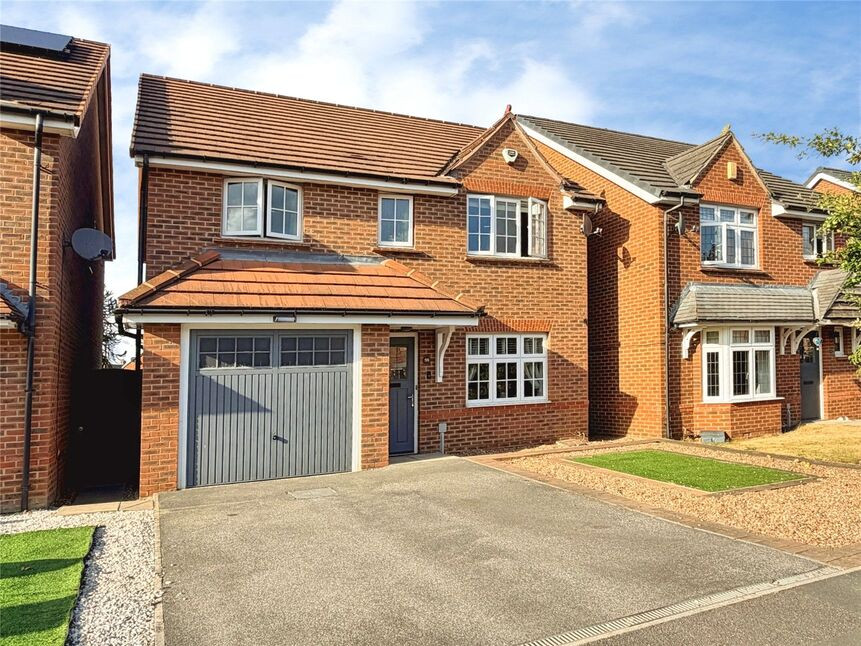
A Spacious four-bedroom detached family home with a larger than average rear garden, garage & modern open-plan kitchen/diner, situated within Scawthorpe, Doncaster. Offering well-planned living space, utility & w/c. Modern En-suite an Bathroom. An integral garage with off-road parking,front and rear gardens with a fabulous garden room / bar / playroom. Convenient access to local amenities, green spaces and commuter transport links.
Viewing highly recommended. EPC Rating TBC.
Entrance Hall
A welcoming entrance hall with stairs rising to the first floor landing.
Lounge
15'8" x 10'7" (4.78m x 3.23m)
Cosy front facing lounge
Modern Kitchen Diner
17'2" x 9'11" (5.23m x 3.03m)
The heart of the home, a beautifully presented modern kitchen/diner with integrated appliances, generous dining space and French doors opening directly onto the rear patio and garden.
Utility Room
6'2" x 6'1" (1.89m x 1.86m)
Plumbing and space for a washing machine and dryer, with door leading outside.
Downstairs WC
A white two piece suite.
Landing
With a loft access point and storage cupboard.
Main Bedroom
12'11" x 10'8" (3.94m x 3.25m)
Tastefully decorated principle bedroom, with built in floor to ceiling slide wardrobes, window to front and door into En-Suite.
En-Suite
6'0" x 5'3" (1.84m x 1.61m)
Modern white three piece suite, with a walk in double shower, a low flush w/c and sink mounted within a vanity unit.
Bedroom 2
3.76m x 2.92m max
A second double bedroom with built in slide wardrobes.
Bedroom 3
3.89m max x 2.70m
Overlooking the rear garden, with built in floor to ceiling slide wardrobes.
Bedroom 4
12'5" x 8'3" (3.79m x 2.51m)
Fourth double bedroom overlooking rear garden.
Family bathroom
8'10" x 6'0" (2.68m x 1.83m)
Modern white three piece, with a panelled bath, screen to side and a shower over, a low flush w/c and a wash hand basin.
Frontage
Open plan frontage with decorative stones and driveway to side, providing off road parking, leading to the garage.
Integral Garage
An up and over door.
Rear Garden
An attractive rear garden offering multiple seating and entertaining areas, raised patio/decking and a generous artificial lawn, providing an excellent space for families and outdoor entertaining with evening sun.
Tenure
Freehold
EPC Rating
TBC
Read full description
Viewing highly recommended. EPC Rating TBC.
Entrance Hall
A welcoming entrance hall with stairs rising to the first floor landing.
Lounge
15'8" x 10'7" (4.78m x 3.23m)
Cosy front facing lounge
Modern Kitchen Diner
17'2" x 9'11" (5.23m x 3.03m)
The heart of the home, a beautifully presented modern kitchen/diner with integrated appliances, generous dining space and French doors opening directly onto the rear patio and garden.
Utility Room
6'2" x 6'1" (1.89m x 1.86m)
Plumbing and space for a washing machine and dryer, with door leading outside.
Downstairs WC
A white two piece suite.
Landing
With a loft access point and storage cupboard.
Main Bedroom
12'11" x 10'8" (3.94m x 3.25m)
Tastefully decorated principle bedroom, with built in floor to ceiling slide wardrobes, window to front and door into En-Suite.
En-Suite
6'0" x 5'3" (1.84m x 1.61m)
Modern white three piece suite, with a walk in double shower, a low flush w/c and sink mounted within a vanity unit.
Bedroom 2
3.76m x 2.92m max
A second double bedroom with built in slide wardrobes.
Bedroom 3
3.89m max x 2.70m
Overlooking the rear garden, with built in floor to ceiling slide wardrobes.
Bedroom 4
12'5" x 8'3" (3.79m x 2.51m)
Fourth double bedroom overlooking rear garden.
Family bathroom
8'10" x 6'0" (2.68m x 1.83m)
Modern white three piece, with a panelled bath, screen to side and a shower over, a low flush w/c and a wash hand basin.
Frontage
Open plan frontage with decorative stones and driveway to side, providing off road parking, leading to the garage.
Integral Garage
An up and over door.
Rear Garden
An attractive rear garden offering multiple seating and entertaining areas, raised patio/decking and a generous artificial lawn, providing an excellent space for families and outdoor entertaining with evening sun.
Tenure
Freehold
EPC Rating
TBC
Read full description
What's it like to live here?
Nearby businesses open now
More properties nearby
£115,000 Asking price
Comments (0)
Log in to like, comment or share to your feed.
Start the conversation about this listing.