 Available
Photo 1 of 19
£475,000 Guide price
Seafield Road, Hove, Brighton & Hove, BN3
Seafield Road, Brighton & Hove, Hove, BN3
- 🏠 Flat
- 📋 For sale
- 🛏 2 beds
- 🛁 1 bath
- 👁 9 views
About this property
Guide Price £475,000-£500,000 Situated just off Church Road this beautifully presented two-bedroom garden flat enjoys an enviable location in the heart of Hove. A superb selection of shops, supermarkets, cafés, bars, restaurants, and leisure facilities are all within easy reach, while excellent bus routes provide convenient access to Brighton and central Hove. Hove mainline railway station is also nearby, offering direct services to London and beyond. For those who appreciate coastal living, Hove Lawns and the seafront are just a short stroll away.
Upon entering the property, you are welcomed by an attractive entrance hall featuring elegant parquet flooring that flows seamlessly throughout much of the home. Practical storage has been thoughtfully incorporated, with two built-in cupboards located at the end of the hallway, one of which is plumbed for a washing machine.
Positioned at the front of the property, the principal bedroom is a generous double room with built-in wardrobes and a large bay window that fills the space with natural light. A second well-proportioned double bedroom overlooks the rear garden and provides a bright and peaceful retreat. The contemporary family bathroom is fitted with a large walk-in shower, wash basin, and WC.
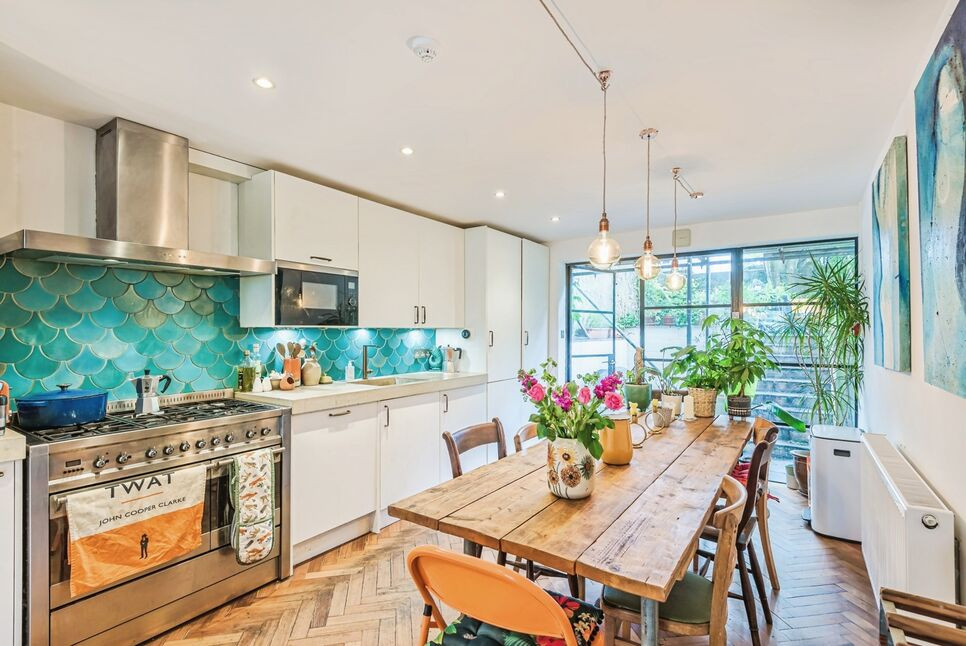
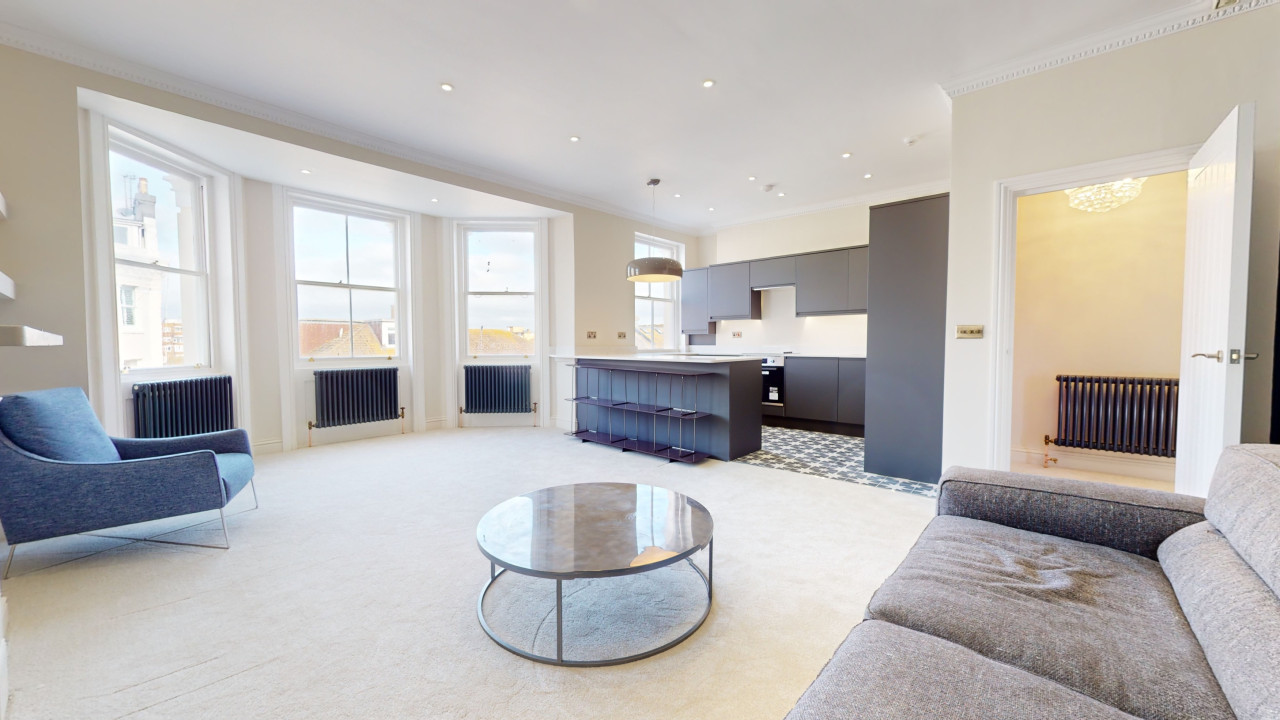
A standout feature of the home is the expansive open-plan living, dining and kitchen space. Designed with both everyday living and entertaining in mind, the space offers ample room for seating and dining, complemented by a stylish kitchen featuring stylish concrete worktops, a large gas range cooker, integrated appliances, extensive storage, and a breakfast bar.
Crittall-style doors lead directly from the kitchen onto a private patio area, with steps rising to a charming landscaped garden. At the rear of the garden sits a fully equipped outdoor office/studio, creating the perfect space for home working, creative pursuits, or additional flexibility.
Combining character, style, and practicality, this exceptional home offers the perfect balance of indoor and outdoor living. Its prime location, generous accommodation, private garden, and dedicated home office make it an outstanding opportunity for buyers seeking a vibrant Hove lifestyle just moments from the seafront.
Kitchen / Dining Area
15'1" x 10'10" (4.60m x 3.30m)
Living Area
17'1" x 12'10" (5.20m x 3.90m)
Bedroom 1
17'1" x 13'1" (5.20m x 4.00m)
Bedroom 2
14'5" x 8'10" (4.40m x 2.70m)
Garden Office
10'6" x 7'3" (3.20m x 2.20m)
Read full description
Upon entering the property, you are welcomed by an attractive entrance hall featuring elegant parquet flooring that flows seamlessly throughout much of the home. Practical storage has been thoughtfully incorporated, with two built-in cupboards located at the end of the hallway, one of which is plumbed for a washing machine.
Positioned at the front of the property, the principal bedroom is a generous double room with built-in wardrobes and a large bay window that fills the space with natural light. A second well-proportioned double bedroom overlooks the rear garden and provides a bright and peaceful retreat. The contemporary family bathroom is fitted with a large walk-in shower, wash basin, and WC.
A standout feature of the home is the expansive open-plan living, dining and kitchen space. Designed with both everyday living and entertaining in mind, the space offers ample room for seating and dining, complemented by a stylish kitchen featuring stylish concrete worktops, a large gas range cooker, integrated appliances, extensive storage, and a breakfast bar.
Crittall-style doors lead directly from the kitchen onto a private patio area, with steps rising to a charming landscaped garden. At the rear of the garden sits a fully equipped outdoor office/studio, creating the perfect space for home working, creative pursuits, or additional flexibility.
Combining character, style, and practicality, this exceptional home offers the perfect balance of indoor and outdoor living. Its prime location, generous accommodation, private garden, and dedicated home office make it an outstanding opportunity for buyers seeking a vibrant Hove lifestyle just moments from the seafront.
Kitchen / Dining Area
15'1" x 10'10" (4.60m x 3.30m)
Living Area
17'1" x 12'10" (5.20m x 3.90m)
Bedroom 1
17'1" x 13'1" (5.20m x 4.00m)
Bedroom 2
14'5" x 8'10" (4.40m x 2.70m)
Garden Office
10'6" x 7'3" (3.20m x 2.20m)
Read full description
What's it like to live here?
Nearby businesses open now
More properties nearby
£2,600 PCM Available from: 11th Nov, 2026
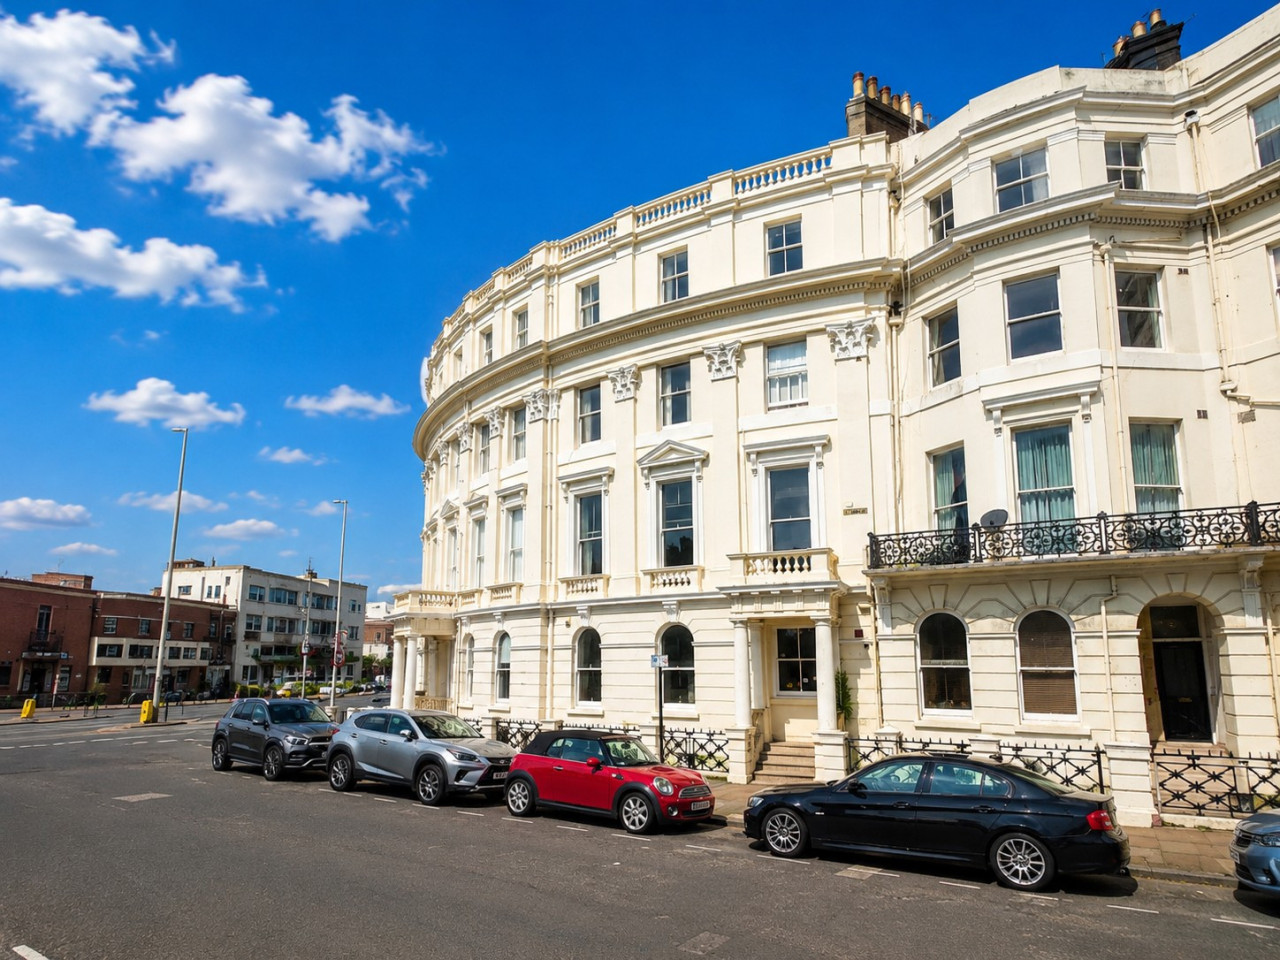
St Aubyns, Hove, BN3, Flat 4 (TFF)
OIRO £450,000
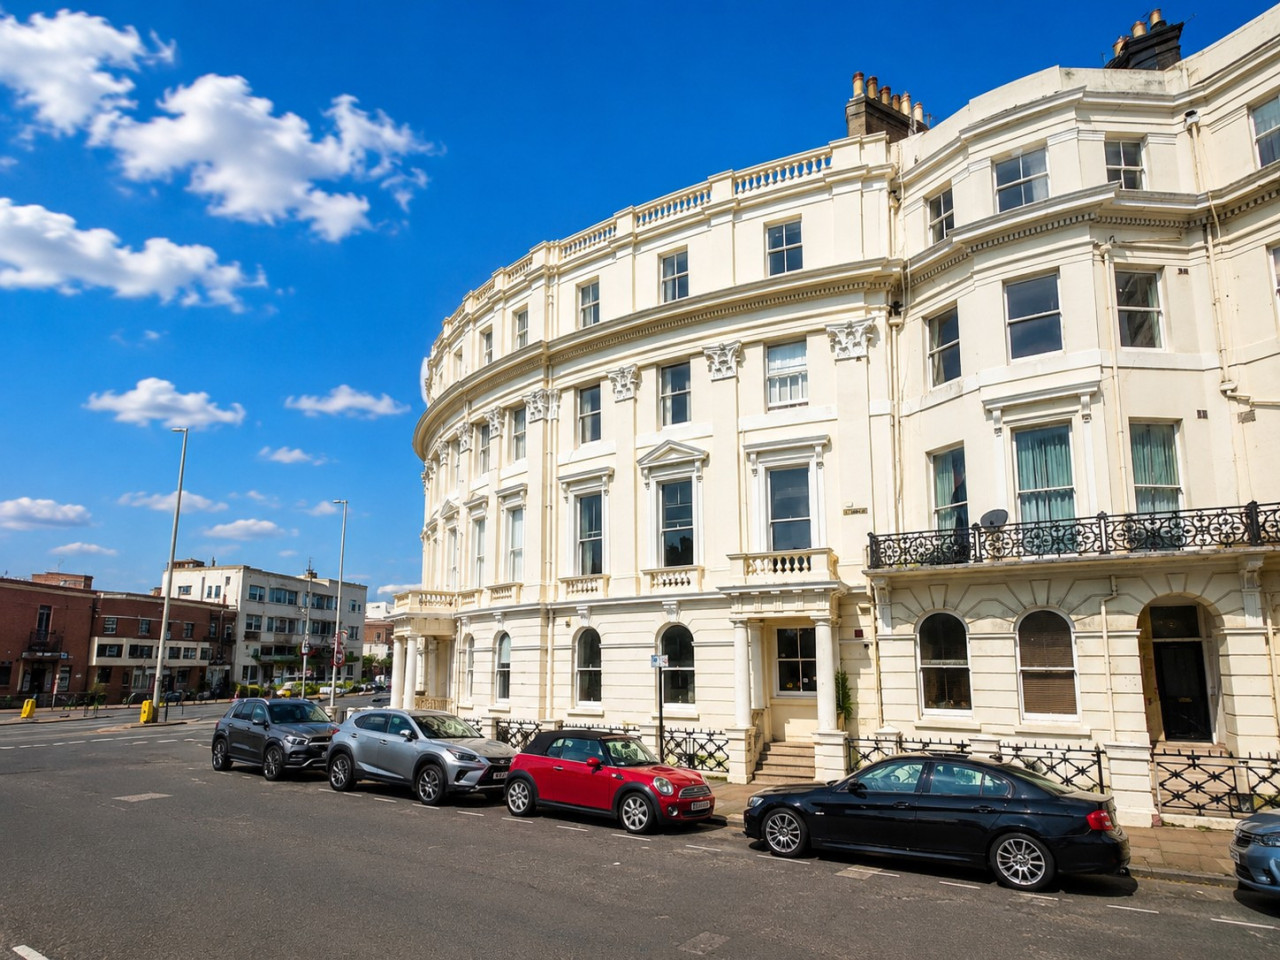
St Aubyns, Hove, BN3
Offers in excess of £450,000
St Aubyns, Hove, BN3
£2,100 PCM Available from: 24th Dec, 2026
Comments (0)
Log in to like, comment or share to your feed.
Start the conversation about this listing.