 Available
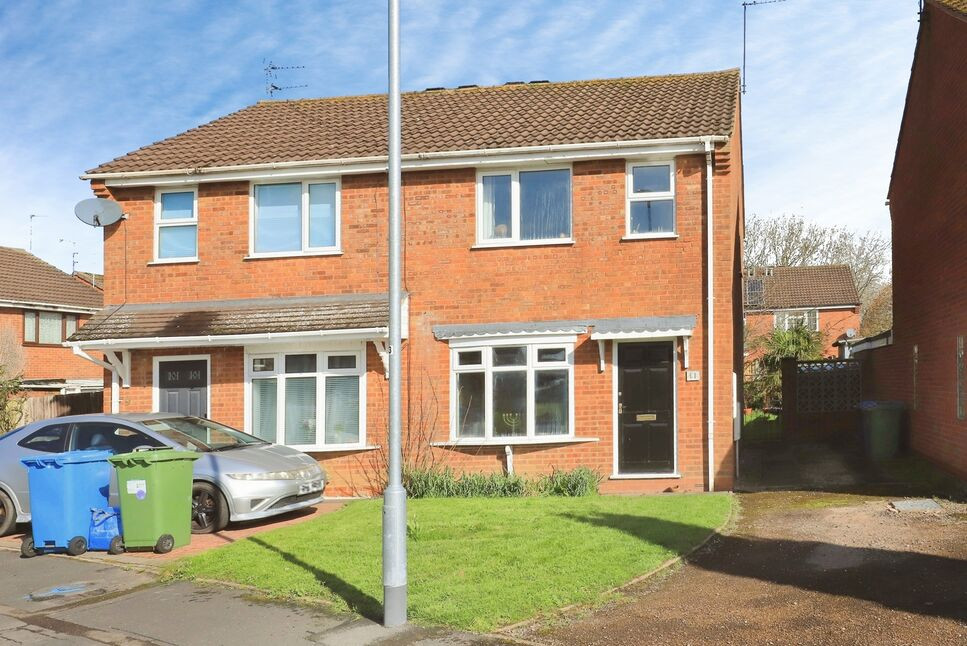
Photo 1 of 12
£250,000
Shawbury Grove, Perton Wolverhampton, Staffordshire, WV6
Shawbury Grove, Staffordshire, Perton Wolverhampton, WV6
- 🏠 House
- 📋 For sale
- 🛏 3 beds
- 🛁 1 bath
- 👁 9 views
About this property
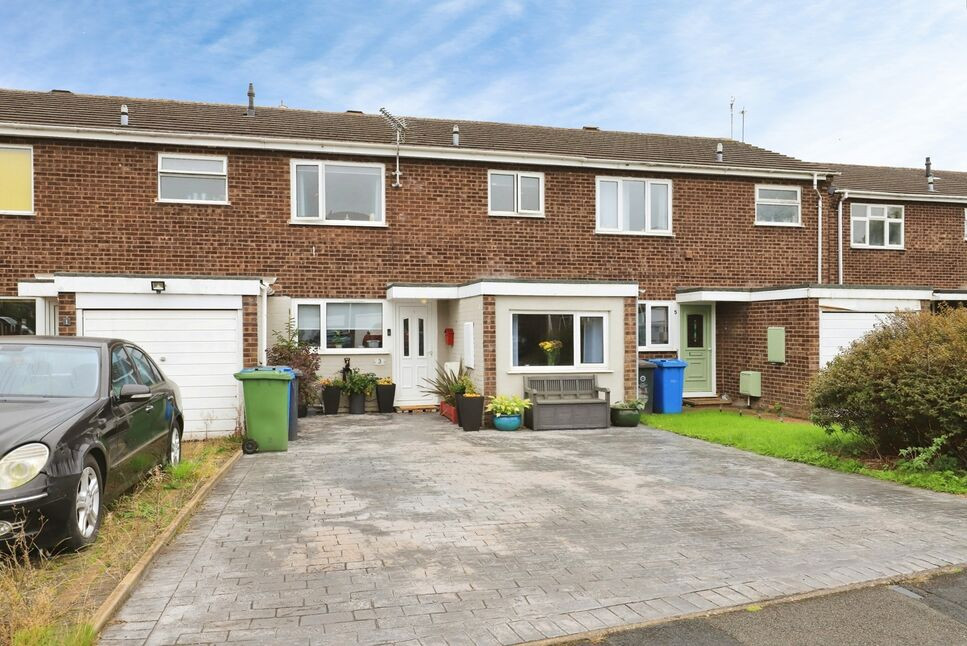
A VIEWING IS RECOMMENDED ON THIS SPACIOUS THREE BEDROOM HOUSE LOCATED IN THE SOUGHT AFTER AREA OF PERTON. THE PROPERTY HAS PLENTY OF FEATURES INCLUDING NO UPWARD CHAIN. A LOUNGE/DINER WITH A LOVELY LOG BURNER. LARGE CONSERVATORY WITH A SOLID ROOF. MODERN KITCHEN AND A FURTHER RECEPTION ROOM ALONG WITH THREE DOUBLE BEDROOMS. A LOW MAINTENANCE REAR GARDEN AND PLENTY OF PARKING APPEALING TO A VARIETY OF BUYERS.
Location
Shawbury Grove is located on the Perton development and has access to local amenities in the Perton centre. The city centre of Wolverhampton is approx 5 miles away and the M6 and M54 motorway are within commuting distance
Through Hallway
Double glazed door.
Fitted Modern Kitchen
11'4" x 7'5" (3.45m x 2.26m)
Modern wall and base units with surfaces over, built in double oven, hob, extractor fan, dishwasher, microwave, washing machine and fridge/freezer, double glazed window.
Lounge / Diner
19'7" x 11'11" (5.97m x 3.63m)
Double glazed window, FEATURE MULTI FUEL LOG BURNER. patio door opening onto rear garden.
Reception Room / Snug
16'5" x 7'11" (5.00m x 2.41m)
Double glazed window.
Conservatory
16'2" x 9'1" (4.93m x 2.77m)
Double doors leading to the rear garden.
Firat Floor Landing
Loft access, storage cupboard.
Bedroom 1
12'2" x 10'0" (3.70m x 3.05m)
Rear facing, built in bedroom furniture, double glazed window.
Bedroom 2
12'6" x 11'6" (3.80m x 3.50m)
Front facing, double glazed window.
Bedroom 3
9'6" x 9'3" (2.90m x 2.82m)
Rear facing, double glazed window, included wardrobes.
Shower Room WC
White three piece suite with large shower, double glazed window.
Rear Garden
Decking areas, plant and shrub borders.
Front Driveway
Plenty of off road parking.
Local Authority / Council Tax Band
South Staffordshire Council/Band B
Tenure
Freehold
Read full description
Location
Shawbury Grove is located on the Perton development and has access to local amenities in the Perton centre. The city centre of Wolverhampton is approx 5 miles away and the M6 and M54 motorway are within commuting distance
Through Hallway
Double glazed door.
Fitted Modern Kitchen
11'4" x 7'5" (3.45m x 2.26m)
Modern wall and base units with surfaces over, built in double oven, hob, extractor fan, dishwasher, microwave, washing machine and fridge/freezer, double glazed window.
Lounge / Diner
19'7" x 11'11" (5.97m x 3.63m)
Double glazed window, FEATURE MULTI FUEL LOG BURNER. patio door opening onto rear garden.
Reception Room / Snug
16'5" x 7'11" (5.00m x 2.41m)
Double glazed window.
Conservatory
16'2" x 9'1" (4.93m x 2.77m)
Double doors leading to the rear garden.
Firat Floor Landing
Loft access, storage cupboard.
Bedroom 1
12'2" x 10'0" (3.70m x 3.05m)
Rear facing, built in bedroom furniture, double glazed window.
Bedroom 2
12'6" x 11'6" (3.80m x 3.50m)
Front facing, double glazed window.
Bedroom 3
9'6" x 9'3" (2.90m x 2.82m)
Rear facing, double glazed window, included wardrobes.
Shower Room WC
White three piece suite with large shower, double glazed window.
Rear Garden
Decking areas, plant and shrub borders.
Front Driveway
Plenty of off road parking.
Local Authority / Council Tax Band
South Staffordshire Council/Band B
Tenure
Freehold
Read full description
More properties nearby
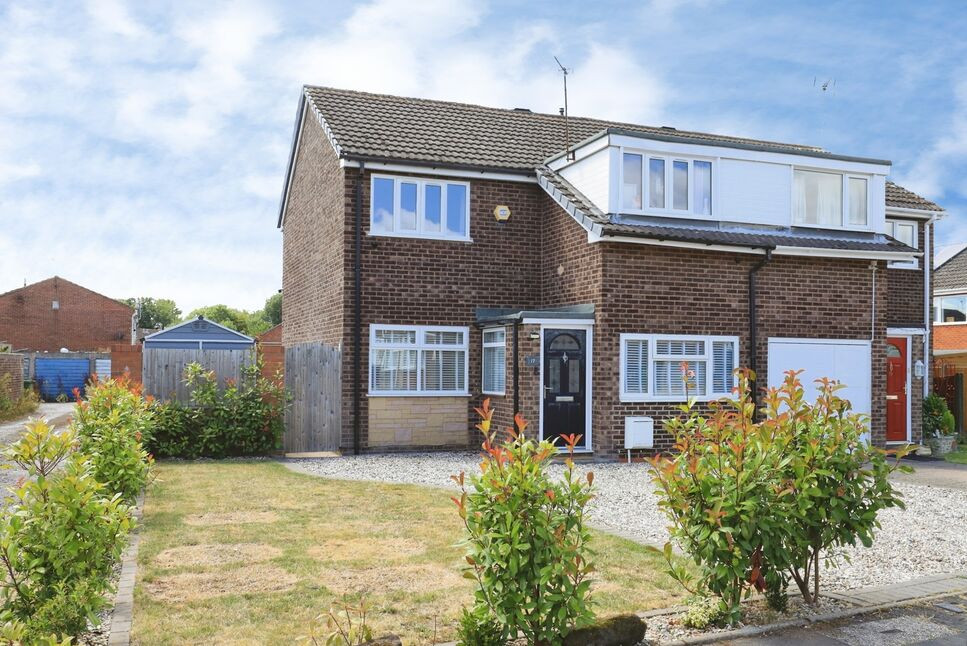
£290,000 Asking price
Shawbury Grove, Perton Wolverhampton, Staffordshire, WV6
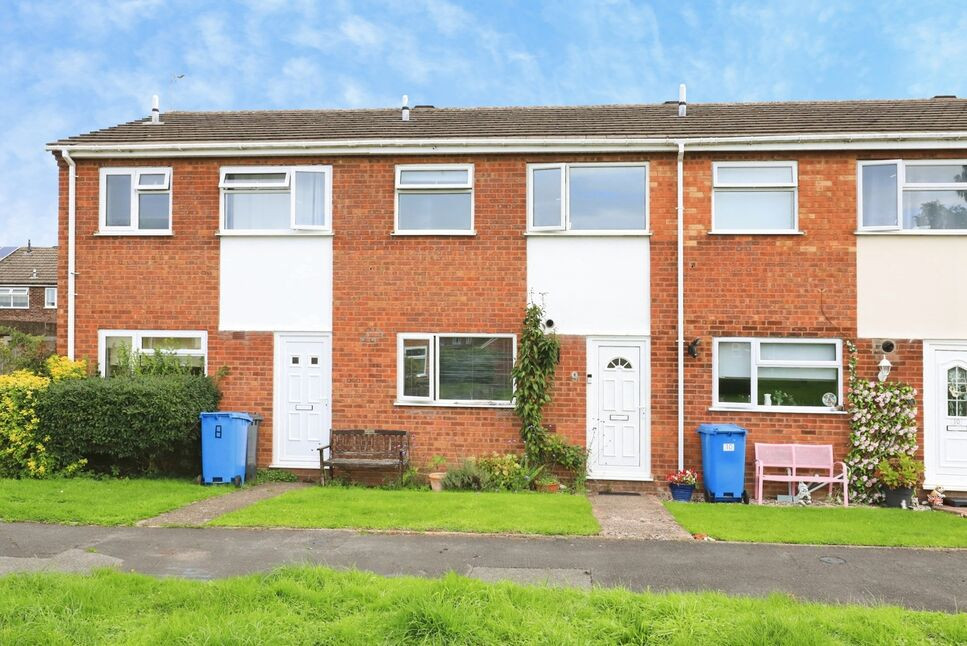
£195,000 Asking price
Cosford Court, Perton Wolverhampton, Staffordshire, WV6
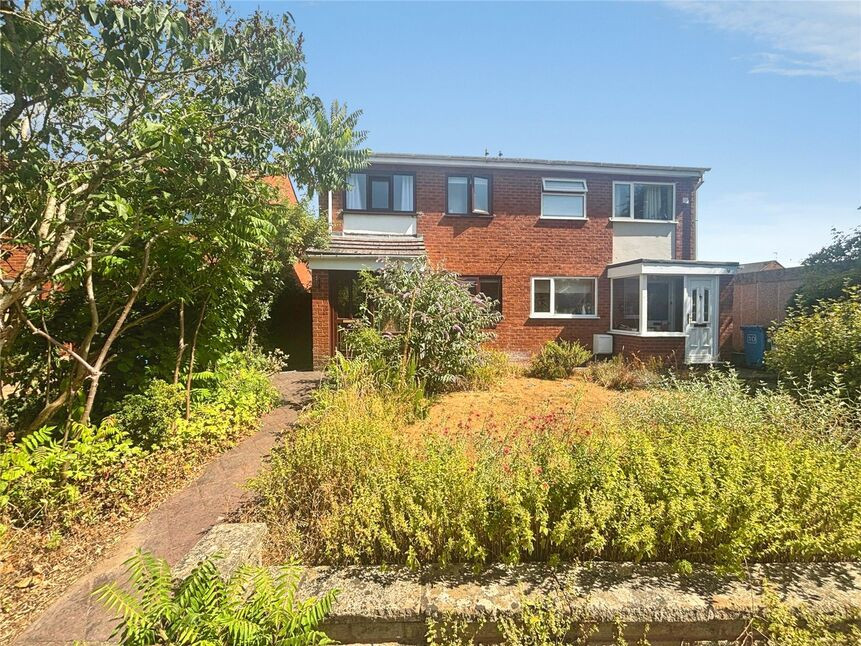
£195,000 Asking price
Scampton Close, Perton Wolverhampton, Staffordshire, WV6
£210,000 Asking price
Comments (0)
Log in to like, comment or share to your feed.
Start the conversation about this listing.