 Available
Photo 1 of 16
£260,000 Offers over
Sherrard Drive, Sileby, Leicestershire, LE12
Sherrard Drive, Leicestershire, Sileby, LE12
- 🏠 House
- 📋 For sale
- 🛏 3 beds
- 🛁 1 bath
- 👁 10 views
About this property
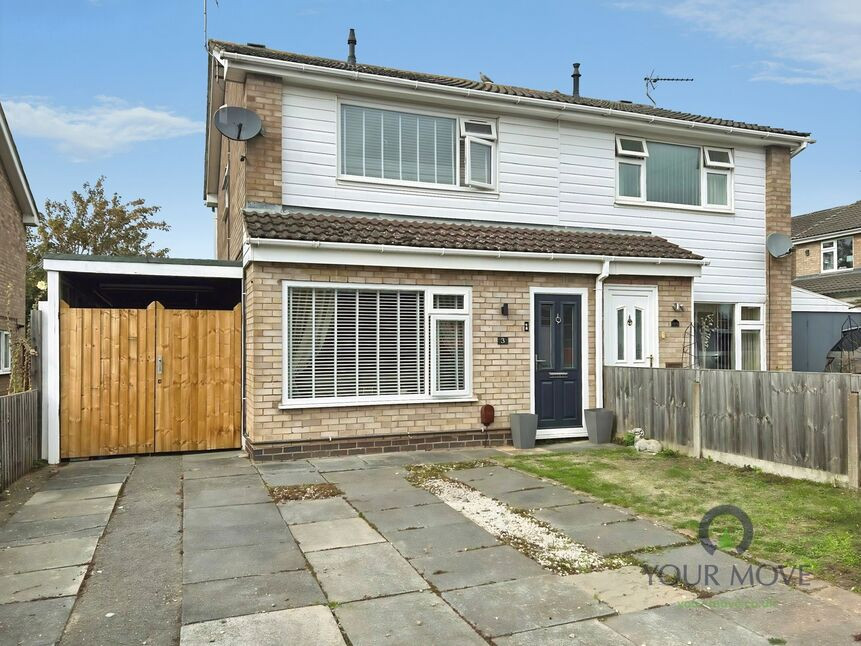
A well-presented three-bedroom semi-detached house for sale in Sileby, offering two reception rooms, a modern kitchen and bathroom, off-road parking with carport, an enclosed rear garden, and convenient access to village amenities, schools and rail links to Leicester and Loughborough.
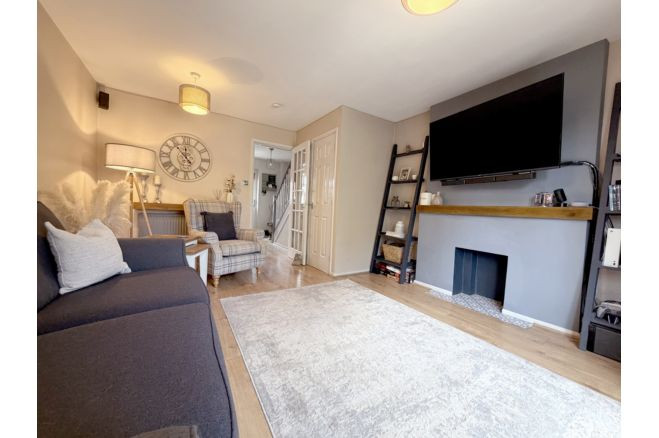
Lounge
12'10" x 10'12" (3.90m x 3.35m)
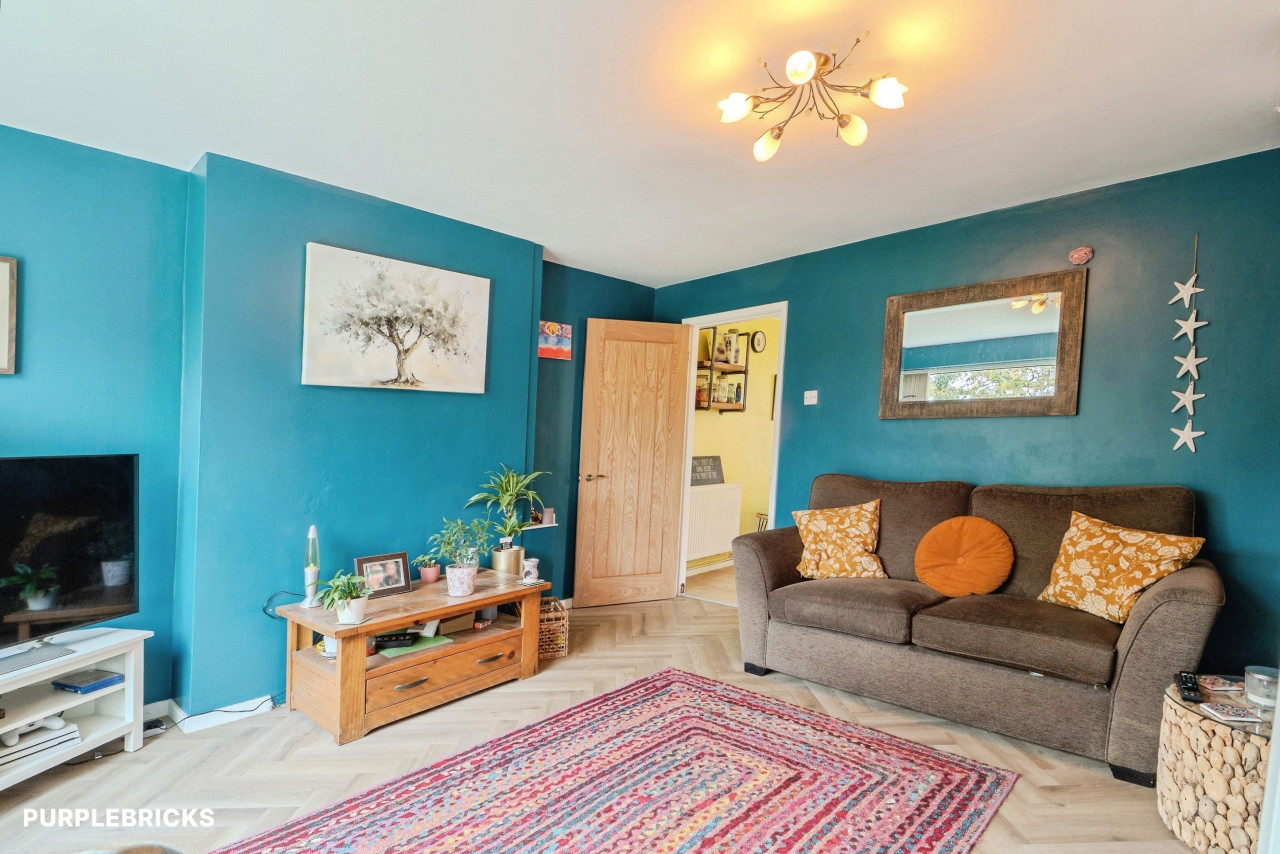
A bright room with modern decoration, double glazed window to the front, feature fireplace with coal effect fire
Entrance Porch
With stairs off to the first floor and door in lounge
Kitchen Area
11'6" x 5'10" (3.50m x 1.78m)
A modern kitchen with a range of wall and base units with worksurfaces and tiled splash backs, additional workspace can be found on the breakfast bar, fitted gas hob with extractor over and oven beneath, fitted fridge and freezer, washing machine, dishwasher double glazed window to the side and opening onto dining area
Dining Area
11'6" x 7'10" (3.50m x 2.40m)
With space for a dining table, patio doors overlooking the rear garden and storage cupboard
Bedroom
14'2" x 8'6" (4.32m x 2.60m)
Double glazed window to the front and storage cupboard
Bedroom
9'1" x 8'5" (2.77m x 2.57m)
Double glazed window to the rear
Bedroom
9'1" x 5'5" (2.77m x 1.65m)
Double glazed window to rear
Bathroom
6'1" x 5'7" (1.85m x 1.70m)
A modern refitted bathroom suite with panelled bath with shower above and moderning tiling of the bathroom. Fitted sink unit with tap and storage incorporating the low flush wc. Double glazed window to the side
Outside
The property is on a popular estate and is set back from the road with double parking. Newly fitted gates lead to the rear with a large covered carport. The rear garden has a patio area with small fence and gate leading onto the garden area, laid to lawn with well planted borders. There is a sunny decking area for outdoor seating and large garden shed
Read full description
Lounge
12'10" x 10'12" (3.90m x 3.35m)
A bright room with modern decoration, double glazed window to the front, feature fireplace with coal effect fire
Entrance Porch
With stairs off to the first floor and door in lounge
Kitchen Area
11'6" x 5'10" (3.50m x 1.78m)
A modern kitchen with a range of wall and base units with worksurfaces and tiled splash backs, additional workspace can be found on the breakfast bar, fitted gas hob with extractor over and oven beneath, fitted fridge and freezer, washing machine, dishwasher double glazed window to the side and opening onto dining area
Dining Area
11'6" x 7'10" (3.50m x 2.40m)
With space for a dining table, patio doors overlooking the rear garden and storage cupboard
Bedroom
14'2" x 8'6" (4.32m x 2.60m)
Double glazed window to the front and storage cupboard
Bedroom
9'1" x 8'5" (2.77m x 2.57m)
Double glazed window to the rear
Bedroom
9'1" x 5'5" (2.77m x 1.65m)
Double glazed window to rear
Bathroom
6'1" x 5'7" (1.85m x 1.70m)
A modern refitted bathroom suite with panelled bath with shower above and moderning tiling of the bathroom. Fitted sink unit with tap and storage incorporating the low flush wc. Double glazed window to the side
Outside
The property is on a popular estate and is set back from the road with double parking. Newly fitted gates lead to the rear with a large covered carport. The rear garden has a patio area with small fence and gate leading onto the garden area, laid to lawn with well planted borders. There is a sunny decking area for outdoor seating and large garden shed
Read full description
Comments (0)
Log in to like, comment or share to your feed.
Start the conversation about this listing.