 Available
Photo 1 of 15
£190,000 Asking price
Shirehall Road, Sheffield, S5
Shirehall Road, Sheffield, S5
- 🏠 House
- 📋 For sale
- 🛏 3 beds
- 🛁 2 baths
- 👁 8 views
About this property
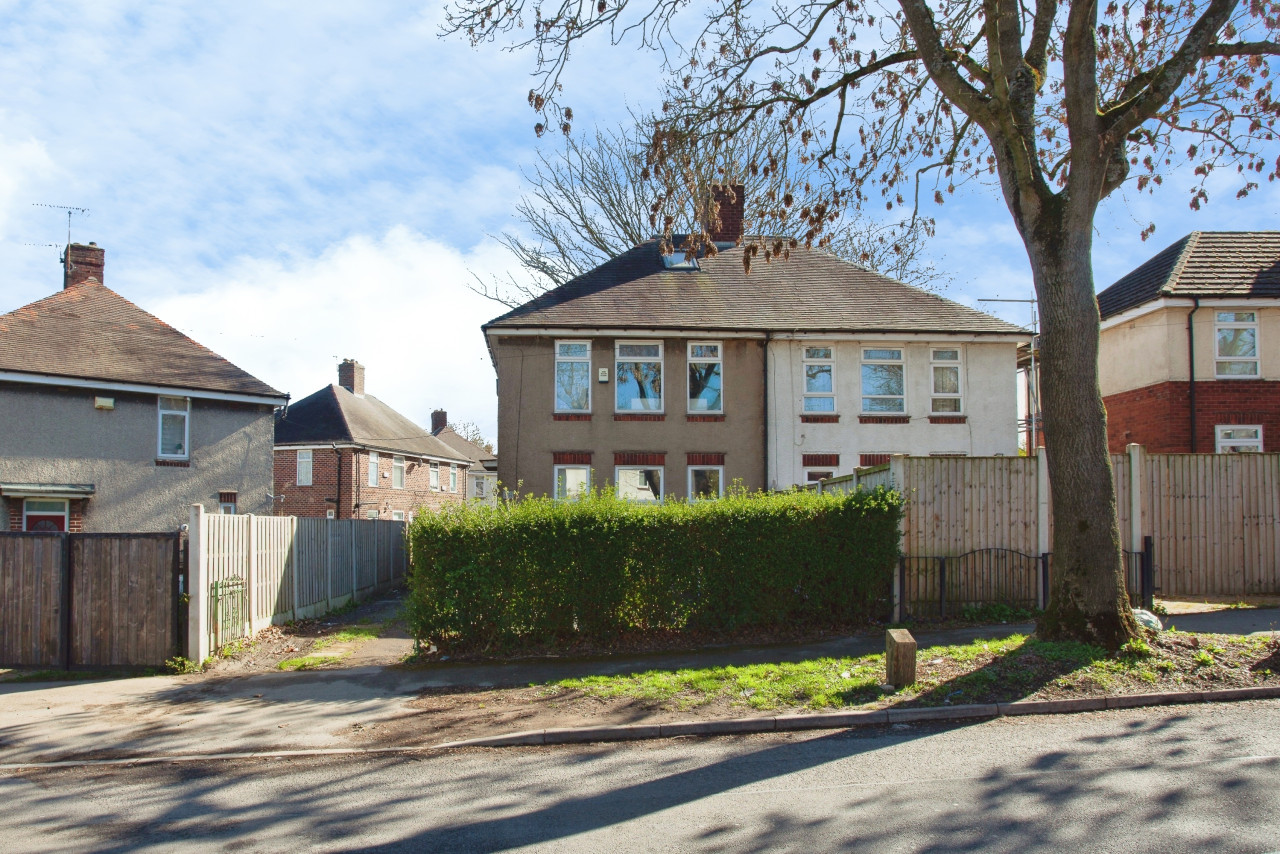
For sale: a recently modernised three bedroom semidetached house on Shirehall Road in the S5 area of Sheffield, offered in excellent decorative order throughout.
The property provides two well-proportioned reception rooms, including a front lounge with contemporary décor and a second reception/dining room, creating a sociable space for family life and entertaining. The kitchen was extended in 2014 and is fitted with modern units and integrated appliances, with ample worktop space and a practical layout with patio doors opening to the garden.
A dormer conversion completed in 2024 creates a generous main bedroom with its own ensuite shower room. A further double bedroom benefits from a built-in wardrobe and a built-in shower, while the third bedroom is ideal as a child’s room or study. There is a modern family bathroom with white suite and corner bath. The home is finished with neutral flooring and décor, allowing a buyer to move straight in.
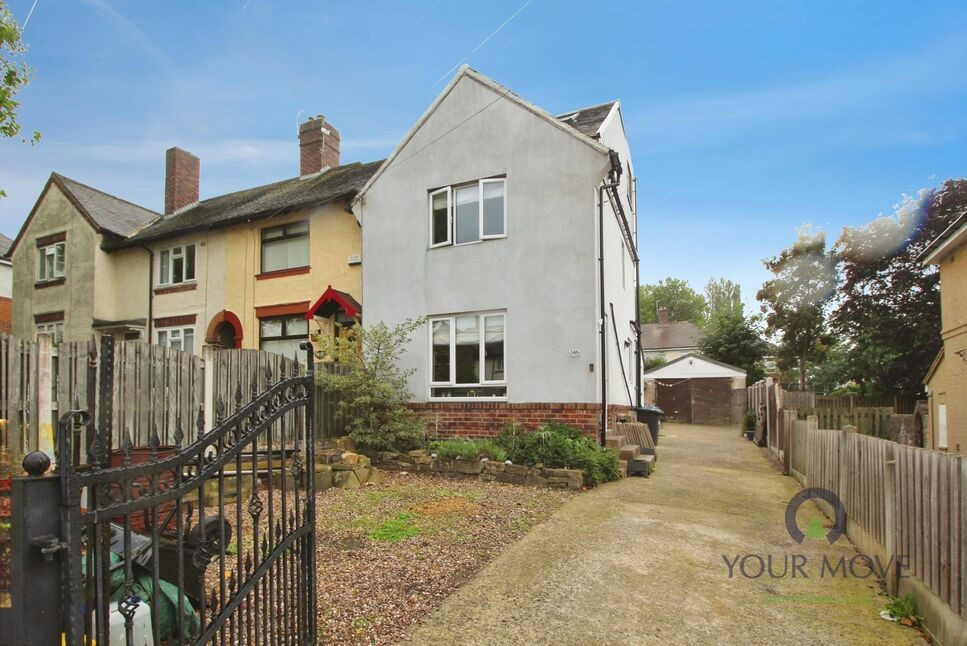
Outside, the rear garden offers a level lawn and patio seating area, enclosed by fencing, providing a secure space for children to play and for outdoor dining. There is a gated front approach with off-road area.
Shirehall Road is well placed for local amenities at Shiregreen and Parson Cross, with a range of shops, cafés and everyday services nearby. Concord Park and Woolley Woods offer attractive green space within a short drive. Regular bus services along nearby routes provide access into Sheffield city centre, while Meadowhall Interchange, around 10–15 minutes by car, offers rail and tram connections across the region and towards Leeds and Manchester. Council Tax Band A.
Location
Shirehall Road is well placed for local amenities at Shiregreen and Parson Cross, with a range of shops, cafés and everyday services nearby. Concord Park and Woolley Woods offer attractive green space within a short drive. Regular bus services along nearby routes provide access into Sheffield city centre, while Meadowhall Interchange, around 10–15 minutes by car, offers rail and tram connections across the region and towards Leeds and Manchester. Council Tax Band A.
Overview
For sale: a recently modernised three‑bedroom semi‑detached house on Shirehall Road in the S5 area of Sheffield, offered in excellent decorative order throughout. The property provides two well-proportioned reception rooms, including a front lounge with contemporary décor and a second reception/dining room, creating a sociable space for family life and entertaining. The kitchen was extended in 2014 and is fitted with modern units and integrated appliances, with ample worktop space and a practical layout with patio doors opening to the garden. A dormer conversion completed in 2024 creates a generous main bedroom with its own en‑suite shower room. A further double bedroom benefits from a built-in wardrobe and a built-in shower, while the third bedroom is ideal as a child’s room or study. There is a modern family bathroom with white suite and corner bath. The home is finished with neutral flooring and décor, allowing a buyer to move straight in. Outside, the rear garden offers a level lawn and patio seating area, enclosed by fencing, providing a secure space for children to play and for outdoor dining. There is a gated front approach with off-road area.
Hallway
A door to the side leads into the hallway with stairs rising to the first floor.
Lounge
13'1" x 11'2" (4.00m x 3.40m)
Having a window to the front, radiator and wood effect flooring.
Dining Room
7'7" x 14'5" (2.30m x 4.40m)
Having a window to the side with built in window seat providing extra storage. There is wood effect flooring, sliding doors into the kitchen and cupboard which houses the boiler.
Kitchen
8'6" x 13'1" (2.60m x 4.00m)
Fitted with a matching range of wall and base units with roll edge work surfaces. There is an array of integrated appliances which include gas hob with oven below and extractor over, fridge-freezer, dishwasher and washing machine. There are French patio doors to the rear, windows to the side and rear and another access door to the side. Having spotlights to the ceiling and wood effect flooring
First Floor
Stairs rising to the second floor
Bedroom 2
8'6" x 11'2" (2.60m x 3.40m)
Having a window to the front, built in wardrobe, carpet floor and benefitting from its own personal walk in shower.
Bedroom 3
9'6" x 8'2" (2.90m x 2.50m)
Having a window to the rear over looking the rear garden and carpet flooring
Bathroom
6'3" x 5'11" (1.90m x 1.80m)
A white three piece suite comprising of a low level w/c, pedestal sink and corner panelled bath with shower over.
Bedroom 1
14'1" x 9'10" (4.30m x 3.00m)
Benefitting from an elevated position, with windows to the side and rear. A door give access into the en-suite shower room
En-Suite
A Velux window to the front and having tiled walls and floor, shower sink and w/c.
Outside
To the side of the property is ample off street parking for several vehicles which leads to a detached single garage. To the rear is a patio area ideal for BBQ's and an enclosed lawned garden.
Read full description
The property provides two well-proportioned reception rooms, including a front lounge with contemporary décor and a second reception/dining room, creating a sociable space for family life and entertaining. The kitchen was extended in 2014 and is fitted with modern units and integrated appliances, with ample worktop space and a practical layout with patio doors opening to the garden.
A dormer conversion completed in 2024 creates a generous main bedroom with its own ensuite shower room. A further double bedroom benefits from a built-in wardrobe and a built-in shower, while the third bedroom is ideal as a child’s room or study. There is a modern family bathroom with white suite and corner bath. The home is finished with neutral flooring and décor, allowing a buyer to move straight in.
Outside, the rear garden offers a level lawn and patio seating area, enclosed by fencing, providing a secure space for children to play and for outdoor dining. There is a gated front approach with off-road area.
Shirehall Road is well placed for local amenities at Shiregreen and Parson Cross, with a range of shops, cafés and everyday services nearby. Concord Park and Woolley Woods offer attractive green space within a short drive. Regular bus services along nearby routes provide access into Sheffield city centre, while Meadowhall Interchange, around 10–15 minutes by car, offers rail and tram connections across the region and towards Leeds and Manchester. Council Tax Band A.
Location
Shirehall Road is well placed for local amenities at Shiregreen and Parson Cross, with a range of shops, cafés and everyday services nearby. Concord Park and Woolley Woods offer attractive green space within a short drive. Regular bus services along nearby routes provide access into Sheffield city centre, while Meadowhall Interchange, around 10–15 minutes by car, offers rail and tram connections across the region and towards Leeds and Manchester. Council Tax Band A.
Overview
For sale: a recently modernised three‑bedroom semi‑detached house on Shirehall Road in the S5 area of Sheffield, offered in excellent decorative order throughout. The property provides two well-proportioned reception rooms, including a front lounge with contemporary décor and a second reception/dining room, creating a sociable space for family life and entertaining. The kitchen was extended in 2014 and is fitted with modern units and integrated appliances, with ample worktop space and a practical layout with patio doors opening to the garden. A dormer conversion completed in 2024 creates a generous main bedroom with its own en‑suite shower room. A further double bedroom benefits from a built-in wardrobe and a built-in shower, while the third bedroom is ideal as a child’s room or study. There is a modern family bathroom with white suite and corner bath. The home is finished with neutral flooring and décor, allowing a buyer to move straight in. Outside, the rear garden offers a level lawn and patio seating area, enclosed by fencing, providing a secure space for children to play and for outdoor dining. There is a gated front approach with off-road area.
Hallway
A door to the side leads into the hallway with stairs rising to the first floor.
Lounge
13'1" x 11'2" (4.00m x 3.40m)
Having a window to the front, radiator and wood effect flooring.
Dining Room
7'7" x 14'5" (2.30m x 4.40m)
Having a window to the side with built in window seat providing extra storage. There is wood effect flooring, sliding doors into the kitchen and cupboard which houses the boiler.
Kitchen
8'6" x 13'1" (2.60m x 4.00m)
Fitted with a matching range of wall and base units with roll edge work surfaces. There is an array of integrated appliances which include gas hob with oven below and extractor over, fridge-freezer, dishwasher and washing machine. There are French patio doors to the rear, windows to the side and rear and another access door to the side. Having spotlights to the ceiling and wood effect flooring
First Floor
Stairs rising to the second floor
Bedroom 2
8'6" x 11'2" (2.60m x 3.40m)
Having a window to the front, built in wardrobe, carpet floor and benefitting from its own personal walk in shower.
Bedroom 3
9'6" x 8'2" (2.90m x 2.50m)
Having a window to the rear over looking the rear garden and carpet flooring
Bathroom
6'3" x 5'11" (1.90m x 1.80m)
A white three piece suite comprising of a low level w/c, pedestal sink and corner panelled bath with shower over.
Bedroom 1
14'1" x 9'10" (4.30m x 3.00m)
Benefitting from an elevated position, with windows to the side and rear. A door give access into the en-suite shower room
En-Suite
A Velux window to the front and having tiled walls and floor, shower sink and w/c.
Outside
To the side of the property is ample off street parking for several vehicles which leads to a detached single garage. To the rear is a patio area ideal for BBQ's and an enclosed lawned garden.
Read full description
What's it like to live here?
Nearby businesses open now
More properties nearby
£130,000 Guide price
Wheatfield Crescent, Sheffield, S5
£1,100 pcm
Gregg House Road, Sheffield, S5
£190,000 Asking price
Comments (0)
Log in to like, comment or share to your feed.
Start the conversation about this listing.