 Available
Photo 1 of 13
£220,000 Asking price
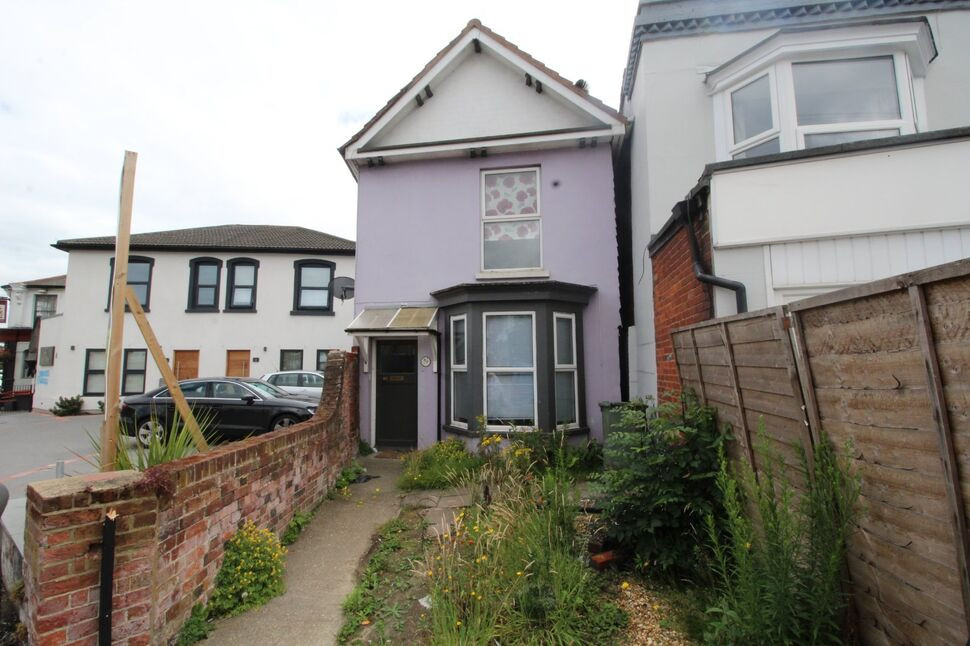
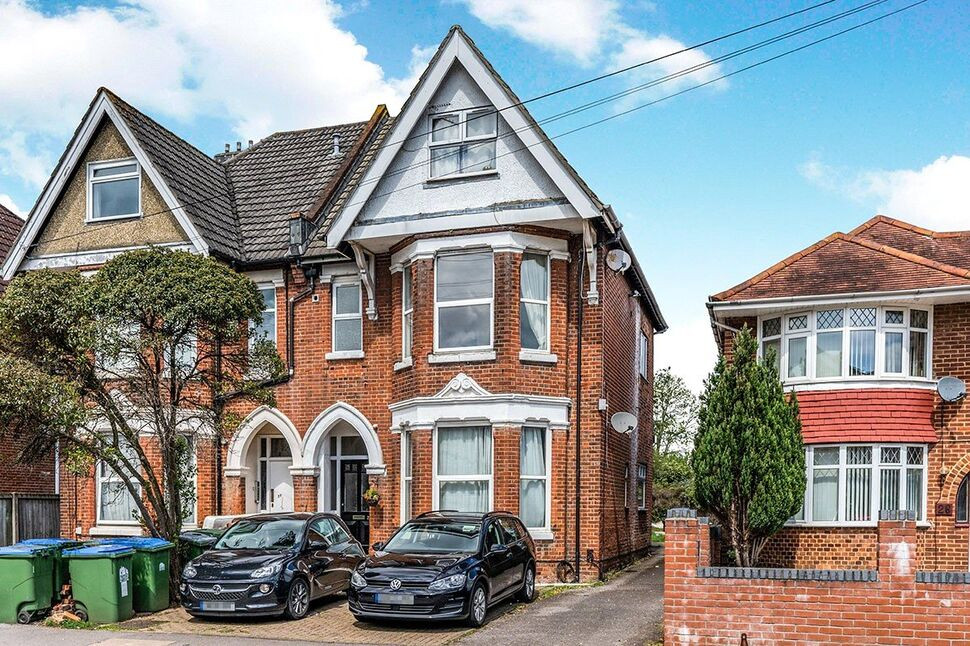
Shirley Road, Southampton, Hampshire, SO15
Shirley Road, Hampshire, Southampton, SO15
- 🏠 House
- 📋 For sale
- 🛏 3 beds
- 🛁 2 baths
- 👁 10 views
About this property
This great sized detached house is situated in a central location. The property comprises of entrance hall leading to the good sized lounge, family room with patio doors into the garden, fitted kitchen which in turn leads to the dining room at the rear of the house and very useful downstairs shower room. The first floor landing leads to two very well proportioned double bedrooms and a decent sized single. The family bathroom is also a good sized and accessed via the landing. The garden is accessed via the dining room and family room and is predominantly laid to lawn. Due to the size of this property we are expecting early interest within this home so an internal viewing is essential to appreciate what is on offer.
This property is for sale by the Modern Method of Auction, meaning the buyer and seller are to Complete within 56 days (the "Reservation Period"). Interested parties personal data will be shared with the Auctioneer (iamsold).
If considering buying with a mortgage, inspect and consider the property carefully with your lender before bidding.
A Buyer Information Pack is provided. The winning bidder will pay £349.00 including VAT for this pack which you must view before bidding.
The buyer signs a Reservation Agreement and makes payment of a non-refundable Reservation Fee of 4.5% of the purchase price including VAT, subject to a minimum of £6,600.00 including VAT. This is paid to reserve the property to the buyer during the Reservation Period and is paid in addition to the purchase price. This is considered within calculations for Stamp Duty Land Tax.
EPC rating E.
Lounge
17'7" x 9'7" (5.36m x 2.92m)
Family Room
11'11" x 10'8" (3.63m x 3.25m)
Kitchen
9'6" x 7'5" (2.90m x 2.26m)
Dining Room
20'3" x 6'11" (6.17m x 2.10m)
Bedroom 1
14'6" x 13'6" (4.42m x 4.11m)
Bedroom 2
11'9" x 10'6" (3.58m x 3.20m)
Bedroom 3
9'1" x 8'1" (2.77m x 2.46m)
Bathroom
10'5" x 6'8" (3.18m x 2.03m)
Read full description
This property is for sale by the Modern Method of Auction, meaning the buyer and seller are to Complete within 56 days (the "Reservation Period"). Interested parties personal data will be shared with the Auctioneer (iamsold).
If considering buying with a mortgage, inspect and consider the property carefully with your lender before bidding.
A Buyer Information Pack is provided. The winning bidder will pay £349.00 including VAT for this pack which you must view before bidding.
The buyer signs a Reservation Agreement and makes payment of a non-refundable Reservation Fee of 4.5% of the purchase price including VAT, subject to a minimum of £6,600.00 including VAT. This is paid to reserve the property to the buyer during the Reservation Period and is paid in addition to the purchase price. This is considered within calculations for Stamp Duty Land Tax.
EPC rating E.
Lounge
17'7" x 9'7" (5.36m x 2.92m)
Family Room
11'11" x 10'8" (3.63m x 3.25m)
Kitchen
9'6" x 7'5" (2.90m x 2.26m)
Dining Room
20'3" x 6'11" (6.17m x 2.10m)
Bedroom 1
14'6" x 13'6" (4.42m x 4.11m)
Bedroom 2
11'9" x 10'6" (3.58m x 3.20m)
Bedroom 3
9'1" x 8'1" (2.77m x 2.46m)
Bathroom
10'5" x 6'8" (3.18m x 2.03m)
Read full description
What's it like to live here?
Nearby businesses open now
More properties nearby
£1,100 pcm
Waterloo Road, Southampton, Hampshire, SO15
£120,000 Asking price
Comments (0)
Log in to like, comment or share to your feed.
Start the conversation about this listing.