 Available
Photo 1 of 24
£280,000 Asking price
Short Street, Nuneaton, Warwickshire, CV10
Short Street, Warwickshire, Nuneaton, CV10
- 🏠 House
- 📋 For sale
- 🛏 4 beds
- 🛁 2 baths
- 👁 9 views
About this property
Description
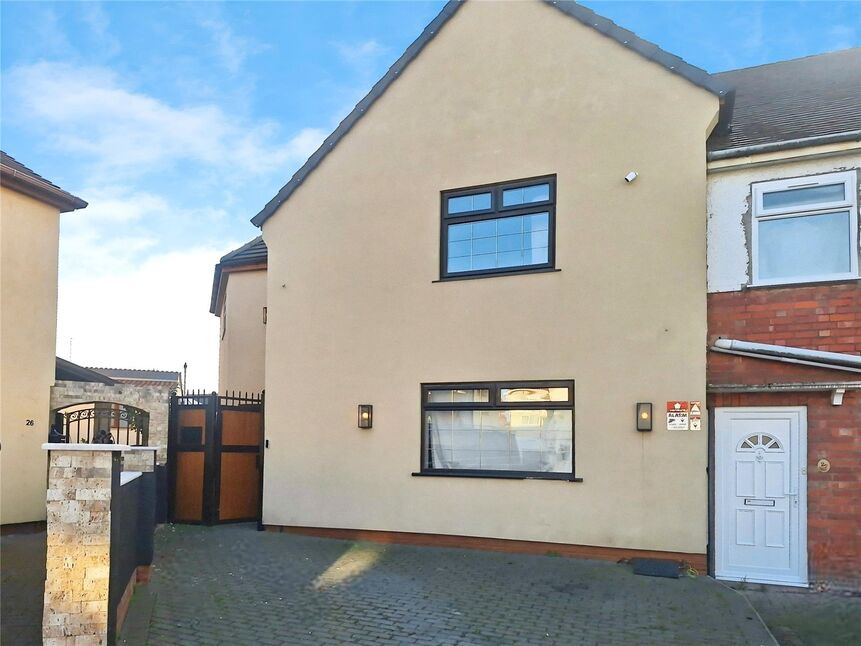
HUGE ON SHORT STREET !!!!!! Here at Your Move we are delighted to offer For Sale this Four Bedroom Heavily Extended End Terraced House which offers Space in abundance and needs to be viewed. In brief the property consists of to the Ground Floor an Entrance Hall/Gym Area, Lounge, Kitchen,Dining Room,Sitting Room/Playroom , Utility , Downstairs Wc and understairs Office Space whilst to the First Floor there is a Galleried Landing with Four Well Proportioned Bedrooms, En Suite ( unfinished) and a Family Bathroom/Shower Room/Wc. To the outside there is a Driveway to the Front and a Rear Garden. The property also benefits from Double Glazing and Gas Central Heating. Freehold , EPC Awaiting.
Agents Note
The Vendor is in the process of finishing touches to the His and Hers En-Suite rest of the house completely renovated, loft space has potential for further configuration as a room
Entrance Hall/Gym 9'9" x 7'5" (2.97m x 2.26m)
With Laminate Flooring and Vertical Radiator .
Lounge 16'10" x 11'4" (5.13m x 3.45m)
With Vertical Radiator, Laminate Flooring , Downlight Spotlights and small Office Area.
Kitchen 17'10" x 8' (5.44m x 2.44m)
With Range of Wall and Base Units , Integrated Oven , Five Ring Gas Hob , Extractor, Dishwasher , Inset Sink , Laminate Flooring, Spotlights and Vertical Radiator.
Dining Room 15'9" x 8'8" (4.8m x 2.64m)
With Double Doors to Rear, Laminate Flooring and Two Velux Windows.
Sitting Room/Playroom 16'10" x 11'4" (5.13m x 3.45m)
With Double Doors to Rear , Two Vertical Radiators and Laminate Flooring.
Utility Room 4'8" x 6'3" (1.42m x 1.9m)
Downstairs Wc 4'9" x 3'2" (1.45m x 0.97m)
Galleried Landing
With Stairs Feeding off to both Sides.
Main Bedroom 9'9" x 12'6" (2.97m x 3.8m)
With Vertical Radiator and Loft Access.
En Suite 11'10" max x 9'8" (3.6m max x 2.95m)
Bedroom Two 14'6" x 9'4" (4.42m x 2.84m)
With Vertical Mirrored Radiator and Loft Access.
Bedroom Three 8'8" x 11'1" (2.64m x 3.38m)
With Vertical Radiator.
Bedroom Four 6'9" x 8'11" (2.06m x 2.72m)
With Vertical Radiator.
Bathroom/Shower Room 8'10" x 9' (2.7m x 2.74m)
With Freestanding Bath , Walk In Double Rainfall Shower with Screen, Low Level Wc , Wash Hand Basin with Vanity Unit , Fully Tiled with Inset Shelving and Lighting and Spotlights to the Ceiling.
Outside
With Block Paved Driveway and Pathway leading to the Rear Garden with feature retaining wall . Outhouse and Raised Lawn Area and Patio.
Nuneaton and Bedworth Borough Council
Council Tax Band A
Freehold
Location
Short Street is a popular Street located conveniently for shops, schools, pubs and many other amenities. Also within 2 miles of Nuneaton Town Centre which boasts Bus Station,Train Station and Shopping centre with all the amenities you need.
Agents Note
The Vendor is in the process of completing the His and Hers En Suite to the Main Bedroom and the Utility and Downstairs Wc. He will have these finished for the new buyers on completion or beforehand.
Entrance Hall / Gym
9'9" x 7'5" (2.97m x 2.26m)
With Laminate Flooring and Vertical Radiator .
Lounge
16'10" x 11'4" (5.12m x 3.45m)
With Vertical Radiator , Laminate Flooring , Downlight Spotlights and small Office Area.
Kitchen
17'10" x 7'12" (5.43m x 2.43m)
With Range of Wall and Base Units , Integrated Oven , Five Ring Gas Hob , Extractor, Dishwasher , Inset Sink , Laminate Flooring , Spotlights and Vertical Radiator.
Dining Room
15'9" x 8'8" (4.81m x 2.65m)
With Double Doors to Rear , Laminate Floorin and Two Velux Windows.
Sitting Room / Playroom
16'10" x 11'4" (5.12m x 3.45m)
With Double Doors to Rear , Two Vertical Radiators and Laminate Flooring.
Utility Room
4'8" x 6'3" (1.41m x 1.90m)
Downstairs Wc
4'9" x 3'2" (1.44m x 0.96m)
Galleried Landing
With Stairs Feeding off to both Sides.
Main Bedroom
9'9" x 12'6" (2.97m x 3.80m)
With Vertical Radiator and Loft Access.
En-Suite
3.60m max x 2.95m
Bedroom 2
14'6" x 9'4" (4.42m x 2.85m)
With Vertical Mirrored Radiator and Loft Access.
Bedroom 3
8'8" x 11'1" (2.64m x 3.37m)
With Vertical Radiator.
Bedroom 4
6'9" x 8'11" (2.06m x 2.73m)
With Vertical Radiator.
Bathroom / Shower Room
8'10" x 8'12" (2.69m x 2.74m)
With Freestanding Bath , Walk In Double Rainfall Shower with Screen, Low Level Wc , Wash Hand Basin with Vanity Unit , Fully Tiled with Inset Shelving and Lighting and Spotlights to the Ceiling.
Outside
With Block Paved Driveway and Pathway leading to the Rear Garden with feature retaining wall . Outhouse and Raised Lawn Area and Patio.
Read full description
HUGE ON SHORT STREET !!!!!! Here at Your Move we are delighted to offer For Sale this Four Bedroom Heavily Extended End Terraced House which offers Space in abundance and needs to be viewed. In brief the property consists of to the Ground Floor an Entrance Hall/Gym Area, Lounge, Kitchen,Dining Room,Sitting Room/Playroom , Utility , Downstairs Wc and understairs Office Space whilst to the First Floor there is a Galleried Landing with Four Well Proportioned Bedrooms, En Suite ( unfinished) and a Family Bathroom/Shower Room/Wc. To the outside there is a Driveway to the Front and a Rear Garden. The property also benefits from Double Glazing and Gas Central Heating. Freehold , EPC Awaiting.
Agents Note
The Vendor is in the process of finishing touches to the His and Hers En-Suite rest of the house completely renovated, loft space has potential for further configuration as a room
Entrance Hall/Gym 9'9" x 7'5" (2.97m x 2.26m)
With Laminate Flooring and Vertical Radiator .
Lounge 16'10" x 11'4" (5.13m x 3.45m)
With Vertical Radiator, Laminate Flooring , Downlight Spotlights and small Office Area.
Kitchen 17'10" x 8' (5.44m x 2.44m)
With Range of Wall and Base Units , Integrated Oven , Five Ring Gas Hob , Extractor, Dishwasher , Inset Sink , Laminate Flooring, Spotlights and Vertical Radiator.
Dining Room 15'9" x 8'8" (4.8m x 2.64m)
With Double Doors to Rear, Laminate Flooring and Two Velux Windows.
Sitting Room/Playroom 16'10" x 11'4" (5.13m x 3.45m)
With Double Doors to Rear , Two Vertical Radiators and Laminate Flooring.
Utility Room 4'8" x 6'3" (1.42m x 1.9m)
Downstairs Wc 4'9" x 3'2" (1.45m x 0.97m)
Galleried Landing
With Stairs Feeding off to both Sides.
Main Bedroom 9'9" x 12'6" (2.97m x 3.8m)
With Vertical Radiator and Loft Access.
En Suite 11'10" max x 9'8" (3.6m max x 2.95m)
Bedroom Two 14'6" x 9'4" (4.42m x 2.84m)
With Vertical Mirrored Radiator and Loft Access.
Bedroom Three 8'8" x 11'1" (2.64m x 3.38m)
With Vertical Radiator.
Bedroom Four 6'9" x 8'11" (2.06m x 2.72m)
With Vertical Radiator.
Bathroom/Shower Room 8'10" x 9' (2.7m x 2.74m)
With Freestanding Bath , Walk In Double Rainfall Shower with Screen, Low Level Wc , Wash Hand Basin with Vanity Unit , Fully Tiled with Inset Shelving and Lighting and Spotlights to the Ceiling.
Outside
With Block Paved Driveway and Pathway leading to the Rear Garden with feature retaining wall . Outhouse and Raised Lawn Area and Patio.
Nuneaton and Bedworth Borough Council
Council Tax Band A
Freehold
Location
Short Street is a popular Street located conveniently for shops, schools, pubs and many other amenities. Also within 2 miles of Nuneaton Town Centre which boasts Bus Station,Train Station and Shopping centre with all the amenities you need.
Agents Note
The Vendor is in the process of completing the His and Hers En Suite to the Main Bedroom and the Utility and Downstairs Wc. He will have these finished for the new buyers on completion or beforehand.
Entrance Hall / Gym
9'9" x 7'5" (2.97m x 2.26m)
With Laminate Flooring and Vertical Radiator .
Lounge
16'10" x 11'4" (5.12m x 3.45m)
With Vertical Radiator , Laminate Flooring , Downlight Spotlights and small Office Area.
Kitchen
17'10" x 7'12" (5.43m x 2.43m)
With Range of Wall and Base Units , Integrated Oven , Five Ring Gas Hob , Extractor, Dishwasher , Inset Sink , Laminate Flooring , Spotlights and Vertical Radiator.
Dining Room
15'9" x 8'8" (4.81m x 2.65m)
With Double Doors to Rear , Laminate Floorin and Two Velux Windows.
Sitting Room / Playroom
16'10" x 11'4" (5.12m x 3.45m)
With Double Doors to Rear , Two Vertical Radiators and Laminate Flooring.
Utility Room
4'8" x 6'3" (1.41m x 1.90m)
Downstairs Wc
4'9" x 3'2" (1.44m x 0.96m)
Galleried Landing
With Stairs Feeding off to both Sides.
Main Bedroom
9'9" x 12'6" (2.97m x 3.80m)
With Vertical Radiator and Loft Access.
En-Suite
3.60m max x 2.95m
Bedroom 2
14'6" x 9'4" (4.42m x 2.85m)
With Vertical Mirrored Radiator and Loft Access.
Bedroom 3
8'8" x 11'1" (2.64m x 3.37m)
With Vertical Radiator.
Bedroom 4
6'9" x 8'11" (2.06m x 2.73m)
With Vertical Radiator.
Bathroom / Shower Room
8'10" x 8'12" (2.69m x 2.74m)
With Freestanding Bath , Walk In Double Rainfall Shower with Screen, Low Level Wc , Wash Hand Basin with Vanity Unit , Fully Tiled with Inset Shelving and Lighting and Spotlights to the Ceiling.
Outside
With Block Paved Driveway and Pathway leading to the Rear Garden with feature retaining wall . Outhouse and Raised Lawn Area and Patio.
Read full description
What's it like to live here?
Nearby businesses open now
More properties nearby
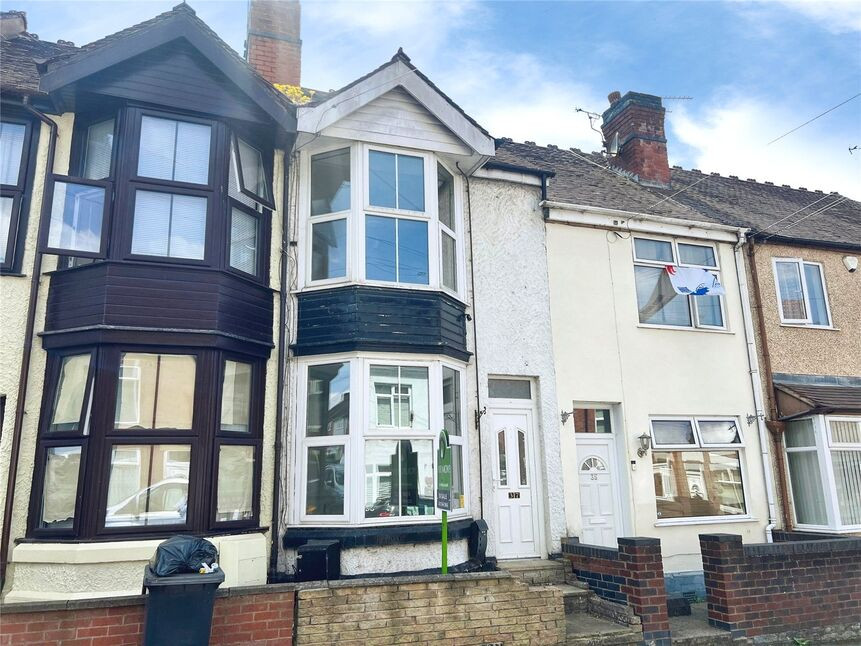
£150,000 Asking price
Eadie Street, Nuneaton, Warwickshire, CV10
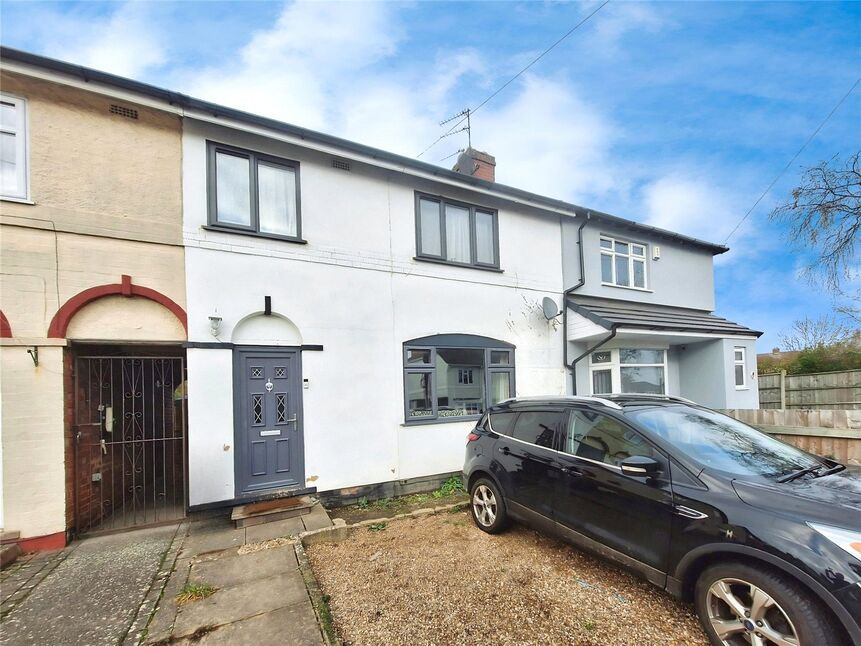
£190,000 Asking price
Whitehouse Crescent, Nuneaton, Warwickshire, CV10
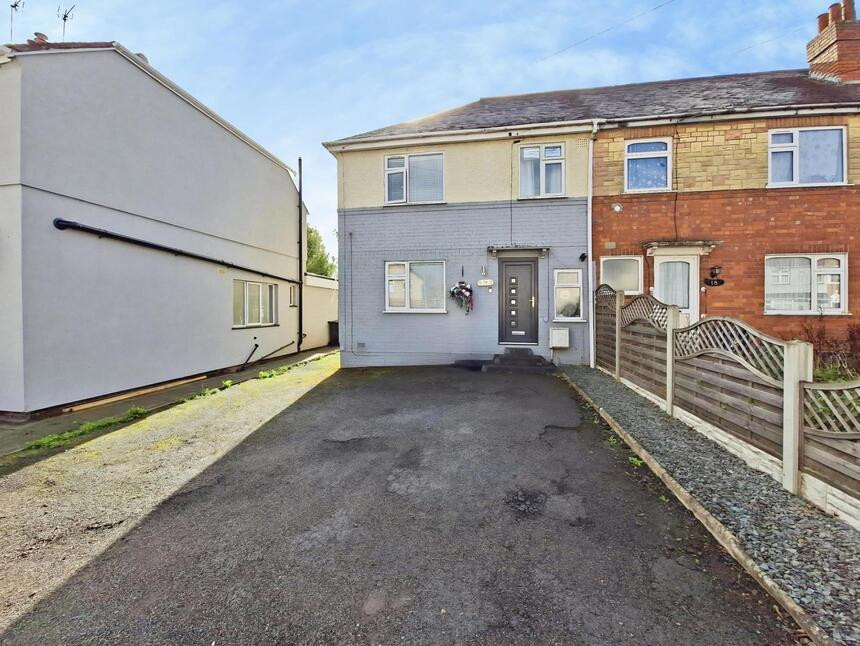
£220,000 Asking price
Randle Road, Nuneaton, Warwickshire, CV10
£275,000 Asking price
Comments (0)
Log in to like, comment or share to your feed.
Start the conversation about this listing.