 Available
Photo 1 of 15
£210,000 Asking price
Shunner Close, Mayfield, Washington, NE37
Shunner Close, Washington, Mayfield, NE37
- 🏠 House
- 📋 For sale
- 🛏 3 beds
- 🛁 2 baths
- 👁 6 views
About this property
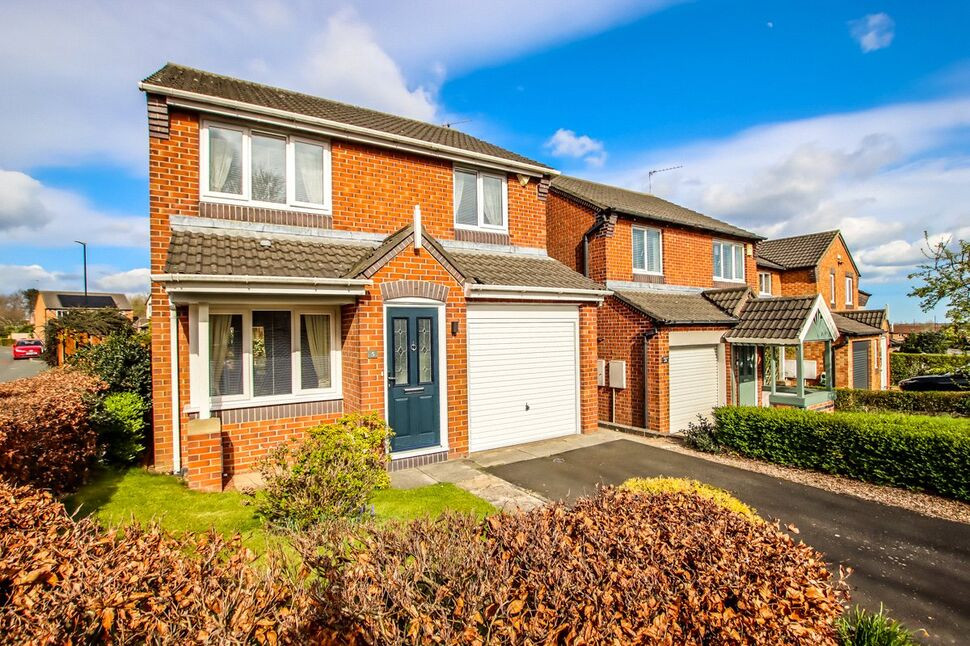
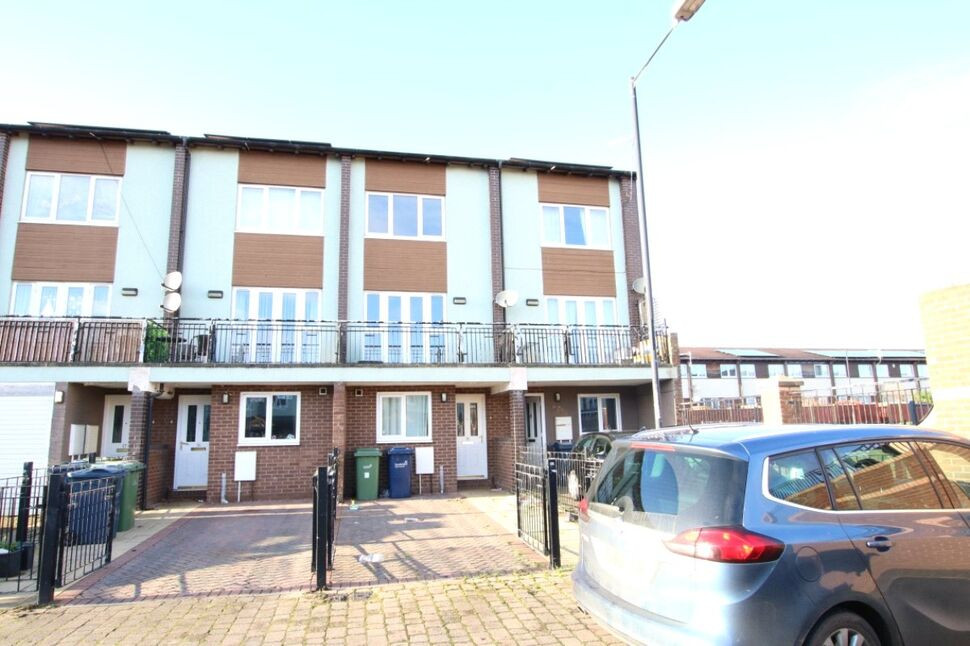
Situated in the highly desirable Shunner Close in Mayfield, this attractive three bedroom detached home offers spacious and well-maintained accommodation throughout, making it an ideal purchase for families and those looking for a ready-to-move-into home.
Internally, the property benefits from a generous lounge, a separate dining room perfect for entertaining, and a well-appointed kitchen with ample storage and worktop space.
To the first floor, there are three well-proportioned bedrooms along with a modern family bathroom. Externally, the property boasts a driveway leading to an attached garage and a beautifully kept rear garden, ideal for relaxing or entertaining in the warmer months.
This is a fantastic opportunity to purchase a lovely home in a sought-after location.
Located within the popular Mayfield estate, the property is ideally positioned for access to a range of local amenities, well-regarded schools, and transport links. The area is particularly appealing to families, offering a quiet, community feel while still being conveniently close to shops, parks and major road networks for commuting.
Accommodation
Porch
Entrance porch providing access into the main home.
Lounge – 4.58m x 3.25m (15'0" x 10'8")
A spacious and inviting main reception room with a large front-facing window allowing plenty of natural light.
Dining Room – 2.51m x 3.25m (8'3" x 10'8")
A separate dining space ideal for family meals and entertaining, with access through to the kitchen.
Kitchen – 3.71m x 2.54m (12'2" x 8'4")
Fitted with a range of wall and base units, complementary work surfaces and space for appliances, with access to the rear garden.
Garage – 4.67m x 2.54m (15'4" x 8'4")
Attached garage offering excellent storage or potential for conversion (subject to planning).
First Floor Landing
Bedroom One – 2.88m x 2.82m (9'5" x 9'3")
A comfortable double bedroom overlooking the front aspect.
Bedroom Two – 2.00m x 2.82m (6'7" x 9'3")
A good-sized second bedroom, ideal as a guest room or children's bedroom.
Bedroom Three – 2.71m x 2.97m (8'11" x 9'9")
A well-proportioned third bedroom, suitable as a bedroom, nursery or home office.
Bathroom – 2.51m x 2.97m (8'3" x 9'9")
A modern family bathroom fitted with a suite including bath, wash hand basin and WC.
External
To the front, the property benefits from a driveway providing off-street parking and access to the garage.
To the rear, there is a beautifully maintained garden with patio and lawn areas, offering an excellent space for outdoor dining and family use.
Read full description
Internally, the property benefits from a generous lounge, a separate dining room perfect for entertaining, and a well-appointed kitchen with ample storage and worktop space.
To the first floor, there are three well-proportioned bedrooms along with a modern family bathroom. Externally, the property boasts a driveway leading to an attached garage and a beautifully kept rear garden, ideal for relaxing or entertaining in the warmer months.
This is a fantastic opportunity to purchase a lovely home in a sought-after location.
Located within the popular Mayfield estate, the property is ideally positioned for access to a range of local amenities, well-regarded schools, and transport links. The area is particularly appealing to families, offering a quiet, community feel while still being conveniently close to shops, parks and major road networks for commuting.
Accommodation
Porch
Entrance porch providing access into the main home.
Lounge – 4.58m x 3.25m (15'0" x 10'8")
A spacious and inviting main reception room with a large front-facing window allowing plenty of natural light.
Dining Room – 2.51m x 3.25m (8'3" x 10'8")
A separate dining space ideal for family meals and entertaining, with access through to the kitchen.
Kitchen – 3.71m x 2.54m (12'2" x 8'4")
Fitted with a range of wall and base units, complementary work surfaces and space for appliances, with access to the rear garden.
Garage – 4.67m x 2.54m (15'4" x 8'4")
Attached garage offering excellent storage or potential for conversion (subject to planning).
First Floor Landing
Bedroom One – 2.88m x 2.82m (9'5" x 9'3")
A comfortable double bedroom overlooking the front aspect.
Bedroom Two – 2.00m x 2.82m (6'7" x 9'3")
A good-sized second bedroom, ideal as a guest room or children's bedroom.
Bedroom Three – 2.71m x 2.97m (8'11" x 9'9")
A well-proportioned third bedroom, suitable as a bedroom, nursery or home office.
Bathroom – 2.51m x 2.97m (8'3" x 9'9")
A modern family bathroom fitted with a suite including bath, wash hand basin and WC.
External
To the front, the property benefits from a driveway providing off-street parking and access to the garage.
To the rear, there is a beautifully maintained garden with patio and lawn areas, offering an excellent space for outdoor dining and family use.
Read full description
What's it like to live here?
Nearby businesses open now
More properties nearby
£135,000 Offers over
Lingmell, Albany, Washington, NE37
£125,000 Offers over
Pembridge, Oxclose, Washington, NE38
£850 pcm
Raby Road, Oxclose, Washington, NE38
£90,000 Asking price
Comments (0)
Log in to like, comment or share to your feed.
Start the conversation about this listing.