 Available
Photo 1 of 13
£199,950 Asking price
Skiddaw View, Aspatria, Cumbria, CA7
Skiddaw View, Cumbria, Aspatria, CA7
- 🏠 House
- 📋 For sale
- 🛏 3 beds
- 🛁 2 baths
- 👁 4 views
About this property
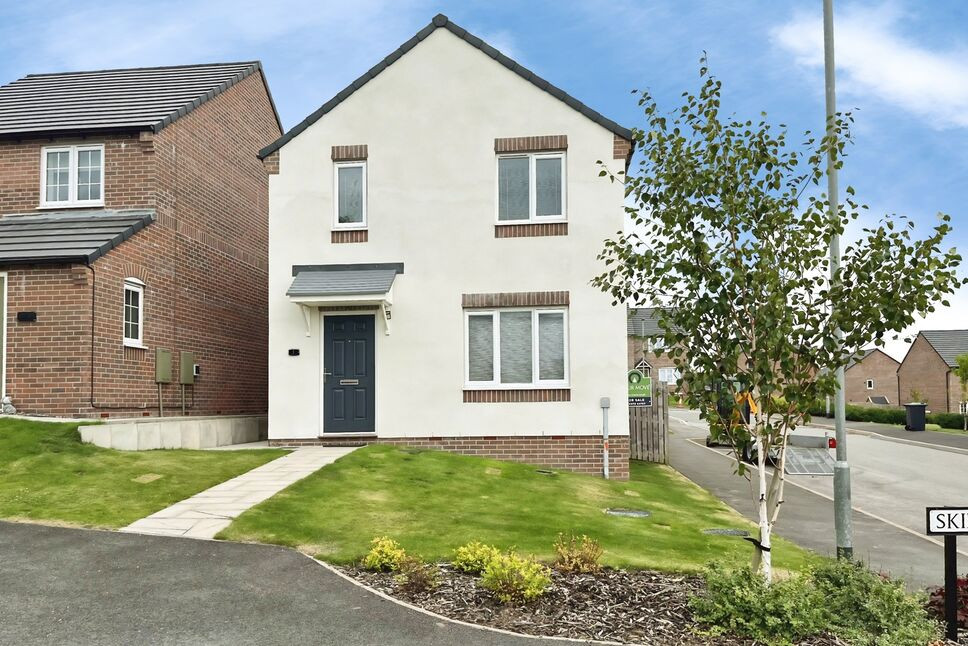
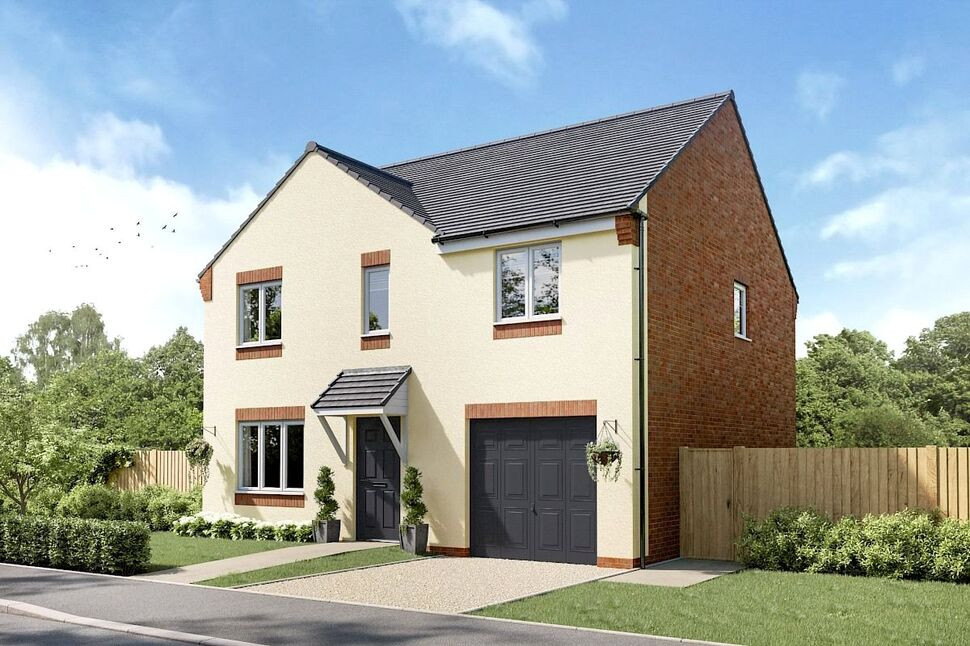
NO ONWARD CHAIN. THREE BEDROOM DETACHED FAMILY HOME. Located on the popular St. Patricks Vale site in the town of Aspatria this family home offers large living room, kitchen/dining room and w/c to the ground floor. To the first floor are two double and one single bedrooms, family bathroom and ensuite shower room. Outside is a good size rear garden, drive and garage. VIEWING IS HIGHLY RECOMMENDED.
Entrance Hall
Welcoming entrance hallway with stairs to the first floor and access to the living room.
Living Room
11'3" x 16'8" (3.43m x 5.09m)
Large living room with plenty of room for all the family.
Kitchen / Dining Room
9'10" x 17'1" (2.99m x 5.20m)
Modern kitchen/dining room with a range of fitted units, gas hob, electric oven, good size dining area and door leading out onto the patio area.
WC Cloakroom
5'10" x 6'1" (1.77m x 1.86m)
Handy ground floor w/c cloakroom with additional understairs storage.
Bedroom 1
10'6" x 12'6" (3.20m x 3.80m)
Good size bedroom overlooking the rear garden and having ensuite shower room.
En-Suite Shower Room
4'3" x 6'4" (1.29m x 1.94m)
Ensuite shower room with shower cubicle, w/c and wash hand basin.
Bedroom 2
10'0" x 10'3" (3.05m x 3.13m)
Double bedroom with built in over stairs storage cupboard.
Bedroom 3
6'11" x 14'5" (2.10m x 4.39m)
Good size third bedroom with built in storage cupboard.
Bathroom
6'5" x 7'1" (1.95m x 2.17m)
Modern bathroom with bath, w/c and wash hand basin.
Garage
Handy garage.
Outside
To the front of the property is garden, to the rear is a good size enclosed garden with lawn and patio area. There is a gate leading from the rear garden giving access to the drive for two cars and garage.
Agents Notes
The property has gas heating and is double glazed. The site is actively still being built. There will be a service charge when building works are finished and the present owners have been told that this will be in the region of £119.23 per annum.
Read full description
Entrance Hall
Welcoming entrance hallway with stairs to the first floor and access to the living room.
Living Room
11'3" x 16'8" (3.43m x 5.09m)
Large living room with plenty of room for all the family.
Kitchen / Dining Room
9'10" x 17'1" (2.99m x 5.20m)
Modern kitchen/dining room with a range of fitted units, gas hob, electric oven, good size dining area and door leading out onto the patio area.
WC Cloakroom
5'10" x 6'1" (1.77m x 1.86m)
Handy ground floor w/c cloakroom with additional understairs storage.
Bedroom 1
10'6" x 12'6" (3.20m x 3.80m)
Good size bedroom overlooking the rear garden and having ensuite shower room.
En-Suite Shower Room
4'3" x 6'4" (1.29m x 1.94m)
Ensuite shower room with shower cubicle, w/c and wash hand basin.
Bedroom 2
10'0" x 10'3" (3.05m x 3.13m)
Double bedroom with built in over stairs storage cupboard.
Bedroom 3
6'11" x 14'5" (2.10m x 4.39m)
Good size third bedroom with built in storage cupboard.
Bathroom
6'5" x 7'1" (1.95m x 2.17m)
Modern bathroom with bath, w/c and wash hand basin.
Garage
Handy garage.
Outside
To the front of the property is garden, to the rear is a good size enclosed garden with lawn and patio area. There is a gate leading from the rear garden giving access to the drive for two cars and garage.
Agents Notes
The property has gas heating and is double glazed. The site is actively still being built. There will be a service charge when building works are finished and the present owners have been told that this will be in the region of £119.23 per annum.
Read full description
What's it like to live here?
Nearby businesses open now
More properties nearby
£56,999 Asking price
Lakeland View, Aspatria, Cumbria, CA7
£59,999 Asking price
Lakeland View, Aspatria, Cumbria, CA7
£77,999 Asking price
Comments (0)
Log in to like, comment or share to your feed.
Start the conversation about this listing.