 Available
Photo 1 of 17
£310,000 Asking price
Skinburness Road, Silloth, Cumbria, CA7
Skinburness Road, Cumbria, Silloth, CA7
- 🏠 Bungalow
- 📋 For sale
- 🛏 4 beds
- 🛁 2 baths
- 👁 6 views
About this property
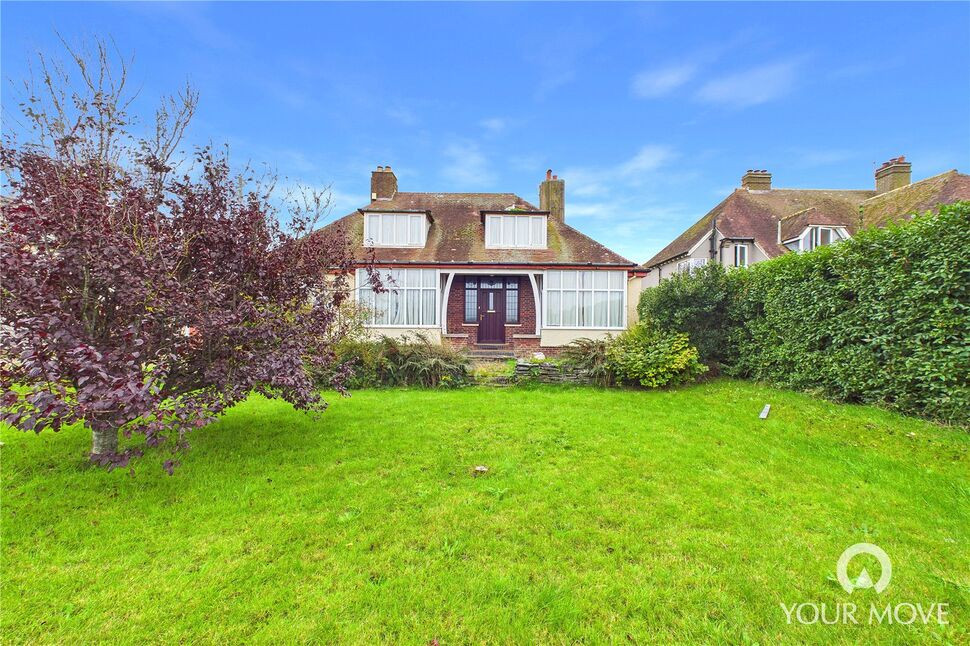
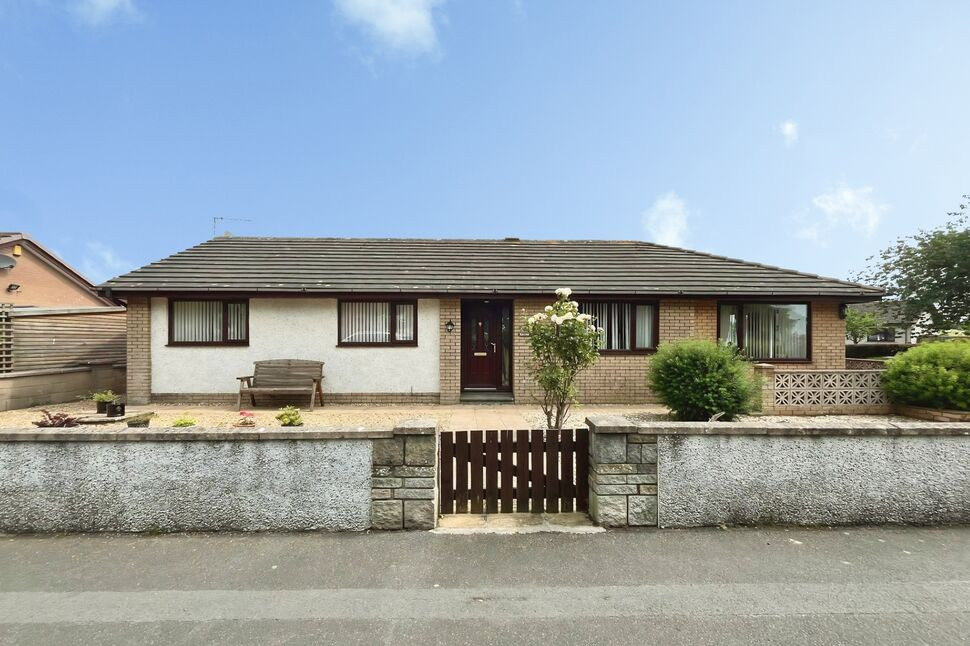
Large Detached Dormer Bungalow with Stunning Solway Coast Views.
A spacious detached dormer bungalow occupying a generous plot and enjoying stunning views over the Solway Coast. In need of modernisation, this property offers excellent potential for purchasers looking to create a superb family home tailored to their own tastes and requirements.
The well-proportioned accommodation briefly comprises a living room, separate dining room and kitchen/breakfast room, together with two bedrooms and a bathroom to the ground floor. To the first floor are two further double bedrooms and a shower room, providing flexible accommodation suitable for families or those requiring additional space for guests or home working.
Externally, the property occupies a large plot with ample potential. There is parking, a garage and a generous rear garden, offering plenty of space for outdoor entertaining, gardening and family enjoyment.
Offering spacious accommodation, a substantial plot and spectacular coastal views, this property presents an exciting opportunity to modernise and create a wonderful home in a sought-after setting.
Entrance Hall
Welcoming you into this spacious four bedroom home, having stunning wooden panelling and understairs storage and a walk in cloakroom.
Living Room
13'2" x 18'8" (4.02m x 5.69m)
Large living room with bay window, dual aspect so is flooded with natural light and having feature fireplace.
Dining Room
12'10" x 15'5" (3.90m x 4.71m)
Dining room with room for a 8/10 seater dining table, bay window and feature fireplace.
Kitchen / Breakfast Room
11'9" x 19'1" (3.59m x 5.81m)
Good size kitchen/breakfast room with a range of fitted units, pantry cupboard, electric hob, electric oven and over looks the rear garden. Leading from the kitchen is the rear hallway with access to the rear of the garage. There are also a w/c and utility cupboard.
Utility Cupboard
With plumbing for washing machine.
Bedroom 3
12'3" x 13'3" (3.74m x 4.05m)
Ground floor double bedroom with bay window, dual aspect and overlooking the rear garden.
Bedroom 2
12'2" x 16'8" (3.71m x 5.08m)
Double bedroom with built in storage and feature fireplace.
Bathroom
7'2" x 8'1" (2.18m x 2.47m)
Ground floor bathroom with bath, separate shower cubicle and wash hand basin.
Separate WC
Positioned next to the bathroom is the separate w/c.
Bedroom 1
11'7" x 18'4" (3.52m x 5.60m)
Large double bedroom with built in storage and stunning views over Criffel and the Solway Coast.
Bedroom 4
11'12" x 12'8" (3.65m x 3.85m)
Second double bedroom to the first floor with built in storage and stunning views.
Shower Room
7'10" x 9'5" (2.38m x 2.88m)
Shower room with shower cubicle, w/c and wash hand basin, airing cupboard which houses the water tank.
Outside
To the front of the property is drive with parking for 3 cars and access to the garage. To the rear is a large garden with lawn, established plants and shrubs, patio area and trees to the bottom of the garden.
Agents Notes
The property has gas heating and has double glazing to most windows. The title includes restrictive covenants, relating but not limited to, commercial use of the property and the erection of non residential buildings. A copy of the land registry is available to interested parties from the branch.Due to the circumstances of the sale, we have been unable to obtain detailed information about the property. Buyers are advised to make their own enquiries and satisfy themselves, as well as their mortgage lender, regarding all aspects of the property. Please speak to a member of the team for further clarification.
Read full description
A spacious detached dormer bungalow occupying a generous plot and enjoying stunning views over the Solway Coast. In need of modernisation, this property offers excellent potential for purchasers looking to create a superb family home tailored to their own tastes and requirements.
The well-proportioned accommodation briefly comprises a living room, separate dining room and kitchen/breakfast room, together with two bedrooms and a bathroom to the ground floor. To the first floor are two further double bedrooms and a shower room, providing flexible accommodation suitable for families or those requiring additional space for guests or home working.
Externally, the property occupies a large plot with ample potential. There is parking, a garage and a generous rear garden, offering plenty of space for outdoor entertaining, gardening and family enjoyment.
Offering spacious accommodation, a substantial plot and spectacular coastal views, this property presents an exciting opportunity to modernise and create a wonderful home in a sought-after setting.
Entrance Hall
Welcoming you into this spacious four bedroom home, having stunning wooden panelling and understairs storage and a walk in cloakroom.
Living Room
13'2" x 18'8" (4.02m x 5.69m)
Large living room with bay window, dual aspect so is flooded with natural light and having feature fireplace.
Dining Room
12'10" x 15'5" (3.90m x 4.71m)
Dining room with room for a 8/10 seater dining table, bay window and feature fireplace.
Kitchen / Breakfast Room
11'9" x 19'1" (3.59m x 5.81m)
Good size kitchen/breakfast room with a range of fitted units, pantry cupboard, electric hob, electric oven and over looks the rear garden. Leading from the kitchen is the rear hallway with access to the rear of the garage. There are also a w/c and utility cupboard.
Utility Cupboard
With plumbing for washing machine.
Bedroom 3
12'3" x 13'3" (3.74m x 4.05m)
Ground floor double bedroom with bay window, dual aspect and overlooking the rear garden.
Bedroom 2
12'2" x 16'8" (3.71m x 5.08m)
Double bedroom with built in storage and feature fireplace.
Bathroom
7'2" x 8'1" (2.18m x 2.47m)
Ground floor bathroom with bath, separate shower cubicle and wash hand basin.
Separate WC
Positioned next to the bathroom is the separate w/c.
Bedroom 1
11'7" x 18'4" (3.52m x 5.60m)
Large double bedroom with built in storage and stunning views over Criffel and the Solway Coast.
Bedroom 4
11'12" x 12'8" (3.65m x 3.85m)
Second double bedroom to the first floor with built in storage and stunning views.
Shower Room
7'10" x 9'5" (2.38m x 2.88m)
Shower room with shower cubicle, w/c and wash hand basin, airing cupboard which houses the water tank.
Outside
To the front of the property is drive with parking for 3 cars and access to the garage. To the rear is a large garden with lawn, established plants and shrubs, patio area and trees to the bottom of the garden.
Agents Notes
The property has gas heating and has double glazing to most windows. The title includes restrictive covenants, relating but not limited to, commercial use of the property and the erection of non residential buildings. A copy of the land registry is available to interested parties from the branch.Due to the circumstances of the sale, we have been unable to obtain detailed information about the property. Buyers are advised to make their own enquiries and satisfy themselves, as well as their mortgage lender, regarding all aspects of the property. Please speak to a member of the team for further clarification.
Read full description
More properties nearby
£320,000 Asking price
Skinburness Road, Silloth, Cumbria, CA7
£200,000 Asking price
Skinburness Road, Silloth, Cumbria, CA7
£225,000 Asking price
Skinburness Crescent, Skinburness, Cumbria, CA7
£275,000 Asking price
Comments (0)
Log in to like, comment or share to your feed.
Start the conversation about this listing.