 Available
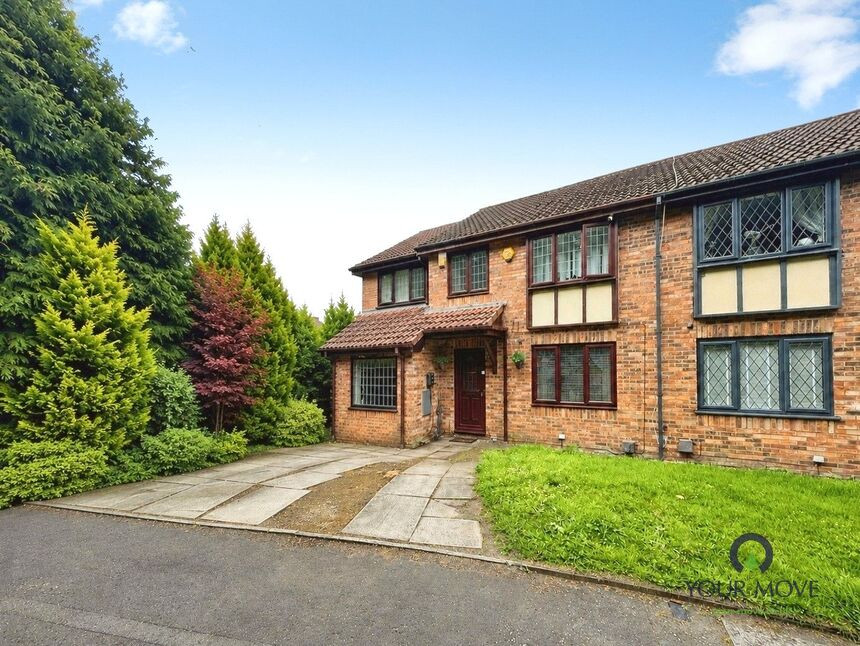
Photo 1 of 18
£290,000 Asking price
Skylark Way, Darwen, Lancashire, BB3
Skylark Way, Lancashire, Darwen, BB3
- 🏠 House
- 📋 For sale
- 🛏 3 beds
- 🛁 2 baths
- 👁 10 views
About this property
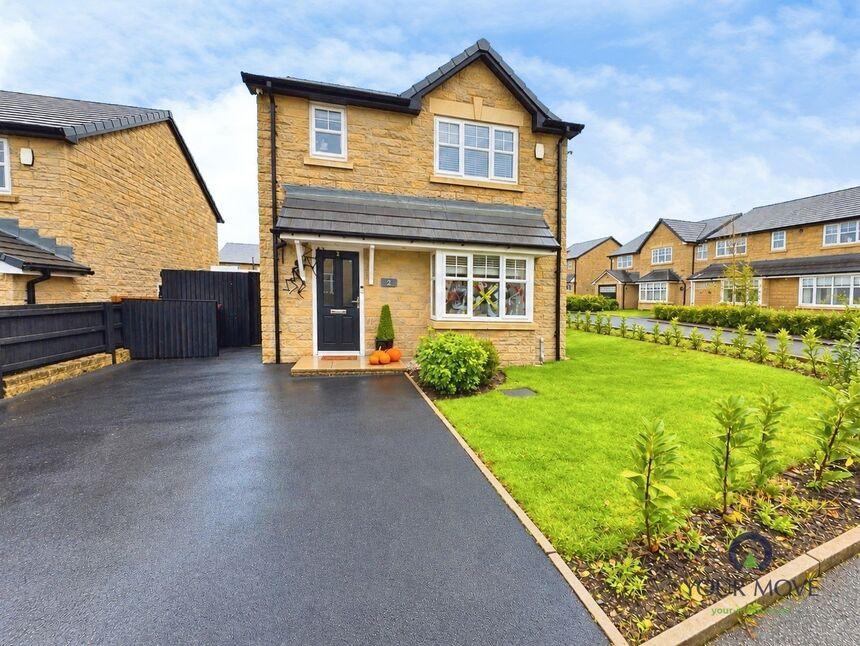
A well presented detached property situated in the highly sought after development, Cranberry Meadows, positioned on a sizeable end plot and offering a stunning interior.
The inviting entrance leads you into a thoughtfully arranged home, with a spacious open hall leading to a convenient ground floor WC. Leading to a homely lounge and an open-plan dining kitchen that lies at the heart of the home, complete with contemporary fittings, fitted breakfast bar to create a convenient family space.
Featuring three generously proportioned bedrooms, creating versatile spaces for rest and relaxation. The master bedroom benefits from the added luxury of an en-suite shower room, ensuring privacy and comfort. The two additional double bedrooms offer ample space for children, guests, or home working solutions. This property includes a well-appointed bathroom, equipped with a heated towel rail for a touch of everyday indulgence.
The newly landscaped garden provides a an abundance of space for a multitude of uses. Whether you seek a secure space for family gatherings or a peaceful spot to enjoy your morning coffee, the garden offers potential to be tailored to your personal style.
The property benefits from its enviable proximity to excellent transport options, making commutes and school runs convenient. Families will appreciate the abundance of reputable schools situated nearby. The location is also ideal for commuting to Bolton/Manchester.
Entrance Hall
Fitted storage cupboard, tiled flooring. Partially panelled elevations. uPVC door to front aspect.
Ground Floor WC
5'11" x 2'11" (1.80m x 0.90m)
Comprising of WC and wash hand basin in white. Panelled elevations, tiled flooring.
Lounge
16'9" x 11'5" (5.10m x 3.48m)
Media wall with electric feature fire, space for TV. Tiled flooring, central heating radiator, uPVC double glazed bay window to front aspect.
Dining Kitchen
18'0" x 8'10" (5.49m x 2.70m)
Fully fitted with a range of wall, base and drawer units in white with complimentary work surfaces. Fitted breakfast bar, space for fridge freezer. Double sink with mixer tap over, integrated oven with electric hob and extractor hood over. Plumbed for washing machine, partially tiled elevations, tiled flooring. uPVC double glazed window to rear aspect. uPVC double glazed doors to rear aspect.
Master Bedroom
12'1" x 9'8" (3.68m x 2.95m)
Carpet flooring, central heating radiator, uPVC double glazed window to front aspect.
En-Suite Shower Room
5'7" x 5'3" (1.70m x 1.60m)
Comprising of shower cubicle, wash hand basin and WC in white. Tiled flooring, partially tiled elevations. Heated towel rail, uPVC double glazed window to front aspect.
Bedroom 2
10'0" x 8'12" (3.05m x 2.74m)
Laminate flooring, central heating radiator, uPVC double glazed window to rear aspect.
Bedroom 3
7'9" x 8'12" (2.36m x 2.74m)
Laminate flooring, central heating radiator, uPVC double glazed window to rear aspect.
Family Bathroom
6'5" x 5'7" (1.96m x 1.70m)
Comprising of bath, wash hand basin and WC in white. Tiled flooring, partially tiled elevations. Heated towel rail, uPVC double glazed window to side aspect.
Read full description
The inviting entrance leads you into a thoughtfully arranged home, with a spacious open hall leading to a convenient ground floor WC. Leading to a homely lounge and an open-plan dining kitchen that lies at the heart of the home, complete with contemporary fittings, fitted breakfast bar to create a convenient family space.
Featuring three generously proportioned bedrooms, creating versatile spaces for rest and relaxation. The master bedroom benefits from the added luxury of an en-suite shower room, ensuring privacy and comfort. The two additional double bedrooms offer ample space for children, guests, or home working solutions. This property includes a well-appointed bathroom, equipped with a heated towel rail for a touch of everyday indulgence.
The newly landscaped garden provides a an abundance of space for a multitude of uses. Whether you seek a secure space for family gatherings or a peaceful spot to enjoy your morning coffee, the garden offers potential to be tailored to your personal style.
The property benefits from its enviable proximity to excellent transport options, making commutes and school runs convenient. Families will appreciate the abundance of reputable schools situated nearby. The location is also ideal for commuting to Bolton/Manchester.
Entrance Hall
Fitted storage cupboard, tiled flooring. Partially panelled elevations. uPVC door to front aspect.
Ground Floor WC
5'11" x 2'11" (1.80m x 0.90m)
Comprising of WC and wash hand basin in white. Panelled elevations, tiled flooring.
Lounge
16'9" x 11'5" (5.10m x 3.48m)
Media wall with electric feature fire, space for TV. Tiled flooring, central heating radiator, uPVC double glazed bay window to front aspect.
Dining Kitchen
18'0" x 8'10" (5.49m x 2.70m)
Fully fitted with a range of wall, base and drawer units in white with complimentary work surfaces. Fitted breakfast bar, space for fridge freezer. Double sink with mixer tap over, integrated oven with electric hob and extractor hood over. Plumbed for washing machine, partially tiled elevations, tiled flooring. uPVC double glazed window to rear aspect. uPVC double glazed doors to rear aspect.
Master Bedroom
12'1" x 9'8" (3.68m x 2.95m)
Carpet flooring, central heating radiator, uPVC double glazed window to front aspect.
En-Suite Shower Room
5'7" x 5'3" (1.70m x 1.60m)
Comprising of shower cubicle, wash hand basin and WC in white. Tiled flooring, partially tiled elevations. Heated towel rail, uPVC double glazed window to front aspect.
Bedroom 2
10'0" x 8'12" (3.05m x 2.74m)
Laminate flooring, central heating radiator, uPVC double glazed window to rear aspect.
Bedroom 3
7'9" x 8'12" (2.36m x 2.74m)
Laminate flooring, central heating radiator, uPVC double glazed window to rear aspect.
Family Bathroom
6'5" x 5'7" (1.96m x 1.70m)
Comprising of bath, wash hand basin and WC in white. Tiled flooring, partially tiled elevations. Heated towel rail, uPVC double glazed window to side aspect.
Read full description
What's it like to live here?
Nearby businesses open now
More properties nearby
£275,000 Asking price
Wheatear Place, Darwen, Lancashire, BB3
£449,500 Asking price
Martin Drive, Darwen, Lancashire, BB3
£425,000
Jacks Key Drive, Darwen, BB3
£270,000 Asking price
Comments (0)
Log in to like, comment or share to your feed.
Start the conversation about this listing.