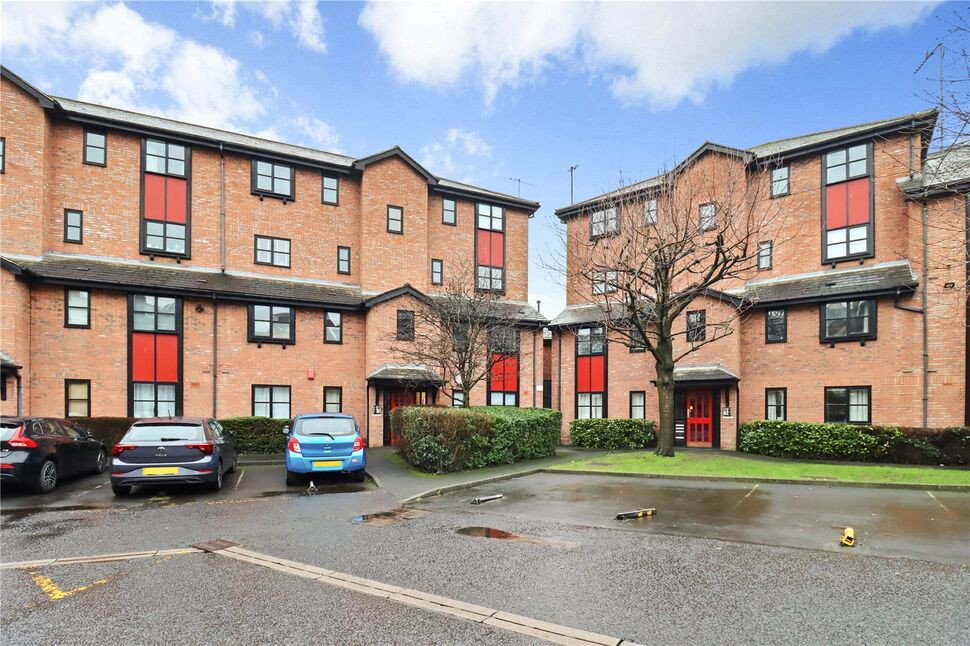
 Available
Photo 1 of 10
£95,000 Guide price
Sloane Court, Newcastle upon Tyne, Tyne and Wear, NE2
Sloane Court, Tyne and Wear, Newcastle upon Tyne, NE2
- 🏠 Flat
- 📋 For sale
- 🛏 3 beds
- 🛁 2 baths
- 👁 7 views
About this property
Located a stone throw from the city centre, this charming first-floor apartment offers a comfortable and convenient living space. Boasting three well-appointed bedrooms, this property is ideal for students or professionals seeking a spacious home. The apartment is situated within a secure development, providing peace of mind for residents. This property is offered chain-free, making it an attractive option for those looking for a smooth and straightforward buying process. With its prime location and modern amenities, this apartment presents an excellent opportunity for individuals looking for a comfortable and secure home. Don't miss out on the chance to make this property yours – contact us today to arrange a viewing.
Briefly comprising, communal entrance hallway, entrance hallway, lounge, kitchen with fitted floor and wall units, two double bedrooms with the master benefitting an en-suite with walk in shower, WC and hand wash basin, a third single bedroom and a family bathroom with shower over bath, WC and hand wash basin.
Externally there is one allocated parking bay.
Leasehold
Newcastle City Council Tax Band D
EPC Awaited.
Lounge
15'11" x 11'9" (4.86m x 3.59m)
Kitchen
6'1" x 12'7" (1.86m x 3.83m)
Master Bedroom
12'0" x 8'9" (3.66m x 2.66m)
En-Suite
4'11" x 4'10" (1.50m x 1.48m)
Bedroom 2
12'2" x 8'4" (3.71m x 2.53m)
Bedroom 3
8'10" x 5'10" (2.69m x 1.79m)
Bathroom
9'1" x 5'10" (2.77m x 1.79m)
Read full description
Briefly comprising, communal entrance hallway, entrance hallway, lounge, kitchen with fitted floor and wall units, two double bedrooms with the master benefitting an en-suite with walk in shower, WC and hand wash basin, a third single bedroom and a family bathroom with shower over bath, WC and hand wash basin.
Externally there is one allocated parking bay.
Leasehold
Newcastle City Council Tax Band D
EPC Awaited.
Lounge
15'11" x 11'9" (4.86m x 3.59m)
Kitchen
6'1" x 12'7" (1.86m x 3.83m)
Master Bedroom
12'0" x 8'9" (3.66m x 2.66m)
En-Suite
4'11" x 4'10" (1.50m x 1.48m)
Bedroom 2
12'2" x 8'4" (3.71m x 2.53m)
Bedroom 3
8'10" x 5'10" (2.69m x 1.79m)
Bathroom
9'1" x 5'10" (2.77m x 1.79m)
Read full description
What's it like to live here?
Nearby businesses open now
More properties nearby
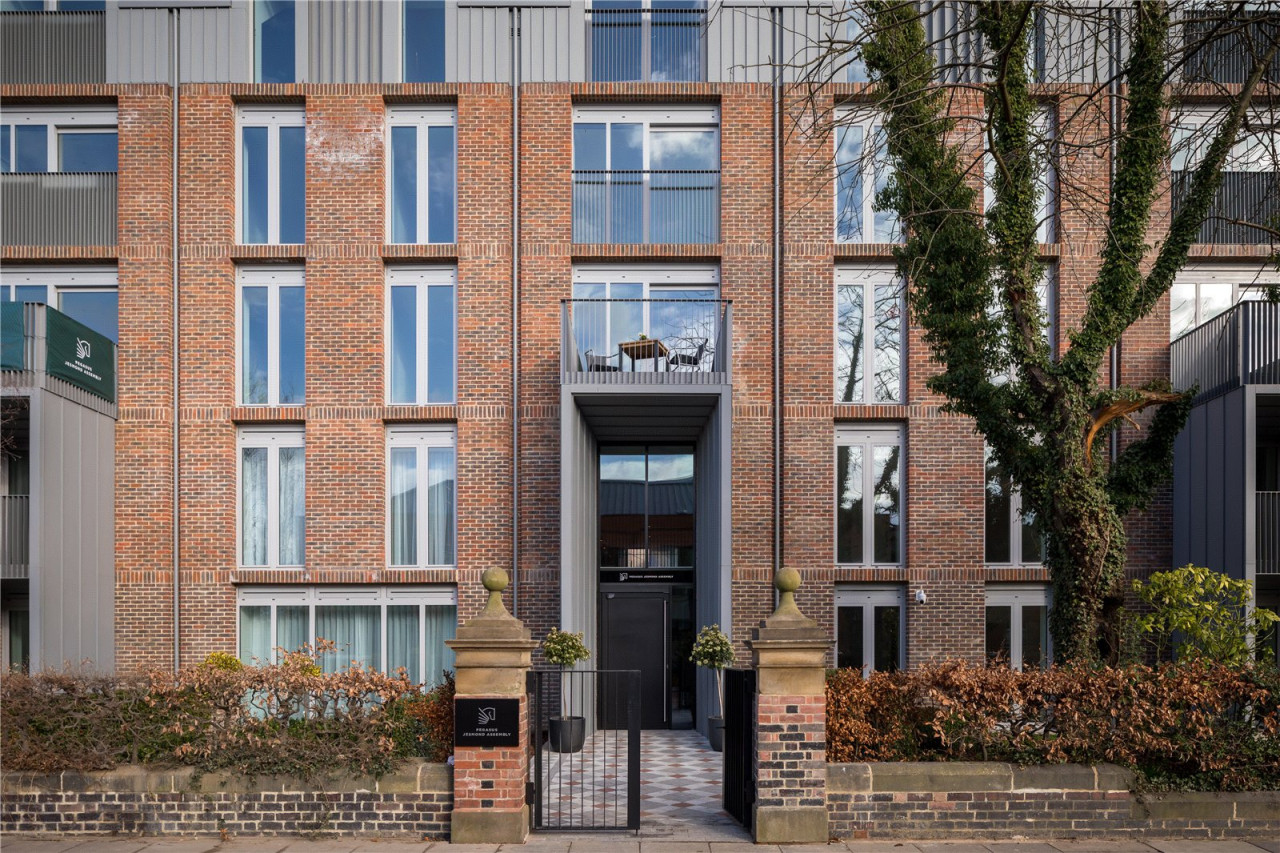
Guide Price £295,000
Jesmond Assembly, Jesmond
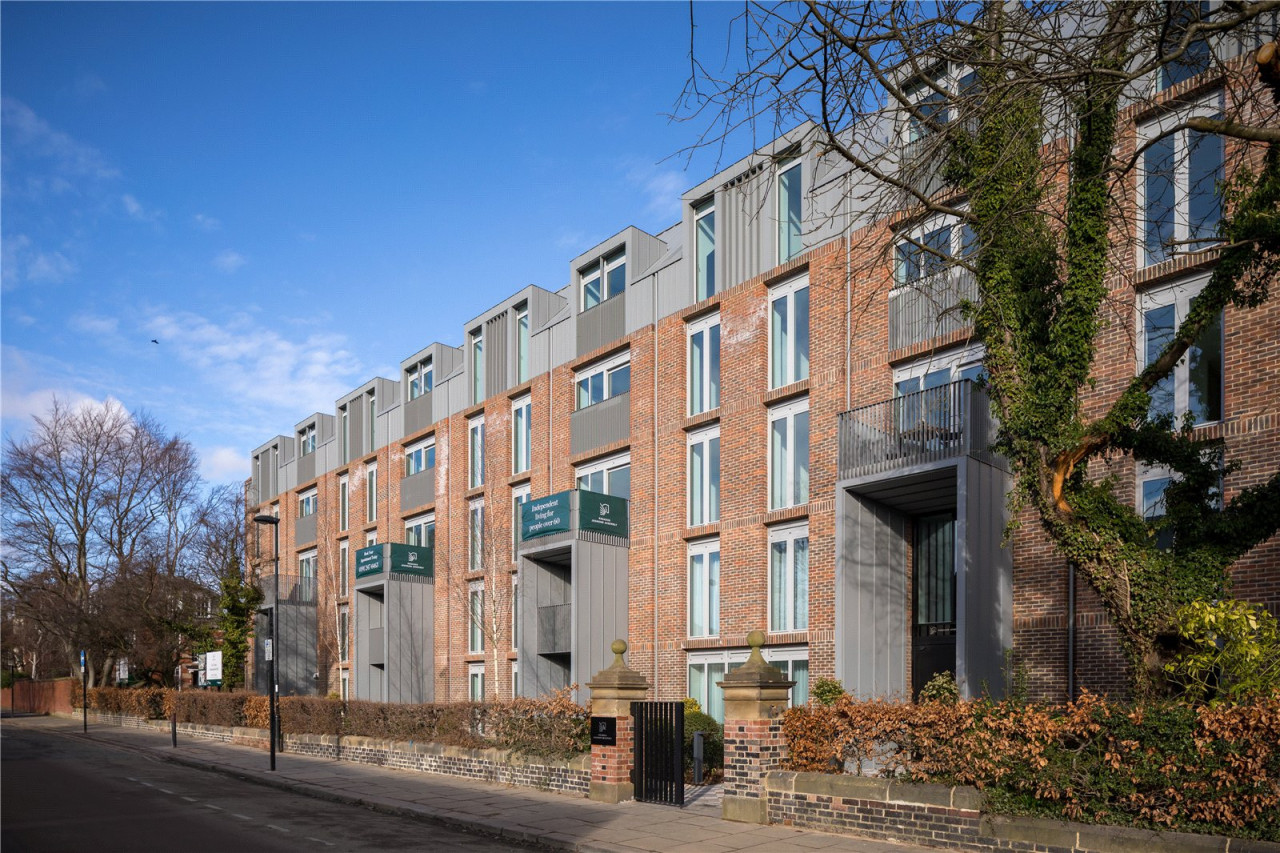
Guide Price £395,000
Jesmond Assembly, Jesmond
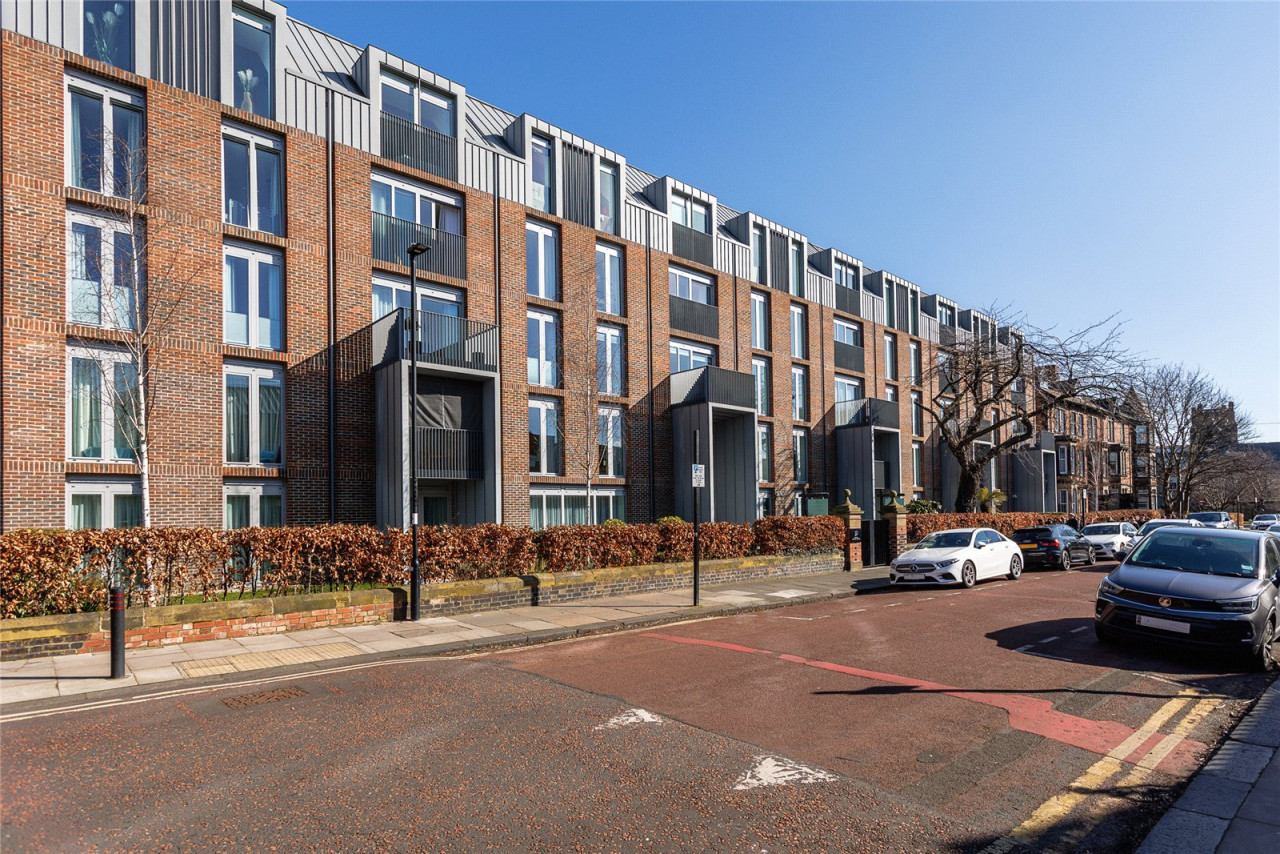
Guide Price £250,000
Jesmond Assembly, Jesmond
£11,250 pcm
Comments (0)
Log in to like, comment or share to your feed.
Start the conversation about this listing.