 Available
Photo 1 of 26
£500,000 Asking price
Smallcombe Road, Radstock, Somerset, BA3
Smallcombe Road, Somerset, Radstock, BA3
- 🏠 Bungalow
- 📋 For sale
- 🛏 3 beds
- 🛁 2 baths
- 👁 4 views
About this property
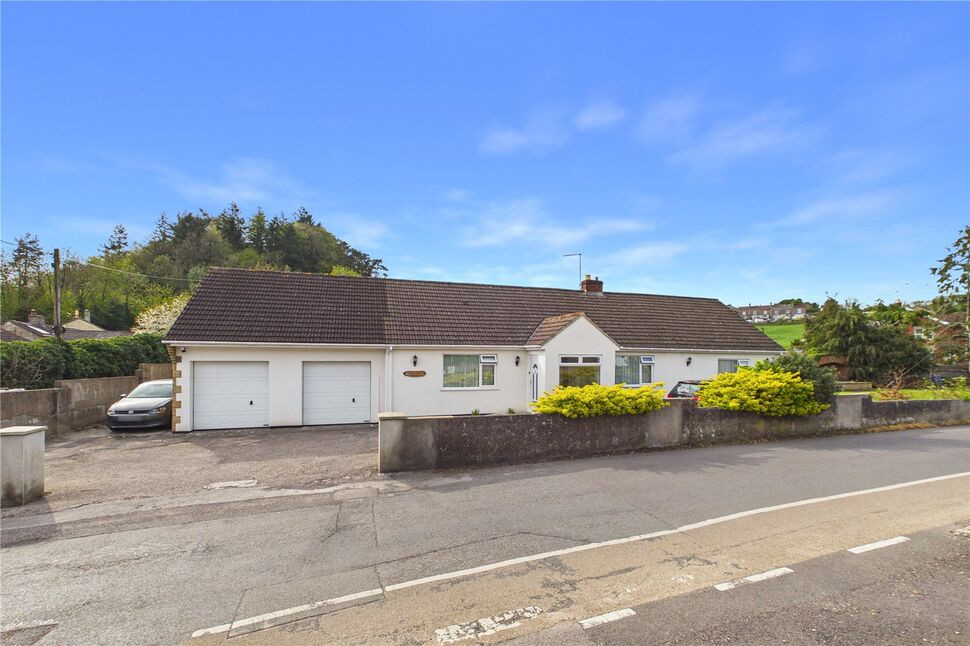
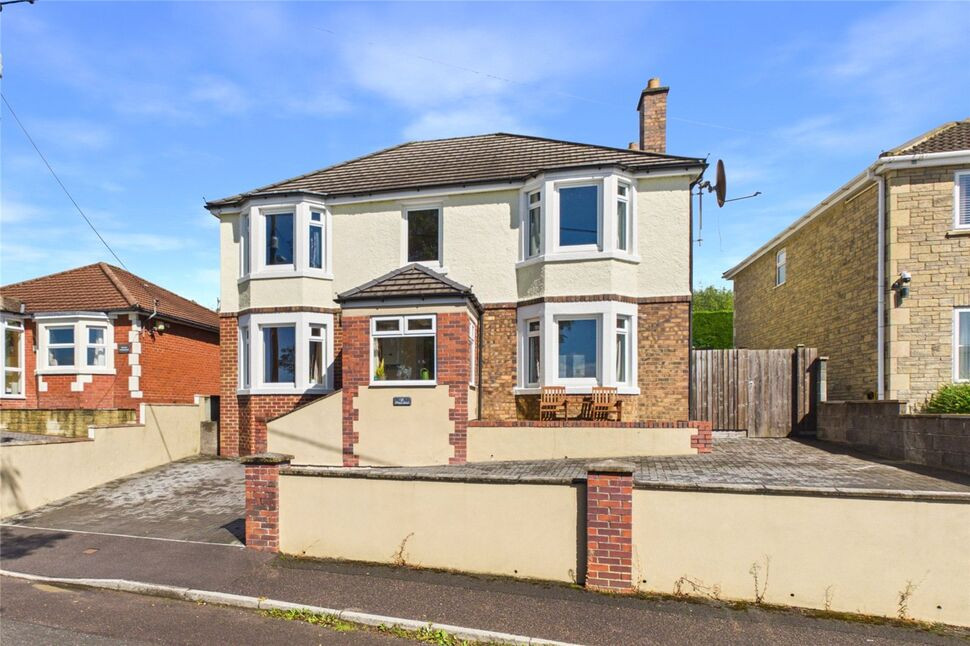
There is so much more to this detached bungalow than first meets the eye! It's located on a large level plot the northern side of Radstock and is within easy reach of commuter routes to both Bath and Bristol. The property has been the subject of considerable improvement by the current owner and offers truly flexible accommodation and yet has the potential for further development by either converting one of the garages or even going in to the attic subject to the necessary planning consents being obtained. The accommodation currently comprises an entrance porch leading to the entrance hall, a very large sitting/dining room with direct access to the garden, a second reception room that could easily be a fourth bedroom if required, a fantastic kitchen/breakfast room, three bedrooms, a walk in dressing room and a family bathroom. In addition to the above there is also workshop/study, garden room and a shower room, all accessed from the rear garden would could lend themselves to being converted into a self contained annex for dependant relatives if required. Other features include a gas central heating system and PVCu double glazing. Outside there is a delightful garden, large and mainly laid to lawn, a drive allowing off street parking for numerous vehicles and the added benefit of a double garage. Bungalows of this size seldom come to the market therefore an early internal viewing is highly recommended.
Entrance Porch
PVCu double glazed door to entrance porch with PVCu double glazed window to front and a PVCu double glazed door to the entrance hall.
Entrance Hall
Coved ceiling, two PVCu double glazed windows to front, double radiator, built in cupboard, loft access via a drop down ladder, window to the side in loft.
Sitting / Dining Room
PVCu double glazed windows to the front, rear and two to the side, PVCu double glazed patio doors to the side, timber laminate flooring, television point, two double radiators, sliding doors to the second reception room.
Second Reception Room
PVCu double glazed window to front, timber laminate flooring, television point, open fire, double radiator.
Kitchen / Breakfast Room
PVCu double glazed window to rear and door to the side, matching base and wall units, wooden work surfaces, stainless steel one and a half bowl sink unit, gas and electric range cooker, extractor hood, breakfast bar, timber laminate flooring, integrated dishwasher, plumbed for washing machine, space for tumble dryer, television point, space for fridge freezer, kickplate heater.
Bedroom 1
PVCu double glazed window to front, double radiator, television point.
Walk In Wardrobe
Double radiator, built in shelving.
Bedroom 2
PVCu double glazed window to rear, television point, double radiator.
Bedroom 3
PVCu double glazed window to rear, single radiator.
Bathroom
Two PVCu double glazed windows to rear, panelled bath with shower above, wash hand basin with vanity unit below, low level WC, towel rail radiator, double radiator, tiled floor.
Side Garden
Enclosed by boundary walls, mainly laid to lawn, fish pond, outside lighting and power point.
Rear Garden
Enclosed by boundary walls, mainly laid to timber decking, outside light, doors leading to workshop/study and the garden room.
Workshop, Shower Room & Garages
From rear garden a PVCu double glazed door to inner hall with doors to garage, workshop and shower room.
Workshop / Study
PVCu double glazed window to side, double radiator, power and lighting, television point,
Shower Room
Shower cubicle, low level WC, wash hand basin, tiled splashbacks, towel rail radiator.
Garden Room
Double radiator, television point, PVCu double glazed doors to both sides.
Drive
Providing off street parking for six to seven cars.
Garage 1
Up and over door, power and lighting, service door to rear, hot water tap, door way to garage two.
Garage 2
Up and over door, power and lighting, attic storage.
Read full description
Entrance Porch
PVCu double glazed door to entrance porch with PVCu double glazed window to front and a PVCu double glazed door to the entrance hall.
Entrance Hall
Coved ceiling, two PVCu double glazed windows to front, double radiator, built in cupboard, loft access via a drop down ladder, window to the side in loft.
Sitting / Dining Room
PVCu double glazed windows to the front, rear and two to the side, PVCu double glazed patio doors to the side, timber laminate flooring, television point, two double radiators, sliding doors to the second reception room.
Second Reception Room
PVCu double glazed window to front, timber laminate flooring, television point, open fire, double radiator.
Kitchen / Breakfast Room
PVCu double glazed window to rear and door to the side, matching base and wall units, wooden work surfaces, stainless steel one and a half bowl sink unit, gas and electric range cooker, extractor hood, breakfast bar, timber laminate flooring, integrated dishwasher, plumbed for washing machine, space for tumble dryer, television point, space for fridge freezer, kickplate heater.
Bedroom 1
PVCu double glazed window to front, double radiator, television point.
Walk In Wardrobe
Double radiator, built in shelving.
Bedroom 2
PVCu double glazed window to rear, television point, double radiator.
Bedroom 3
PVCu double glazed window to rear, single radiator.
Bathroom
Two PVCu double glazed windows to rear, panelled bath with shower above, wash hand basin with vanity unit below, low level WC, towel rail radiator, double radiator, tiled floor.
Side Garden
Enclosed by boundary walls, mainly laid to lawn, fish pond, outside lighting and power point.
Rear Garden
Enclosed by boundary walls, mainly laid to timber decking, outside light, doors leading to workshop/study and the garden room.
Workshop, Shower Room & Garages
From rear garden a PVCu double glazed door to inner hall with doors to garage, workshop and shower room.
Workshop / Study
PVCu double glazed window to side, double radiator, power and lighting, television point,
Shower Room
Shower cubicle, low level WC, wash hand basin, tiled splashbacks, towel rail radiator.
Garden Room
Double radiator, television point, PVCu double glazed doors to both sides.
Drive
Providing off street parking for six to seven cars.
Garage 1
Up and over door, power and lighting, service door to rear, hot water tap, door way to garage two.
Garage 2
Up and over door, power and lighting, attic storage.
Read full description
What's it like to live here?
Nearby businesses open now
More properties nearby
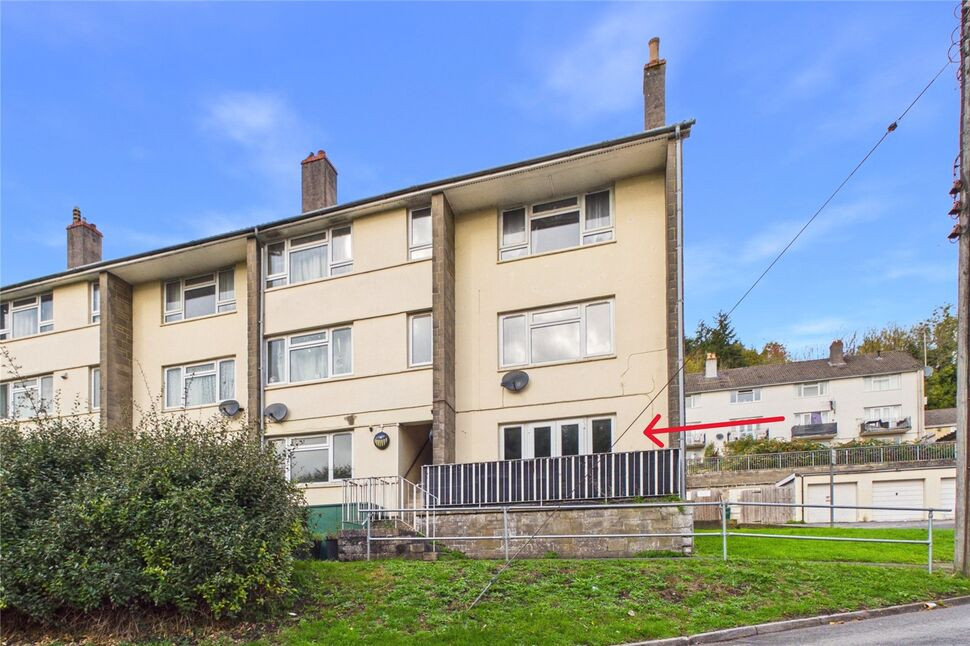
£85,000 Asking price
Fosse Green, Clandown, Somerset, BA3
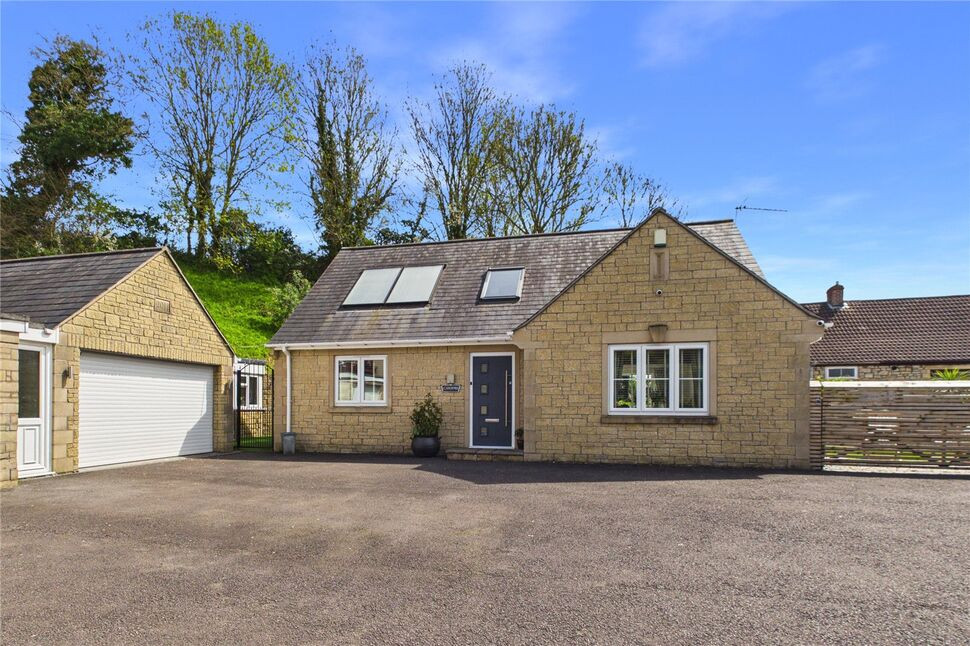
£475,000 Asking price
Fosseway, Clandown, Radstock, BA3
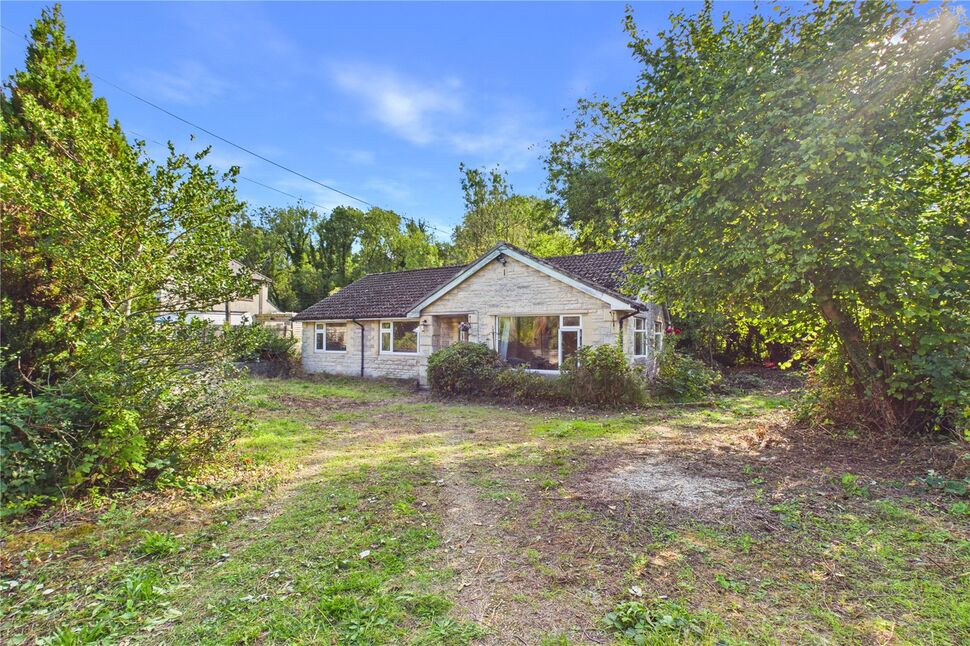
£375,000 Asking price
Fosseway, Clandown, Somerset, BA3
£500,000 Offers over
Comments (0)
Log in to like, comment or share to your feed.
Start the conversation about this listing.