 Available
Photo 1 of 20
£150,000 Offers over
Smiddy Court, Tomintoul, Moray, AB37
Smiddy Court, Moray, Tomintoul, AB37
- 🏠 Bungalow
- 📋 For sale
- 🛏 2 beds
- 🛁 1 bath
- 👁 3 views
About this property
Imagine waking each day to sweeping Highland views, fresh mountain air and the tranquillity of village life in the heart of the Cairngorms National Park. Set within a peaceful residential cul-de-sac in Tomintoul, one of the highest villages in the Highlands, this beautifully maintained semi-detached bungalow offers an enviable lifestyle surrounded by spectacular scenery, abundant wildlife and endless opportunities for walking, cycling and outdoor adventure. With a welcoming community, excellent local amenities and breath-taking countryside on the doorstep, this is a wonderful opportunity to enjoy the very best of Highland living.
The property welcomes you through a bright and airy entrance hallway providing access to the lounge, two double bedrooms, shower room, two built-in storage cupboards and the attic space. The spacious lounge is flooded with natural light from a large front-facing window and offers ample space for a variety of furnishings, creating a comfortable and inviting living environment.
The well-appointed kitchen has been thoughtfully designed to maximise both storage and workspace, featuring an integrated oven and hob, generous cupboard provision and space for dining. A rear hallway, complete with additional storage, leads through to the conservatory.
A standout feature of the home is the impressive conservatory, providing an abundance of natural light and breathtaking panoramic views across the surrounding countryside and hills. This versatile space offers endless possibilities, whether as a dining area, sitting room, hobby room or home office, and benefits from direct access to the rear garden.
Both bedrooms are generous double rooms and benefit from built-in wardrobes, while the practical shower room comprises a WC, wash hand basin, corner shower enclosure and tiled wall finishes.
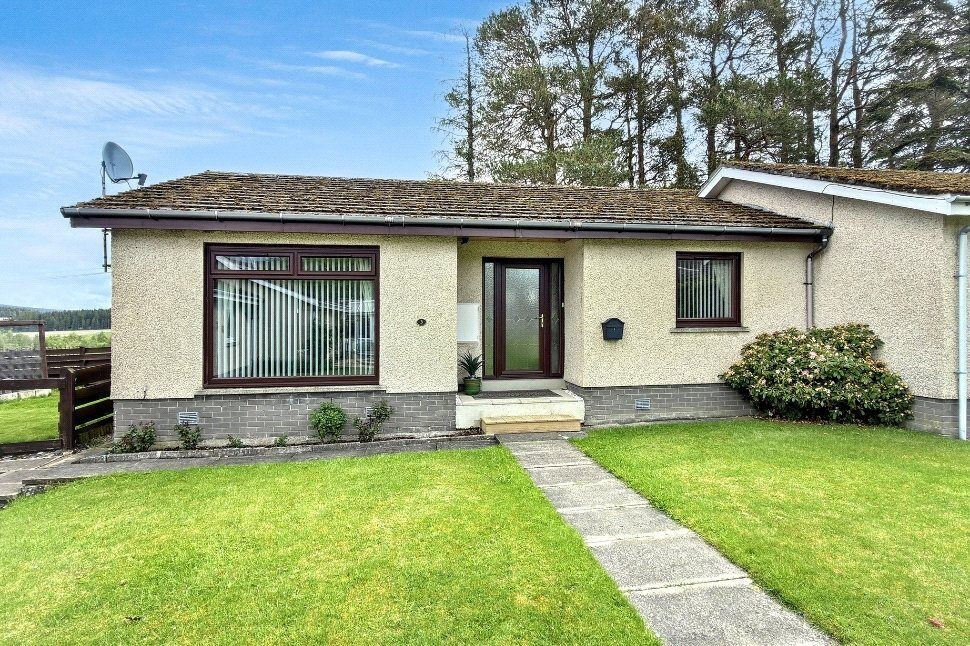
Externally, the property enjoys attractive and easily maintained gardens. To the front, there is a neat lawn, paved pathway and resident parking, together with side access leading to the rear. The rear garden is a particular highlight, enjoying a private outlook over the surrounding countryside. Predominantly laid to lawn, it is enclosed by fencing and further benefits from a timber shed and an off-road parking space.
Additional features include oil-fired central heating, uPVC double glazing throughout and neutral décor, reflecting the excellent level of care and maintenance the property has received over the years.
This charming bungalow presents an excellent opportunity for those seeking a comfortable home, peaceful retirement property or Highland retreat in one of Scotland's most picturesque village settings.
Hallway
The property welcomes you through a bright and airy entrance hallway providing access to the lounge, two double bedrooms, shower room, two built-in storage cupboards and the attic space.
Lounge
12'5" x 12'4" (3.79m x 3.76m)
The spacious lounge is flooded with natural light from a large front-facing window and offers ample space for a variety of furnishings, creating a comfortable and inviting living environment.
Kitchen
11'6" x 9'7" (3.51m x 2.92m)
The well-appointed kitchen has been thoughtfully designed to maximise both storage and workspace, featuring an integrated oven and hob, generous cupboard provision and space for dining.
Inner Hallway
A rear hallway, complete with additional storage, leads through to the conservatory.
Conservatory
12'6" x 8'9" (3.80m x 2.66m)
A standout feature of the home is the impressive conservatory, providing an abundance of natural light and breathtaking panoramic views across the surrounding countryside and hills. This versatile space offers endless possibilities, whether as a dining area, sitting room, hobby room or home office, and benefits from direct access to the rear garden.
Bedroom 1
10'10" x 10'12" (3.29m x 3.35m)
The main bedroom is a generous sized, front facing room with ample space for furnishings and a built-in wardrobe.
Bedroom 2
10'6" x 9'2" (3.21m x 2.79m)
The second double bedroom, currently set up as a twin room, positioned to the rear of the property, is also a good size with a built-in wardrobe.
Shower Room
6'1" x 5'7" (1.85m x 1.70m)
The practical shower room comprises a WC, wash hand basin, corner shower enclosure and tiled wall finishes.
External
Externally, the property enjoys attractive and easily maintained gardens. To the front, there is a neat lawn, paved pathway and resident parking, together with side access leading to the rear. The rear garden is a particular highlight, enjoying a private outlook over the surrounding countryside. Predominantly laid to lawn, it is enclosed by fencing and further benefits from a timber shed and an off-road parking space.
Additional
Additional features include oil-fired central heating, uPVC double glazing throughout and neutral décor, reflecting the excellent level of care and maintenance the property has received over the years. This charming bungalow presents an excellent opportunity for those seeking a comfortable home, peaceful retirement property or Highland retreat in one of Scotland's most picturesque village settings.
Read full description
The property welcomes you through a bright and airy entrance hallway providing access to the lounge, two double bedrooms, shower room, two built-in storage cupboards and the attic space. The spacious lounge is flooded with natural light from a large front-facing window and offers ample space for a variety of furnishings, creating a comfortable and inviting living environment.
The well-appointed kitchen has been thoughtfully designed to maximise both storage and workspace, featuring an integrated oven and hob, generous cupboard provision and space for dining. A rear hallway, complete with additional storage, leads through to the conservatory.
A standout feature of the home is the impressive conservatory, providing an abundance of natural light and breathtaking panoramic views across the surrounding countryside and hills. This versatile space offers endless possibilities, whether as a dining area, sitting room, hobby room or home office, and benefits from direct access to the rear garden.
Both bedrooms are generous double rooms and benefit from built-in wardrobes, while the practical shower room comprises a WC, wash hand basin, corner shower enclosure and tiled wall finishes.
Externally, the property enjoys attractive and easily maintained gardens. To the front, there is a neat lawn, paved pathway and resident parking, together with side access leading to the rear. The rear garden is a particular highlight, enjoying a private outlook over the surrounding countryside. Predominantly laid to lawn, it is enclosed by fencing and further benefits from a timber shed and an off-road parking space.
Additional features include oil-fired central heating, uPVC double glazing throughout and neutral décor, reflecting the excellent level of care and maintenance the property has received over the years.
This charming bungalow presents an excellent opportunity for those seeking a comfortable home, peaceful retirement property or Highland retreat in one of Scotland's most picturesque village settings.
Hallway
The property welcomes you through a bright and airy entrance hallway providing access to the lounge, two double bedrooms, shower room, two built-in storage cupboards and the attic space.
Lounge
12'5" x 12'4" (3.79m x 3.76m)
The spacious lounge is flooded with natural light from a large front-facing window and offers ample space for a variety of furnishings, creating a comfortable and inviting living environment.
Kitchen
11'6" x 9'7" (3.51m x 2.92m)
The well-appointed kitchen has been thoughtfully designed to maximise both storage and workspace, featuring an integrated oven and hob, generous cupboard provision and space for dining.
Inner Hallway
A rear hallway, complete with additional storage, leads through to the conservatory.
Conservatory
12'6" x 8'9" (3.80m x 2.66m)
A standout feature of the home is the impressive conservatory, providing an abundance of natural light and breathtaking panoramic views across the surrounding countryside and hills. This versatile space offers endless possibilities, whether as a dining area, sitting room, hobby room or home office, and benefits from direct access to the rear garden.
Bedroom 1
10'10" x 10'12" (3.29m x 3.35m)
The main bedroom is a generous sized, front facing room with ample space for furnishings and a built-in wardrobe.
Bedroom 2
10'6" x 9'2" (3.21m x 2.79m)
The second double bedroom, currently set up as a twin room, positioned to the rear of the property, is also a good size with a built-in wardrobe.
Shower Room
6'1" x 5'7" (1.85m x 1.70m)
The practical shower room comprises a WC, wash hand basin, corner shower enclosure and tiled wall finishes.
External
Externally, the property enjoys attractive and easily maintained gardens. To the front, there is a neat lawn, paved pathway and resident parking, together with side access leading to the rear. The rear garden is a particular highlight, enjoying a private outlook over the surrounding countryside. Predominantly laid to lawn, it is enclosed by fencing and further benefits from a timber shed and an off-road parking space.
Additional
Additional features include oil-fired central heating, uPVC double glazing throughout and neutral décor, reflecting the excellent level of care and maintenance the property has received over the years. This charming bungalow presents an excellent opportunity for those seeking a comfortable home, peaceful retirement property or Highland retreat in one of Scotland's most picturesque village settings.
Read full description
Comments (0)
Log in to like, comment or share to your feed.
Start the conversation about this listing.