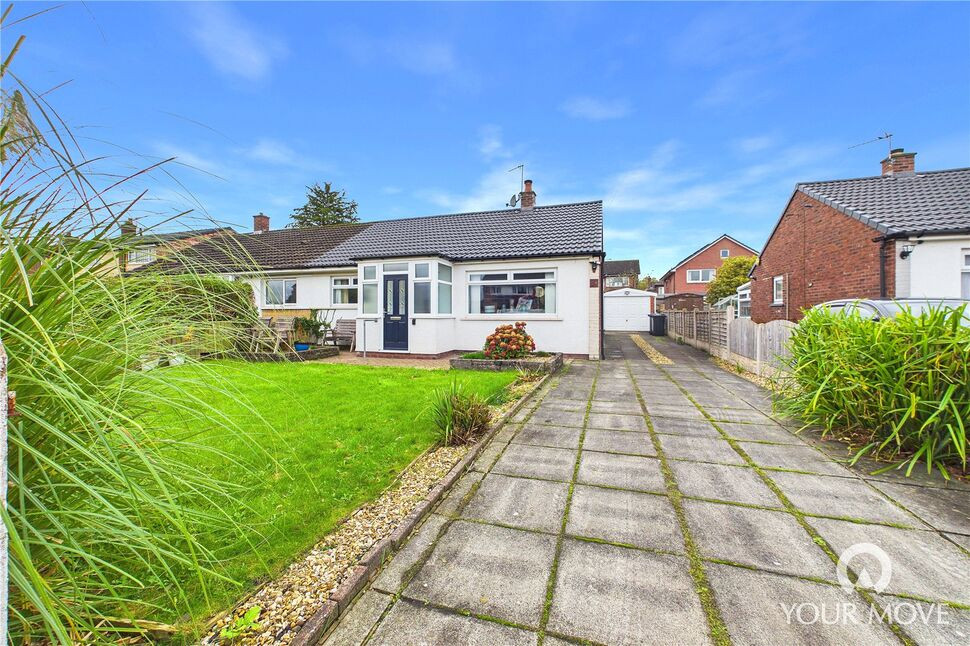
 Available
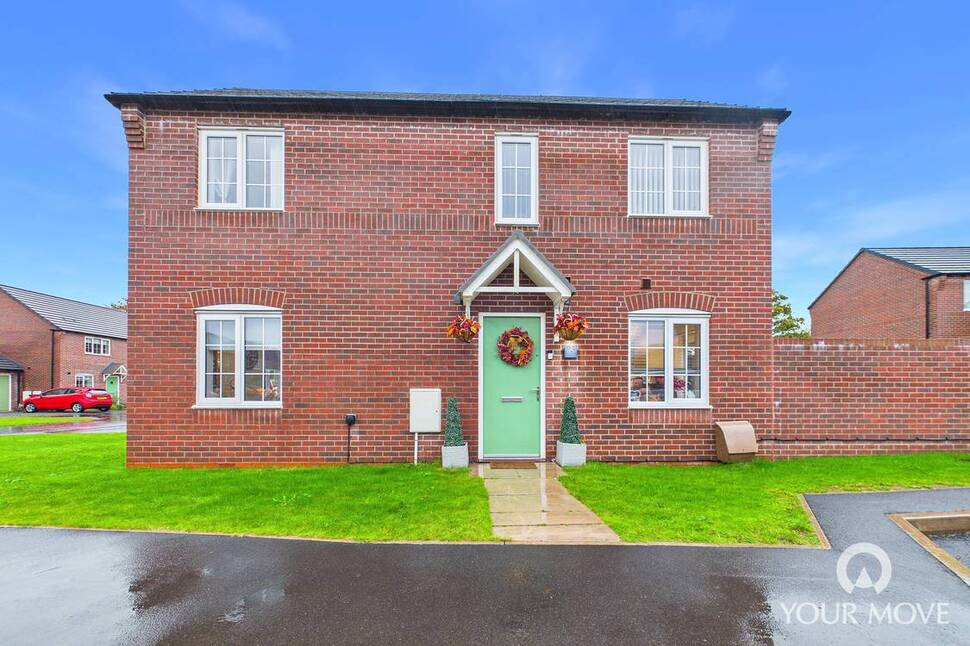
Photo 1 of 12
£200,000 Asking price
Smithy Croft, Houghton, Cumbria, CA3
Smithy Croft, Cumbria, Houghton, CA3
- 🏠 Bungalow
- 📋 For sale
- 🛏 2 beds
- 🛁 1 bath
- 👁 7 views
About this property
Well presented two bedroom semi detached bungalow in Houghton. The accommodation comprises porch, entrance hallway, living room, dining room, kitchen, utility room, two bedrooms and wet room. Externally are front and rear gardens, side driveway and garage.
Porch
6'4" x 4'7" (1.92m x 1.39m)
With modern floor tiling. Opens into entrance hallway.
Entrance Hallway
14'7" x 4'0" (4.45m x 1.23m)
Inviting entrance hallway with neutral décor. Leads to all rooms.
Living Room
12'4" x 12'11" (3.77m x 3.94m)
Positioned at the front of the property with gas fire and neutral décor.
Dining Room
8'9" x 10'6" (2.67m x 3.19m)
Separate dining room with two store cupboards, one housing the gas boiler.
Kitchen
8'5" x 10'0" (2.57m x 3.06m)
A range of wall and base units with contrasting worktops, electric oven, gas hob, integral extractor hood, one and a half bowl white sink and mixer tap, freestanding fridge/freezer, partial wall tiling and vinyl flooring. Leads to utility room.
Utility Room
3'9" x 7'8" (1.14m x 2.34m)
Comprising base and wall units with contrasting worktop, and freestanding washing machine. Leads to rear garden.
Primary Bedroom
10'11" x 10'5" (3.33m x 3.18m)
Positioned at the front of the property with modern fitted wardrobes.
Bedroom 2
11'2" x 10'4" (3.41m x 3.16m)
Positioned at the rear of the property with fitted wardrobes and overbed units.
Wet Room
10'9" x 6'5" (3.28m x 1.95m)
With walk-in shower, sink, WC, shelving and wet room flooring.
Garage
17'11" x 8'10" (5.45m x 2.70m)
With up and over garage door, freezer and side door.
External
To the front is a garden with lawn, planting and side driveway leading to garage and rear. To the rear is a garden with decking, lawn and planting.
Additional
Benefitting from double glazing and gas heating. New roof fitted in 2026, we are advised this has a 10 year guarantee. We do not hold the documentation.
Read full description
Porch
6'4" x 4'7" (1.92m x 1.39m)
With modern floor tiling. Opens into entrance hallway.
Entrance Hallway
14'7" x 4'0" (4.45m x 1.23m)
Inviting entrance hallway with neutral décor. Leads to all rooms.
Living Room
12'4" x 12'11" (3.77m x 3.94m)
Positioned at the front of the property with gas fire and neutral décor.
Dining Room
8'9" x 10'6" (2.67m x 3.19m)
Separate dining room with two store cupboards, one housing the gas boiler.
Kitchen
8'5" x 10'0" (2.57m x 3.06m)
A range of wall and base units with contrasting worktops, electric oven, gas hob, integral extractor hood, one and a half bowl white sink and mixer tap, freestanding fridge/freezer, partial wall tiling and vinyl flooring. Leads to utility room.
Utility Room
3'9" x 7'8" (1.14m x 2.34m)
Comprising base and wall units with contrasting worktop, and freestanding washing machine. Leads to rear garden.
Primary Bedroom
10'11" x 10'5" (3.33m x 3.18m)
Positioned at the front of the property with modern fitted wardrobes.
Bedroom 2
11'2" x 10'4" (3.41m x 3.16m)
Positioned at the rear of the property with fitted wardrobes and overbed units.
Wet Room
10'9" x 6'5" (3.28m x 1.95m)
With walk-in shower, sink, WC, shelving and wet room flooring.
Garage
17'11" x 8'10" (5.45m x 2.70m)
With up and over garage door, freezer and side door.
External
To the front is a garden with lawn, planting and side driveway leading to garage and rear. To the rear is a garden with decking, lawn and planting.
Additional
Benefitting from double glazing and gas heating. New roof fitted in 2026, we are advised this has a 10 year guarantee. We do not hold the documentation.
Read full description
What's it like to live here?
Nearby businesses open now
More properties nearby
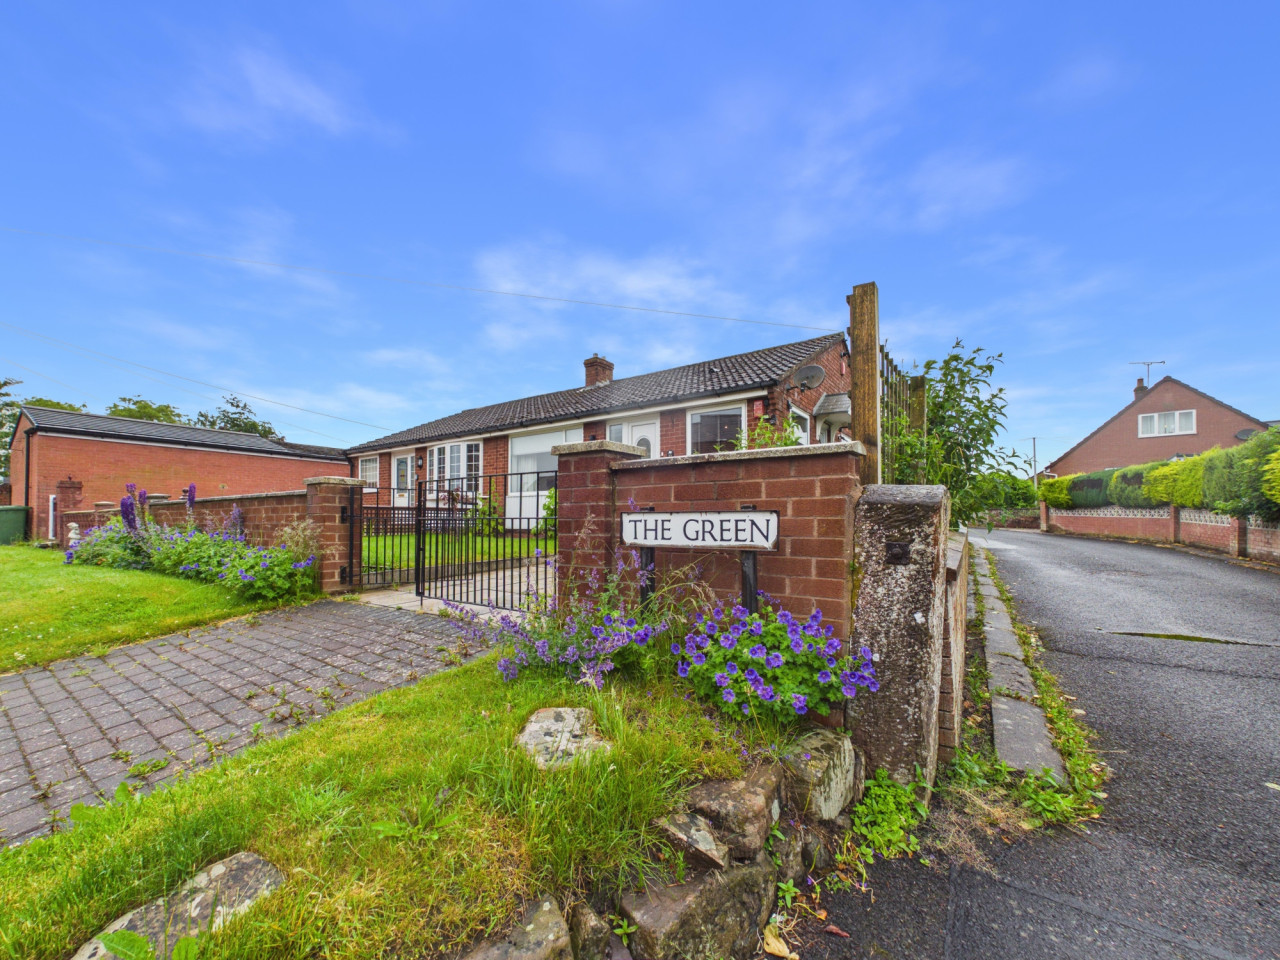
£189,950
The Green, Houghton, CA3
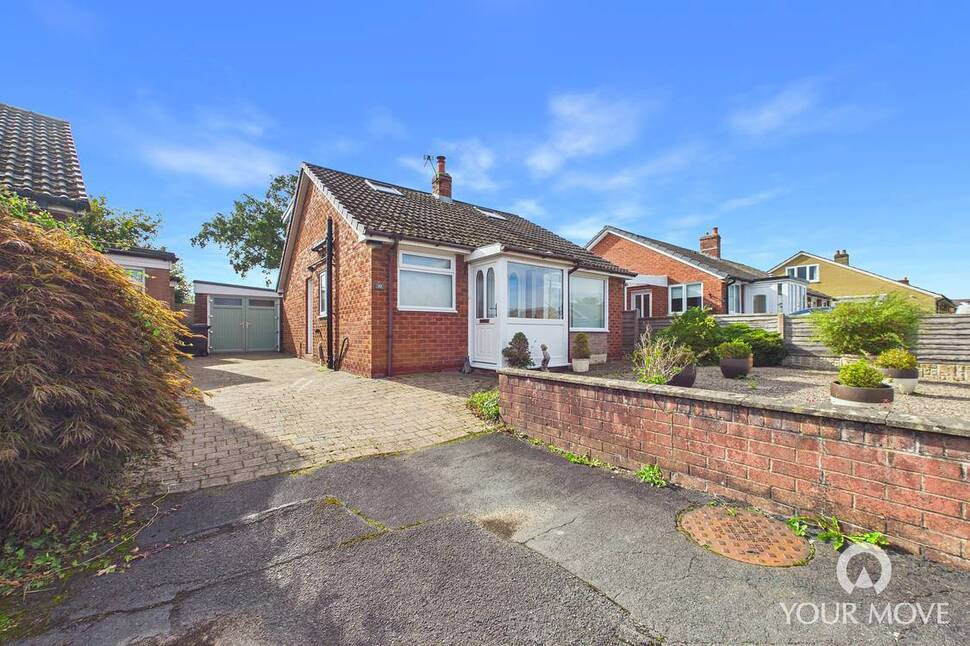
£240,000 Offers over
South Croft, Houghton, Cumbria, CA3
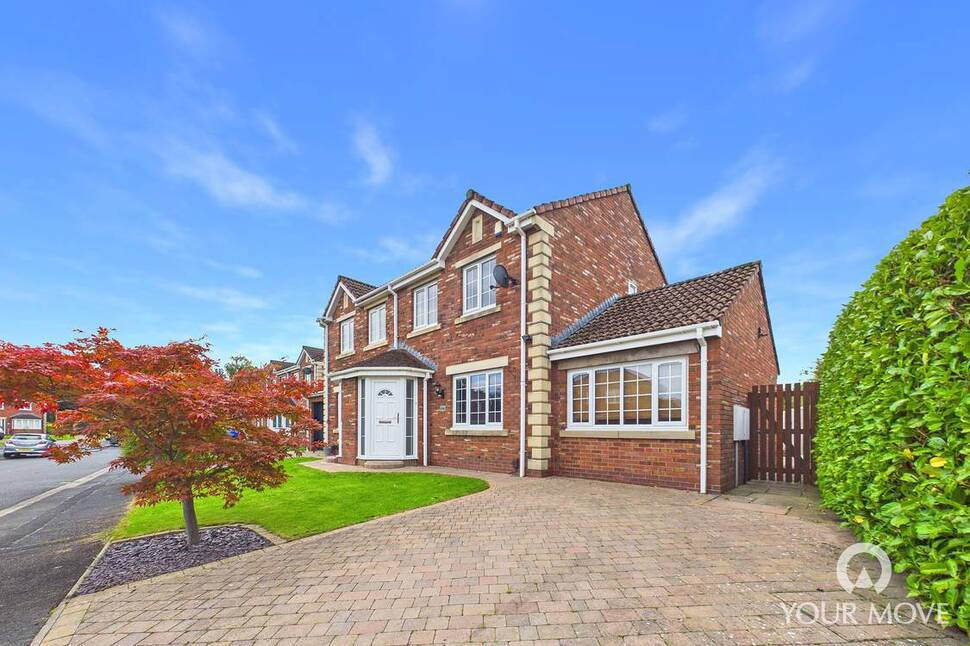
£265,000 Asking price
Tribune Drive, Houghton, Cumbria, CA3
£200,000 Asking price
Comments (0)
Log in to like, comment or share to your feed.
Start the conversation about this listing.