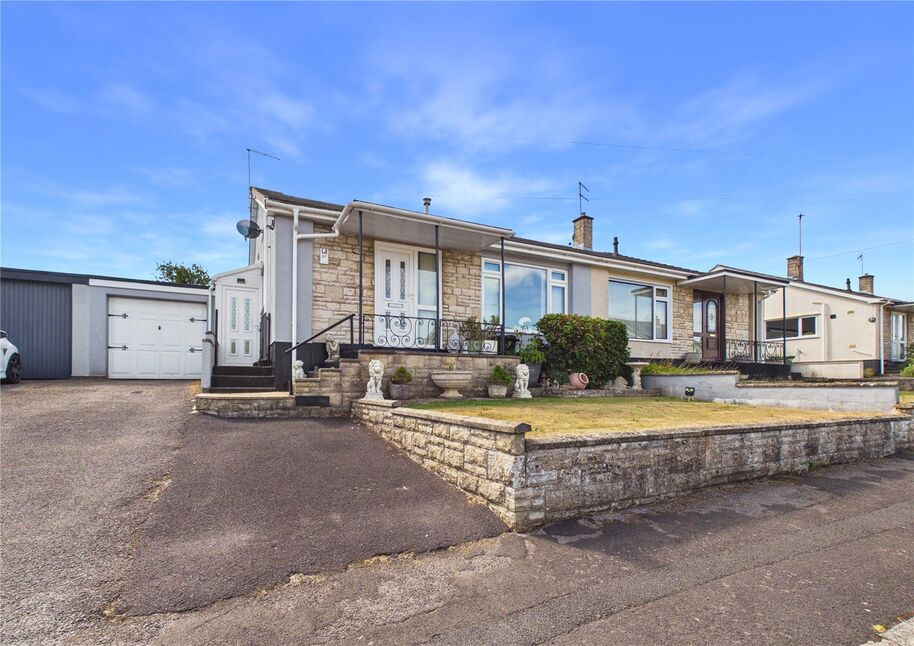
 Available
Photo 1 of 12
£349,950 Asking price
Somer Avenue, Midsomer Norton, Somerset, BA3
Somer Avenue, Somerset, Midsomer Norton, BA3
- 🏠 Bungalow
- 📋 For sale
- 🛏 4 beds
- 🛁 1 bath
- 👁 5 views
About this property
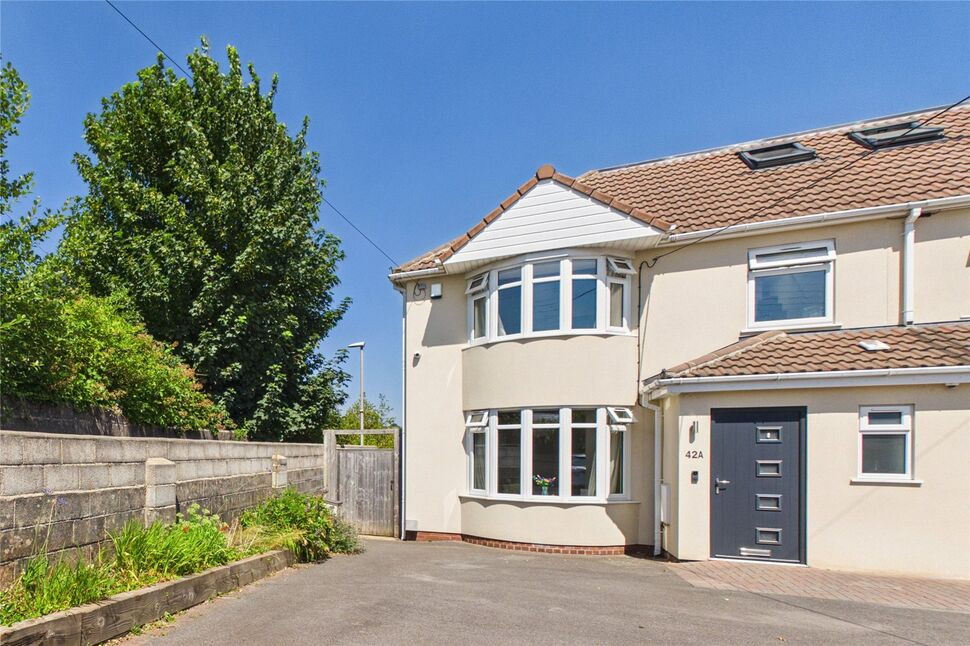
A spacious extended chalet style property which offers flexible living accommodation over two floors which would suit both a growing family and those looking for bungalow accommodation alike. Accommodation comprises hallway opening into a good size kitchen/breakfast room, sitting room, ground floor bedroom with built in wardrobes, dining room/bedroom two opening onto the rear garden, ground floor bathroom/shower room, utility room and cloakroom together with two further bedrooms on the first floor both with built in wardrobes. In additional there is a good size loft area accessed directly from the landing offering scope for further accommodation if required. Externally there is ample parking to the front leading to a single garage and a fully enclosed, south facing and very private rear garden.
Entrance Hall
PVCu double glazed door to entrance hall, PVCu double glazed window to front, tiled floor, built in cupboard, double radiator.
Kitchen / Breakfast Room
PVCu double glazed window to side, underfloor heating, double radiator, base and wall units, rolled edge work surfaces, stainless steel one and a half bowl sink unit, tiled splashbacks, tiled floor, under unit lighting, dual full range cooker, built in cupboard housing hot water tank and glow-worm micron boiler supplying central heating and hot water, extractor hood, PVCu double glazed door to side, integrated dishwasher and fridge.
Side Lobby
PVCu double glazed door to front and rear, glass roof, door to utility room.
Utilty Room
Base and wall units, plumbed for washing machine, space for tumble dryer and fridge freezer, stainless steel single drainer sink unit, door to WC, rolled edge work surfaces, door to garage.
WC
Low level WC, wash hand basin (cold water supply only), tiled splashbacks.
Inner Hallway
Timber laminate flooring.
Bathroom / Shower Room
PVCu double glazed window to side, panelled bath, shower cubicle with electric shower, wash hand basin with vanity unit below, light and shaver socket, low level WC, towel rail radiator, shaver socket, fully tiled walls and floor, ceiling lights with dimmer switch.
Bedroom 1
PVCu double glazed window to rear, timber laminate flooring, single radiator, fitted wardrobes, over bed storage.
Dining Room / Bedroom 2
PVCu double glazed French doors to rear, timber laminate flooring, double radiator.
Sitting Room
PVCu double glazed window to front, two double radiators, coved celling housing LED lighting, return stairs to first floor landing.
Landing
Access to boarded loft with lighting.
Bedroom 3
PVCu double glazed window to rear, timber laminate flooring, double radiator, fitted wardrobes.
Bedroom 4
PVCu double glazed window to rear, timber laminate flooring, double radiator, built in wardrobes.
Front Garden
Enclosed by low boundary walls, mainly laid to lawn.
Drive
Provision for off street parking for two cars.
Garage
Up and over door, power and lighting, service door to utility room.
Rear Graden
South facing, enclosed by boundary wall, fencing and hedgerow, paved patio area, on three tiers, composite decked patio area, outside light, outside tap, summer house, garden shed, greenhouse.
Read full description
Entrance Hall
PVCu double glazed door to entrance hall, PVCu double glazed window to front, tiled floor, built in cupboard, double radiator.
Kitchen / Breakfast Room
PVCu double glazed window to side, underfloor heating, double radiator, base and wall units, rolled edge work surfaces, stainless steel one and a half bowl sink unit, tiled splashbacks, tiled floor, under unit lighting, dual full range cooker, built in cupboard housing hot water tank and glow-worm micron boiler supplying central heating and hot water, extractor hood, PVCu double glazed door to side, integrated dishwasher and fridge.
Side Lobby
PVCu double glazed door to front and rear, glass roof, door to utility room.
Utilty Room
Base and wall units, plumbed for washing machine, space for tumble dryer and fridge freezer, stainless steel single drainer sink unit, door to WC, rolled edge work surfaces, door to garage.
WC
Low level WC, wash hand basin (cold water supply only), tiled splashbacks.
Inner Hallway
Timber laminate flooring.
Bathroom / Shower Room
PVCu double glazed window to side, panelled bath, shower cubicle with electric shower, wash hand basin with vanity unit below, light and shaver socket, low level WC, towel rail radiator, shaver socket, fully tiled walls and floor, ceiling lights with dimmer switch.
Bedroom 1
PVCu double glazed window to rear, timber laminate flooring, single radiator, fitted wardrobes, over bed storage.
Dining Room / Bedroom 2
PVCu double glazed French doors to rear, timber laminate flooring, double radiator.
Sitting Room
PVCu double glazed window to front, two double radiators, coved celling housing LED lighting, return stairs to first floor landing.
Landing
Access to boarded loft with lighting.
Bedroom 3
PVCu double glazed window to rear, timber laminate flooring, double radiator, fitted wardrobes.
Bedroom 4
PVCu double glazed window to rear, timber laminate flooring, double radiator, built in wardrobes.
Front Garden
Enclosed by low boundary walls, mainly laid to lawn.
Drive
Provision for off street parking for two cars.
Garage
Up and over door, power and lighting, service door to utility room.
Rear Graden
South facing, enclosed by boundary wall, fencing and hedgerow, paved patio area, on three tiers, composite decked patio area, outside light, outside tap, summer house, garden shed, greenhouse.
Read full description
What's it like to live here?
Nearby businesses open now
More properties nearby
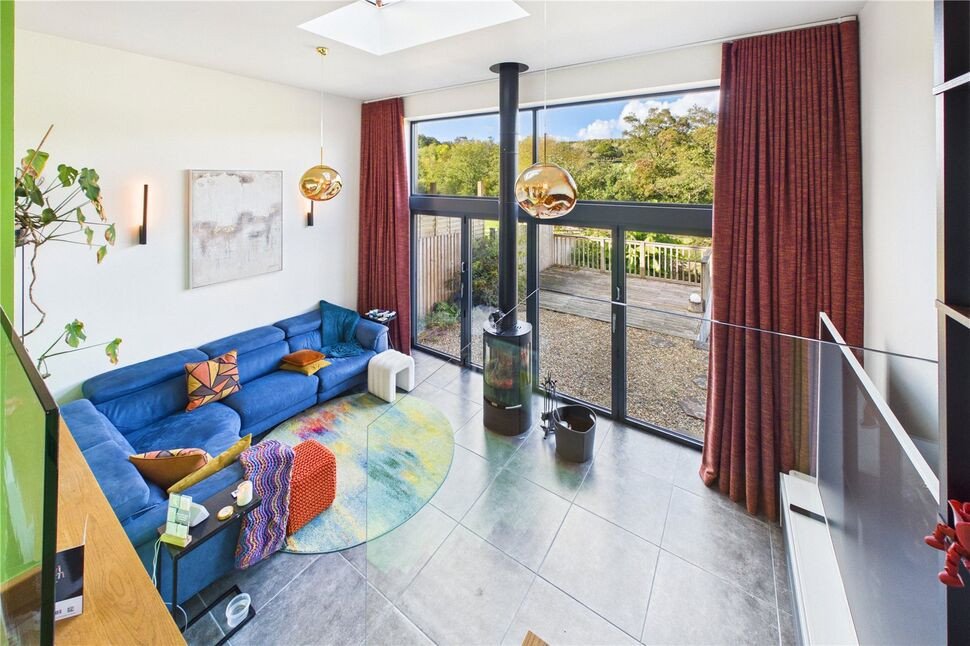
£400,000 Asking price
Somer Avenue, Midsomer Norton, Somerset, BA3
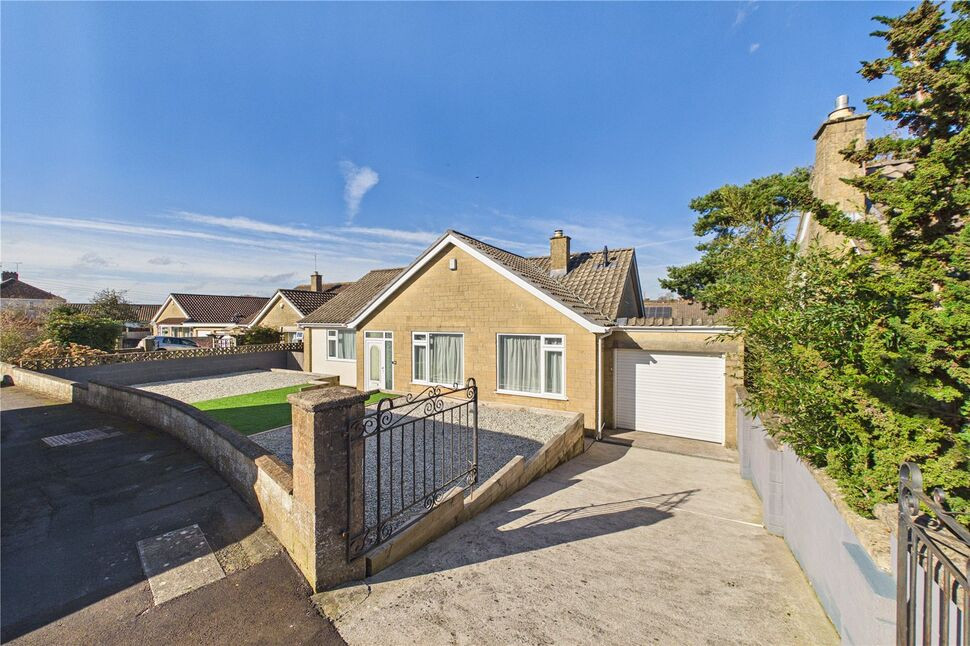
£510,000 Asking price
Hayes Road, Midsomer Norton, Somerset, BA3
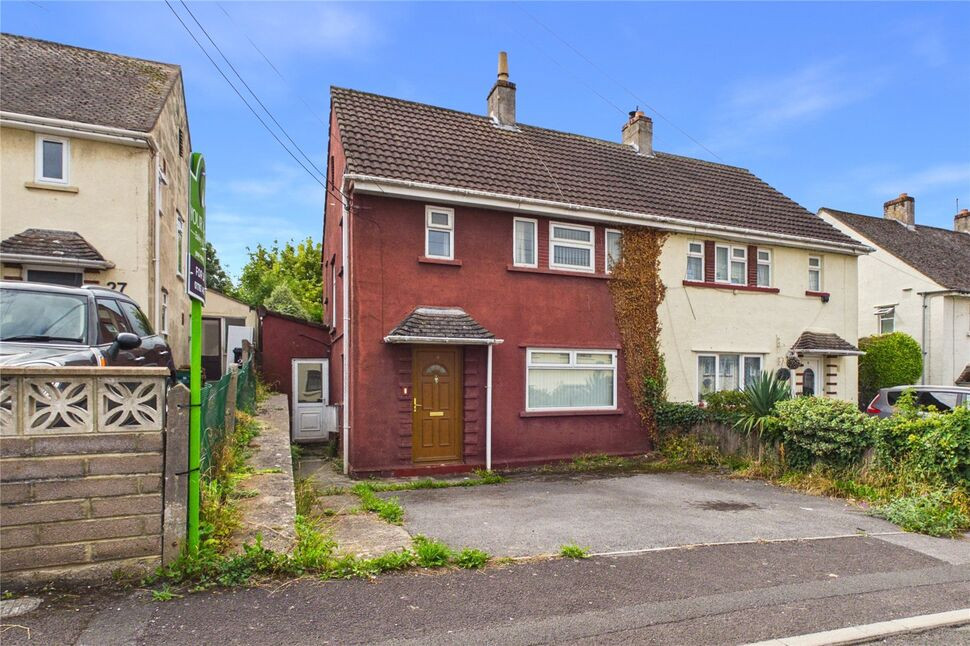
£235,000 Asking price
Orchard Avenue, Midsomer Norton, Somerset, BA3
£400,000 Offers over
Comments (0)
Log in to like, comment or share to your feed.
Start the conversation about this listing.