 Available
Photo 1 of 16
£210,000 Asking price
Somerville Close, Waddington, Lincolnshire, LN5
Somerville Close, Lincolnshire, Waddington, LN5
- 🏠 Bungalow
- 📋 For sale
- 🛏 2 beds
- 🛁 1 bath
- 👁 4 views
About this property
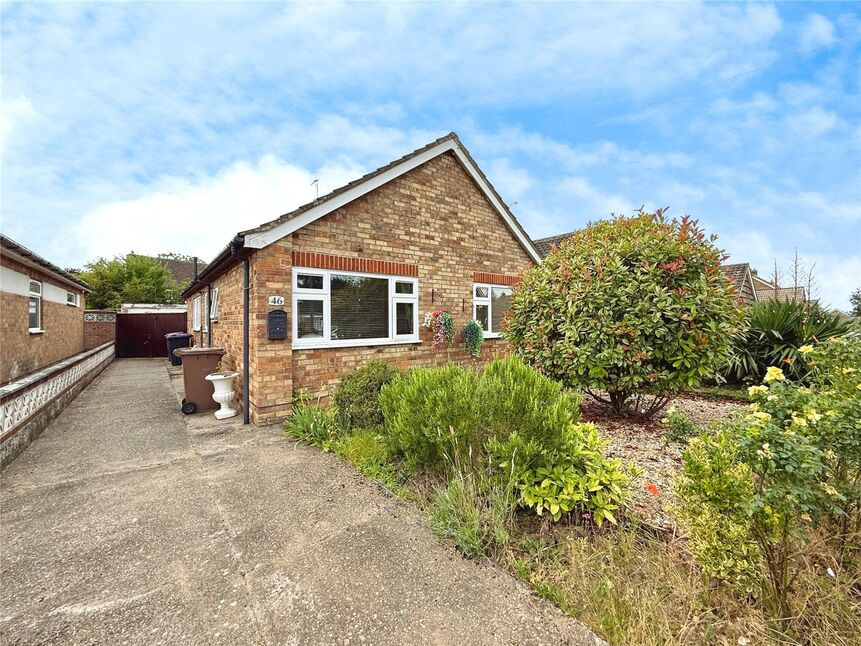
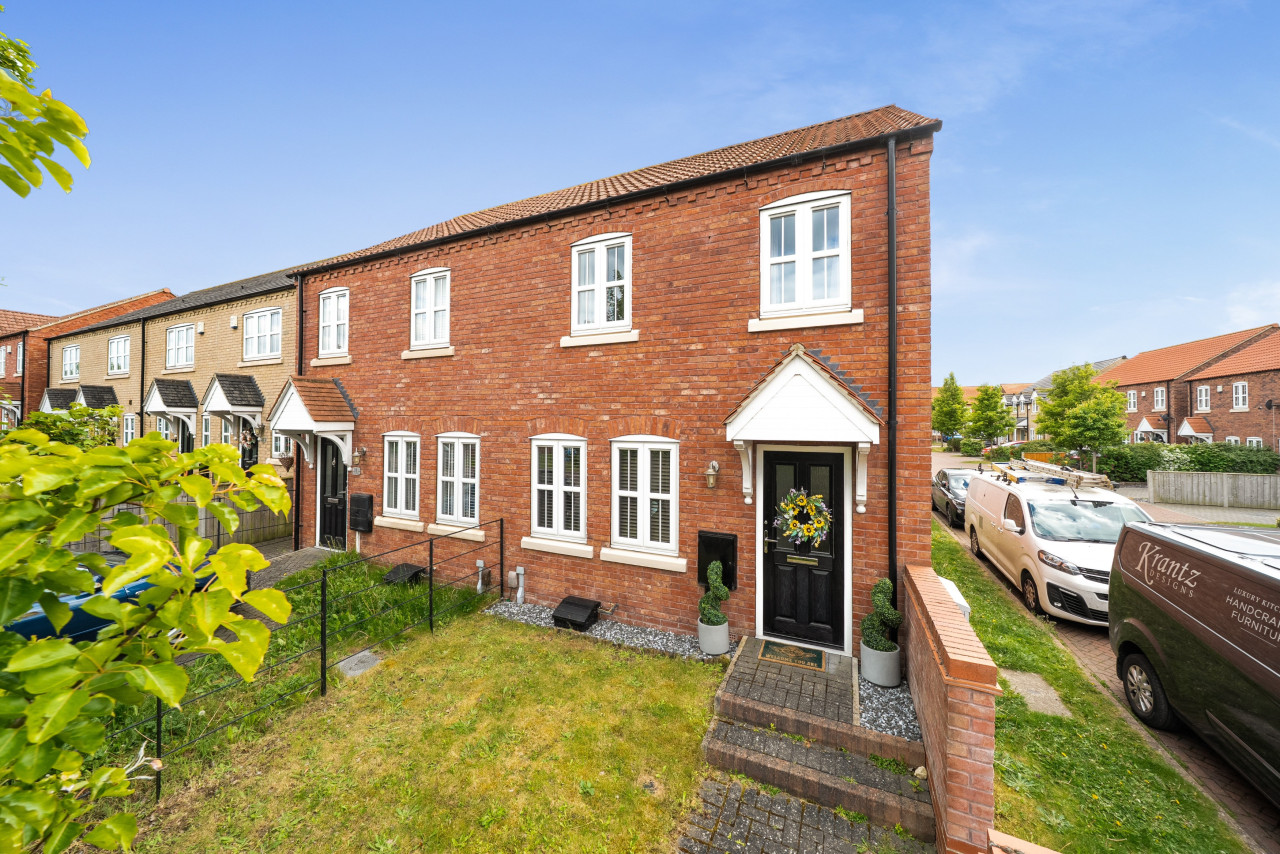
***WELL PRESENTED AND SPACIOUS DETACHED BUNGALOW IN THE SOUGHT AFTER VILLAGE OF WADDINGTON*** Welcome to Somerville Close. A fine example of a spacious, ready to move into Detached Bungalow positioned in a highly regarded area in Waddington Village. This fantastic bungalow is ready for it's next purchasers to move straight in. Briefly comprising; Hall, Lounge, Modern Kitchen-Diner, Sun Room, Two Double Bedrooms and a Modern Shower Room. Further benefitting from a Garage & Driveway as well as a fully enclosed and generously sized Rear Garden. EPC GRADE D.
The property is located in the popular area of Waddington Village. There are a wealth of amenities nearby. A Co-op, Post office, Bakery, Doctors surgeries, Hairdressers, Newsagents, Hardware store and a Pub and Social club. There are also some primary schools, Waddington Redwood and Acorn free school. There are good bus routes and access roads to the city and neighbouring towns and villages.
Kitchen-Diner
17'2" x 9'11" (5.23m x 3.02m)
Modern and spacious kitchen-diner comprising a range of wall and base units with contrasting work surfaces, sink and drainer unit, space and plumbing for a washing machine, integral oven, integral four ring gas hob with an overhead extractor hood, wall mounted gas central heating boiler, tile splashbacks, double glazed windows to the side and rear aspects, uPVC door to the rear aspect, radiator and an archway to the lounge.
Lounge
11'6" x 16'7" (3.50m x 5.06m)
Generously sized and well presented lounge comprising laminate flooring, radiator, feature fire surround, television aerial point, two double glazed windows to the side aspect and open access through to the sun room.
Sun Room
7'0" x 11'6" (2.14m x 3.51m)
Beautifully bright rear sun room comprising double glazed windows to the side and rear aspects, radiator and a composite door to the side aspect.
Inner Hall
With laminate flooring, loft access and a storage cupboard.
Bedroom 1
11'6" x 12'8" (3.50m x 3.87m)
Double bedroom with carpet flooring, radiator and a double glazed window to the front aspect.
Bedroom 2
8'11" x 9'11" (2.73m x 3.03m)
Double bedroom with carpet flooring, radiator and a double glazed window to the front aspect.
Shower Room
9'4" x 5'8" (2.85m x 1.73m)
Modern shower room comprising a walk in shower, low level WC, vanity unit wash hand basin, radiator rail, tile splashbacks and two double glazed windows to the side aspect.
Garage
Single detached garage with a manual garage door to the front aspect, internal power, personal door to the side aspect and a spacious driveway in front of the garage and stretching to the front of the property through the secure timber gates.
Gardens
The front garden offers a variety of mature and vibrant plants and shrubs which really enhance the aesthetics of this gorgeous bungalow. The generously sized and low maintenance rear garden is laid to a combination of lawn and patio whilst further offering external power points, plants and shrubs and close board fencing enclosing this beautifully private space.
Tenure
FreeholdNorth Kesteven District CouncilTax Band B
Read full description
The property is located in the popular area of Waddington Village. There are a wealth of amenities nearby. A Co-op, Post office, Bakery, Doctors surgeries, Hairdressers, Newsagents, Hardware store and a Pub and Social club. There are also some primary schools, Waddington Redwood and Acorn free school. There are good bus routes and access roads to the city and neighbouring towns and villages.
Kitchen-Diner
17'2" x 9'11" (5.23m x 3.02m)
Modern and spacious kitchen-diner comprising a range of wall and base units with contrasting work surfaces, sink and drainer unit, space and plumbing for a washing machine, integral oven, integral four ring gas hob with an overhead extractor hood, wall mounted gas central heating boiler, tile splashbacks, double glazed windows to the side and rear aspects, uPVC door to the rear aspect, radiator and an archway to the lounge.
Lounge
11'6" x 16'7" (3.50m x 5.06m)
Generously sized and well presented lounge comprising laminate flooring, radiator, feature fire surround, television aerial point, two double glazed windows to the side aspect and open access through to the sun room.
Sun Room
7'0" x 11'6" (2.14m x 3.51m)
Beautifully bright rear sun room comprising double glazed windows to the side and rear aspects, radiator and a composite door to the side aspect.
Inner Hall
With laminate flooring, loft access and a storage cupboard.
Bedroom 1
11'6" x 12'8" (3.50m x 3.87m)
Double bedroom with carpet flooring, radiator and a double glazed window to the front aspect.
Bedroom 2
8'11" x 9'11" (2.73m x 3.03m)
Double bedroom with carpet flooring, radiator and a double glazed window to the front aspect.
Shower Room
9'4" x 5'8" (2.85m x 1.73m)
Modern shower room comprising a walk in shower, low level WC, vanity unit wash hand basin, radiator rail, tile splashbacks and two double glazed windows to the side aspect.
Garage
Single detached garage with a manual garage door to the front aspect, internal power, personal door to the side aspect and a spacious driveway in front of the garage and stretching to the front of the property through the secure timber gates.
Gardens
The front garden offers a variety of mature and vibrant plants and shrubs which really enhance the aesthetics of this gorgeous bungalow. The generously sized and low maintenance rear garden is laid to a combination of lawn and patio whilst further offering external power points, plants and shrubs and close board fencing enclosing this beautifully private space.
Tenure
FreeholdNorth Kesteven District CouncilTax Band B
Read full description
Comments (0)
Log in to like, comment or share to your feed.
Start the conversation about this listing.