 Available
Photo 1 of 16
£120,000 Offers over
South Street, Doncaster, South Yorkshire, DN4
South Street, South Yorkshire, Doncaster, DN4
- 🏠 House
- 📋 For sale
- 🛏 3 beds
- 🛁 1 bath
- 👁 9 views
About this property
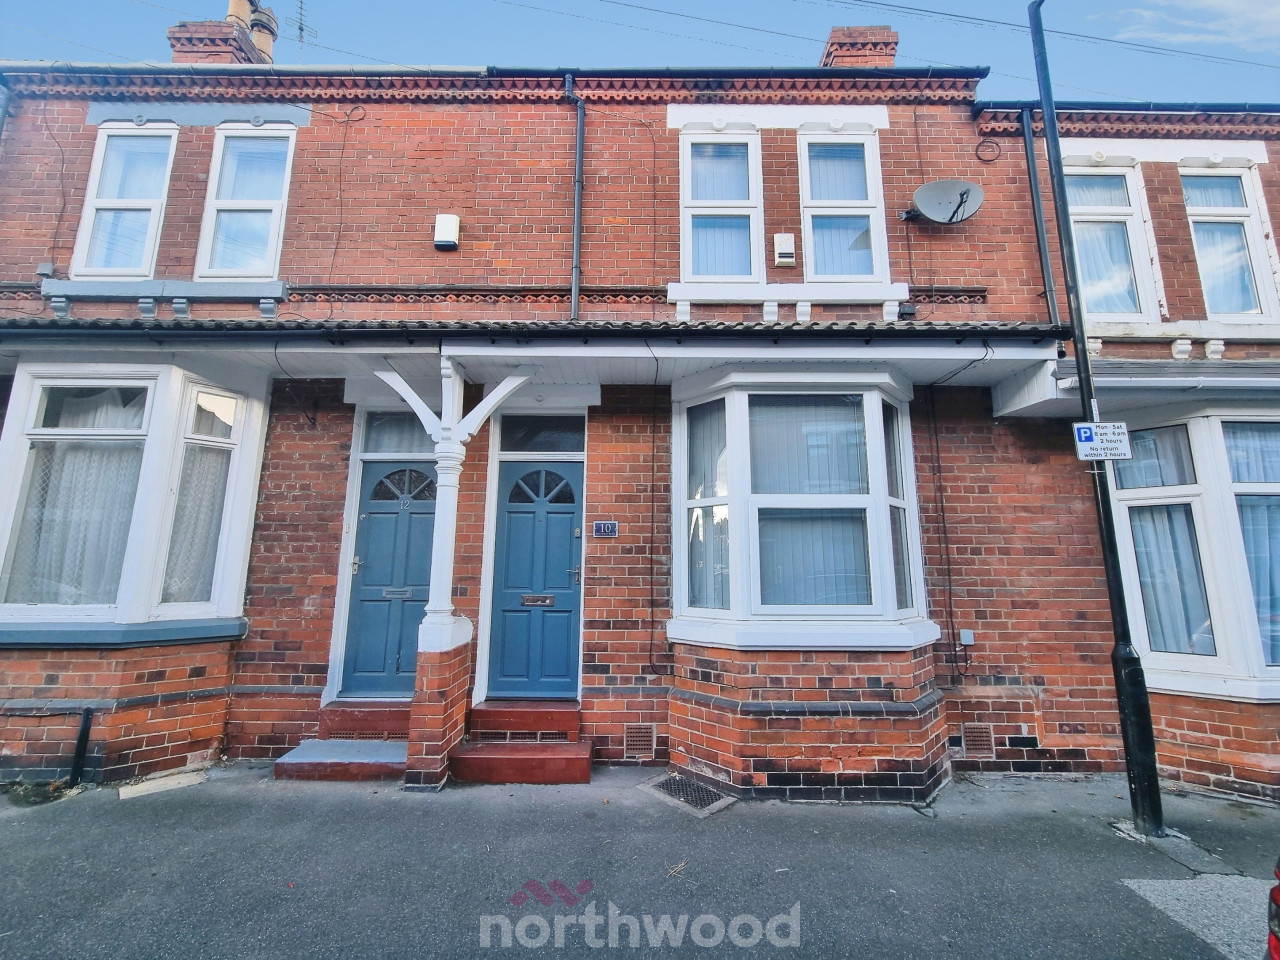
Immaculately presented three-bedroom terraced house in Doncaster, featuring an extended open-plan modern kitchen/diner with utility room, cosy lounge, modern bathroom and good access to the city centre, schools, parks and excellent rail and bus links—ideal for families, first-time buyers or investors. Viewing highly recommended. EPC Rating D.
Entrance Hall
15'5" x 3'1" (4.70m x 0.93m)
Welcoming entrance hall
Lounge
11'11" x 10'8" (3.64m x 3.24m)
Cosy front facing lounge
Open Plan, Extended Kitchen Diner
6.71m 3.39m max
Fabulous open plan, extended kitchen dining area, with a great range of wall and base level units, built in appliances, a one and a half bowl sink with mixer tap. Velux window, stunning flooring, a wall mounted boiler, storage cupboard under stairs and a designated utility area.
Modern Bathroom
2.42m max x 1.52m
Beautiful modern white three piece suite.
Bedroom 1
14'2" x 11'9" (4.31m x 3.59m)
Double bedroom with window to front and built in wardrobes.
Bedroom 2
12'12" x 8'2" (3.96m x 2.50m)
Double bedroom overlooking the rear garden area.
Bedroom 3
8'0" x 7'4" (2.44m x 2.23m)
Single third bedroom to the rear.
Rear Yard
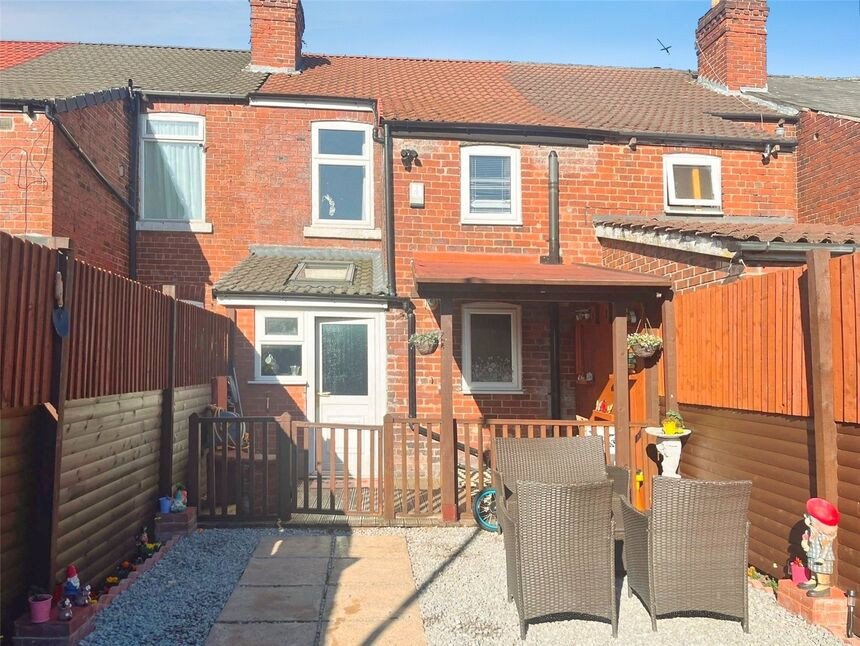
Low maintenance rear yard, being fence enclosed with gated vehicular access and an enclosed decked area.
Tenure
Freehold
EPC Rating
Rated D
Read full description
Entrance Hall
15'5" x 3'1" (4.70m x 0.93m)
Welcoming entrance hall
Lounge
11'11" x 10'8" (3.64m x 3.24m)
Cosy front facing lounge
Open Plan, Extended Kitchen Diner
6.71m 3.39m max
Fabulous open plan, extended kitchen dining area, with a great range of wall and base level units, built in appliances, a one and a half bowl sink with mixer tap. Velux window, stunning flooring, a wall mounted boiler, storage cupboard under stairs and a designated utility area.
Modern Bathroom
2.42m max x 1.52m
Beautiful modern white three piece suite.
Bedroom 1
14'2" x 11'9" (4.31m x 3.59m)
Double bedroom with window to front and built in wardrobes.
Bedroom 2
12'12" x 8'2" (3.96m x 2.50m)
Double bedroom overlooking the rear garden area.
Bedroom 3
8'0" x 7'4" (2.44m x 2.23m)
Single third bedroom to the rear.
Rear Yard
Low maintenance rear yard, being fence enclosed with gated vehicular access and an enclosed decked area.
Tenure
Freehold
EPC Rating
Rated D
Read full description
What's it like to live here?
Nearby businesses open now
More properties nearby
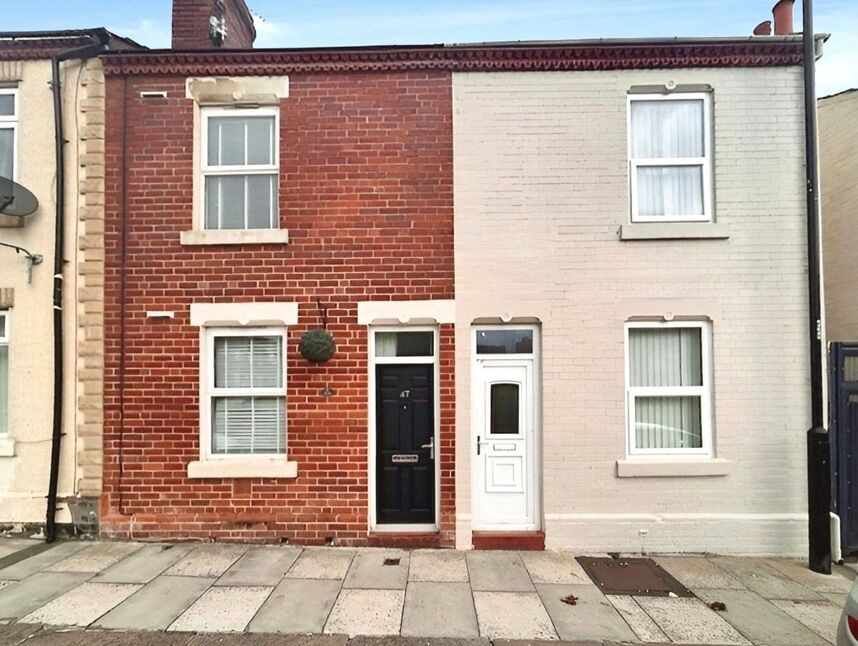
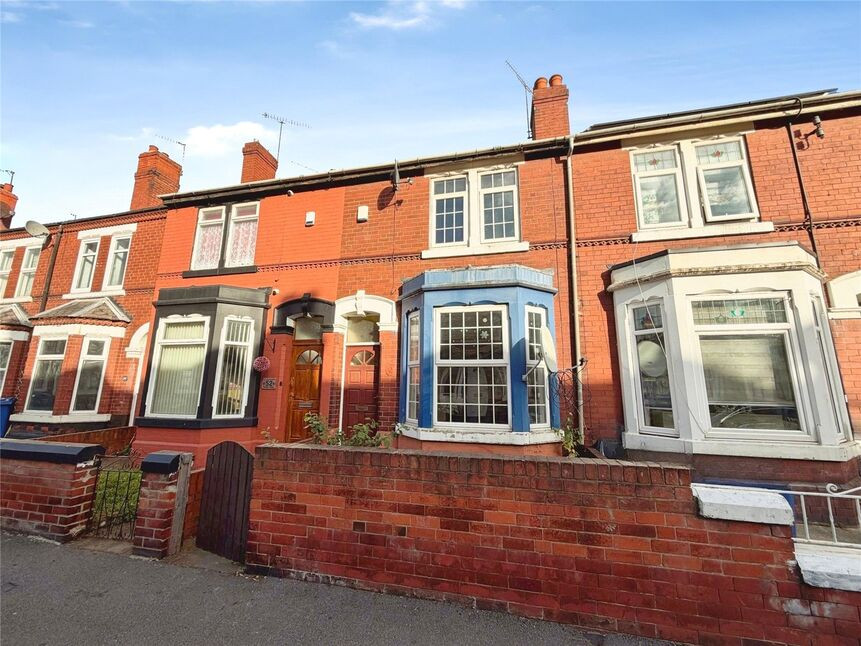
£95,000 Asking price
Elmfield Road, Hyde Park, Doncaster, South Yorkshire, DN1
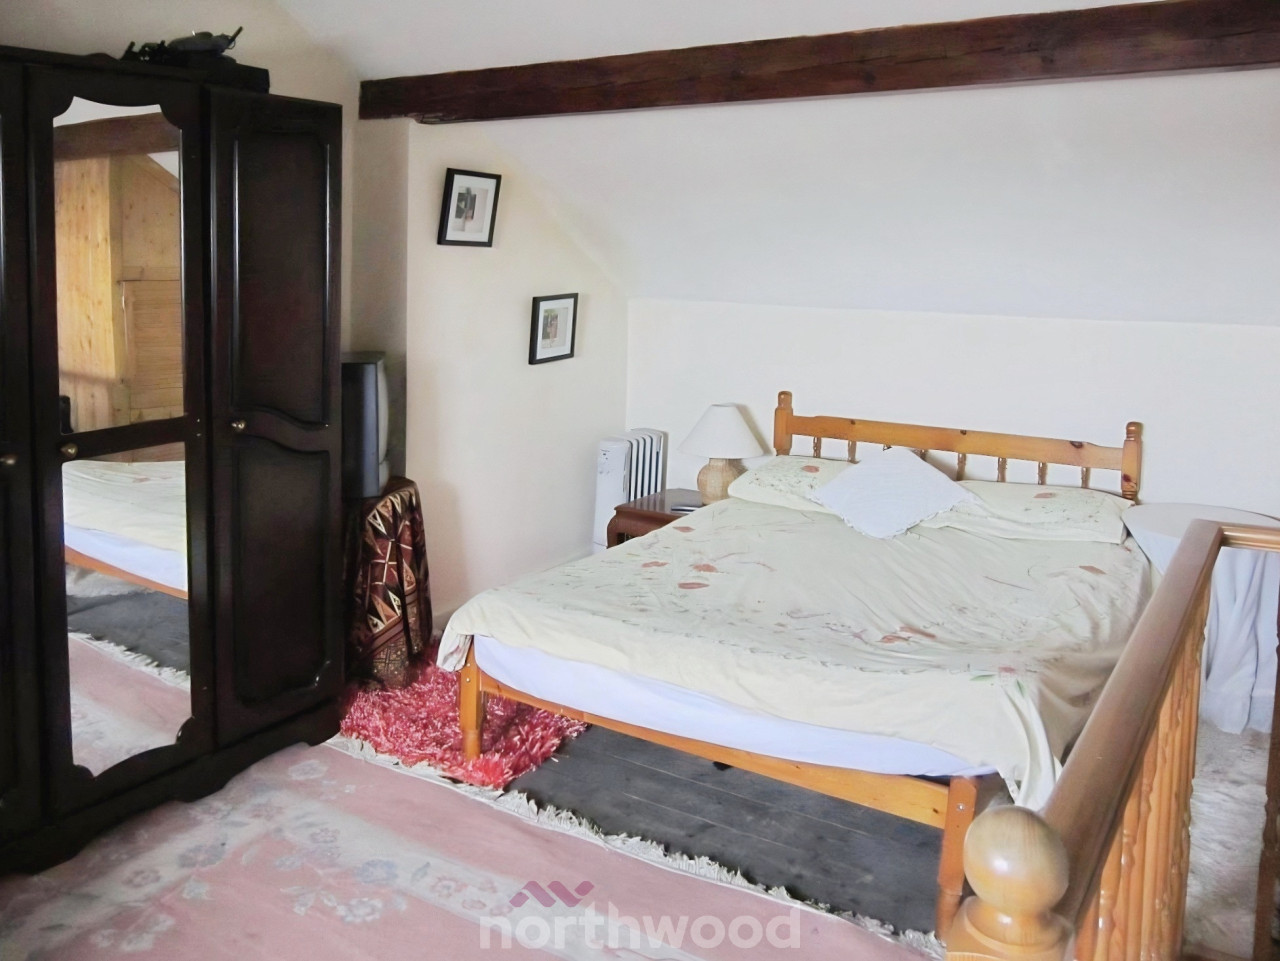
Offers in excess of £90,000
Apley Road, Hyde Park, Doncaster, DN1
OIRO £95,000
Comments (0)
Log in to like, comment or share to your feed.
Start the conversation about this listing.