 Available
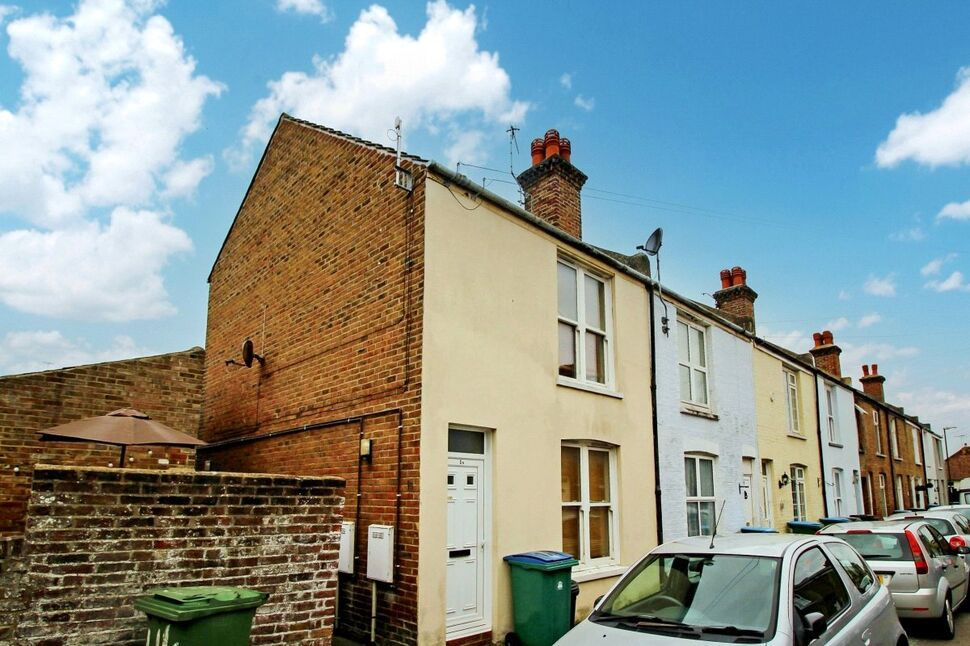
Photo 1 of 12
£392,000 Guide price
Southdown Road, Bognor Regis, West Sussex, PO21
Southdown Road, West Sussex, Bognor Regis, PO21
- 🏠 House
- 📋 For sale
- 🛏 4 beds
- 🛁 1 bath
- 👁 10 views
About this property
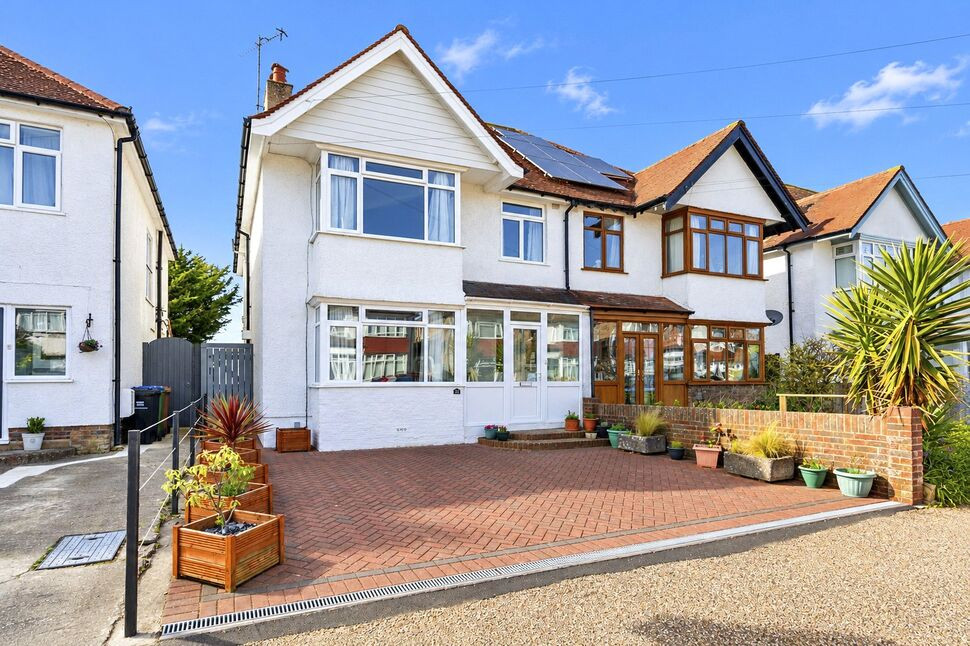
A beautifully presented four-bedroom semi-detached home, ideally positioned in a central and highly convenient location, offering generous and versatile living space throughout.
This attractive property has been well maintained and thoughtfully extended, featuring an extended dining room that enhances the overall living accommodation. The ground floor boasts two spacious reception rooms, providing excellent space for both relaxing and entertaining, alongside a bright and airy layout that flows seamlessly through the home.
The kitchen area is well-appointed and creating an ideal hub for modern family living with views over the rear garden.
Upstairs, the property offers four well-proportioned bedrooms, making it perfectly suited to growing families or those in need of additional workspace. A family bathroom completes the first floor accommodation.
A standout additional feature is the large boarded loft space, complete with power and accessed via a fitted ladder. This versatile area provides excellent storage and also offers potential for further conversion, subject to the necessary permissions.
Externally, the home benefits from a private driveway to the front, providing off-road parking, while to the rear is a particularly impressive large west-facing garden — perfect for enjoying afternoon and evening sun, outdoor dining, and family activities.
Situated in a central location, the property is within easy reach of local amenities, transport links, and well-regarded schools, making it an ideal choice for families and commuters alike.
Kitchen
18'3" x 8'0" (5.56m x 2.44m)
Dining Room
19'11" x 10'12" (6.07m x 3.35m)
Living Room
15'3" x 12'4" (4.65m x 3.76m)
Bedroom
15'10" x 11'11" (4.83m x 3.63m)
Bedroom
9'6" x 7'5" (2.90m x 2.26m)
Bedroom
12'11" x 10'12" (3.94m x 3.35m)
Bedroom
8'4" x 7'10" (2.54m x 2.40m)
Read full description
This attractive property has been well maintained and thoughtfully extended, featuring an extended dining room that enhances the overall living accommodation. The ground floor boasts two spacious reception rooms, providing excellent space for both relaxing and entertaining, alongside a bright and airy layout that flows seamlessly through the home.
The kitchen area is well-appointed and creating an ideal hub for modern family living with views over the rear garden.
Upstairs, the property offers four well-proportioned bedrooms, making it perfectly suited to growing families or those in need of additional workspace. A family bathroom completes the first floor accommodation.
A standout additional feature is the large boarded loft space, complete with power and accessed via a fitted ladder. This versatile area provides excellent storage and also offers potential for further conversion, subject to the necessary permissions.
Externally, the home benefits from a private driveway to the front, providing off-road parking, while to the rear is a particularly impressive large west-facing garden — perfect for enjoying afternoon and evening sun, outdoor dining, and family activities.
Situated in a central location, the property is within easy reach of local amenities, transport links, and well-regarded schools, making it an ideal choice for families and commuters alike.
Kitchen
18'3" x 8'0" (5.56m x 2.44m)
Dining Room
19'11" x 10'12" (6.07m x 3.35m)
Living Room
15'3" x 12'4" (4.65m x 3.76m)
Bedroom
15'10" x 11'11" (4.83m x 3.63m)
Bedroom
9'6" x 7'5" (2.90m x 2.26m)
Bedroom
12'11" x 10'12" (3.94m x 3.35m)
Bedroom
8'4" x 7'10" (2.54m x 2.40m)
Read full description
What's it like to live here?
Nearby businesses open now
More properties nearby
£135,000 Asking price
Comments (0)
Log in to like, comment or share to your feed.
Start the conversation about this listing.