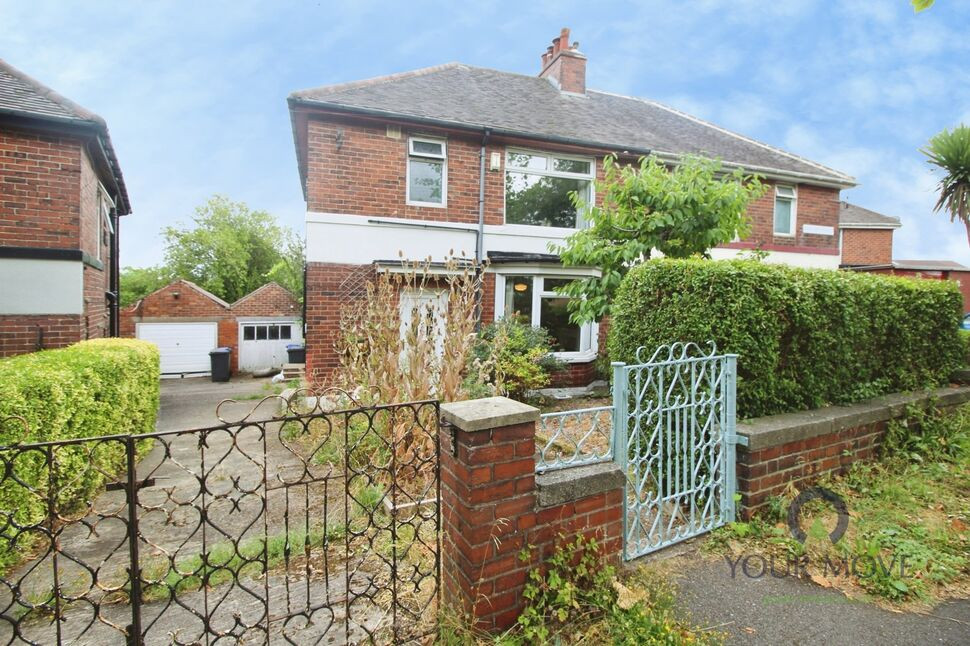
 Available
Photo 1 of 16
£210,000
Southey Rise, Sheffield, S5
Southey Rise, Sheffield, Sheffield, S5
- 🏠 House
- 📋 For sale
- 🛏 3 beds
- 🛁 1 bath
- 👁 7 views
About this property
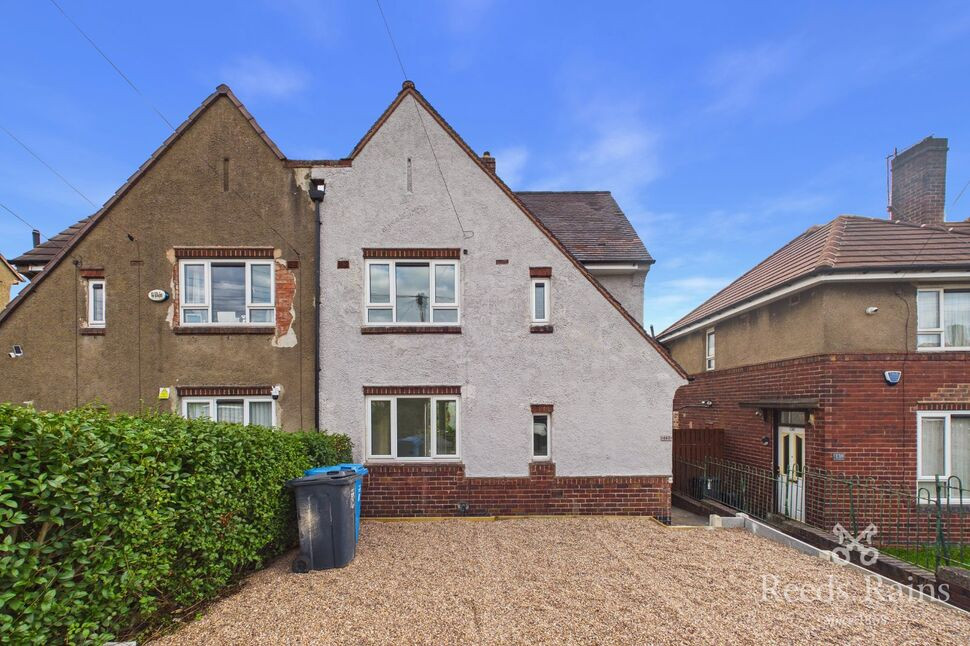
This three-bedroom semi-detached house is for sale in Sheffield and is presented in good condition, having been renovated in 2022. The property offers a practical layout with one reception room, a modern kitchen/diner and an updated bathroom, along with two additional converted attic rooms accessed via a loft ladder, providing flexible extra space.
The house benefits from a detached garage and a shared driveway, as well as a large garden and patio, creating useful outdoor and parking space. Recent works include a new bathroom, new kitchen, new boiler with 6 years warranty remaining and updated electrics, giving buyers reassurance over the key fittings and services. The property holds an EPC rating of D and falls within Council Tax Band A.
Situated in Sheffield, the location provides access to a range of local amenities, including shops, cafés and everyday services on nearby high streets. Local parks and green spaces are also within reach, offering opportunities for walking and recreation.
Public transport links in Sheffield are well developed, with regular bus services connecting residential areas to the city centre, Meadowhall and surrounding districts. Sheffield railway station offers services to destinations such as Leeds, Manchester and London, with journey times of around 40–60 minutes to Leeds and Manchester, and approximately two hours to London St Pancras.
This three-bedroom semi-detached house, for sale in Sheffield, will appeal to buyers seeking a well-updated home with a large garden, off-street parking via a shared drive and garage, and additional attic rooms providing further versatility.
Location
Situated in Sheffield, the location provides access to a range of local amenities, including shops, cafés and everyday services on nearby high streets. Local parks and green spaces are also within reach, offering opportunities for walking and recreation. Public transport links in Sheffield are well developed, with regular bus services connecting residential areas to the city centre, Meadowhall and surrounding districts. Sheffield railway station offers services to destinations such as Leeds, Manchester and London, with journey times of around 40–60 minutes to Leeds and Manchester, and approximately two hours to London St Pancras.
Overview
This three-bedroom semi-detached house is for sale in Sheffield and is presented in good condition, having been renovated in 2022. The property offers a practical layout with one reception room, a modern kitchen/diner and an updated bathroom, along with two additional converted attic rooms accessed via a loft ladder, providing flexible extra space. The house benefits from a detached garage and a shared driveway , as well as a large garden and patio, creating useful outdoor and parking space. Recent works include a new bathroom, new kitchen, new boiler with 6 years warranty remaining and updated electrics, giving buyers reassurance over the key fittings and services. The property holds an EPC rating of D and falls within Council Tax Band A.
List Of Improvements
The property has been significantly improved over the last few years and below is list of all the works that the sellers has carried out.**New Combi Boiler***Re-Wire***New Kitchen***New Bathroom**Attic With Two Useful Rooms and Velux Window***New Floor Coverings, Chimney Stack Re-Pointed**
Hallway
A door to the front leads into the hallway with stairs rising to the first floor and access to the ground floor accommodation.
Lounge
9'6" x 12'10" (2.90m x 3.90m)
A bay window to the front allows for ample natural light to flow into the room. The focal point of the room is the feature fireplace with inset fire and marble effect back.
Kitchen / Diner
12'10" x 21'4" (3.90m x 6.50m)
Fitted in 2022 and benefitting from a range and wall and base units with quartz worktops with matching upstands and breakfast bar. There is a range of integrated appliances which include a gas hob with oven below and extractor over, fridge/freezer, microwave and sink with drainer and mixer tap over. There is space for a washing machine and the room benefits from ceiling spot lights and under cupboard lighting. The dining area has patio doors opening onto the rear patio. The focal point of the dining area is the inglenook fireplace with multifuel stove.
Bedroom 1
11'10" x 12'10" (3.60m x 3.90m)
Having a window to the rear, carpeted flooring and a full wall of fitted wardrobes.
Bedroom 2
9'11" x 12'10" (3.01m x 3.90m)
Having a window to the front and carpeted flooring.
Bedroom 3
8'2" x 7'10" (2.50m x 2.40m)
Having a window to the rear and carpeted flooring.
Bathroom
6'8" x 4'7" (2.02m x 1.40m)
Fitted in 2022 and comprising of a panelled bath with shower over, sink, tiled walls and window to the rear.
Seperate WC
Comprising of a low level w/c, pedestal wash hand basin and window to the side.
Attic Room 1
9'6" x 8'6" (2.90m x 2.60m)
Having storage into the eaves, velux window the rear and access into attic room two.
Attic Room 2
9'6" x 6'3" (2.90m x 1.91m)
Having storage into the eaves
Outside
The house is sat on a lovely plot and is a gardeners delight. The current owners have had a new Indian Sand Stone patio installed and they have a variety of fruit trees and bushes and vegetable plots. The detached garage has had electricity installed and has it's own circuit breaker.
Read full description
The house benefits from a detached garage and a shared driveway, as well as a large garden and patio, creating useful outdoor and parking space. Recent works include a new bathroom, new kitchen, new boiler with 6 years warranty remaining and updated electrics, giving buyers reassurance over the key fittings and services. The property holds an EPC rating of D and falls within Council Tax Band A.
Situated in Sheffield, the location provides access to a range of local amenities, including shops, cafés and everyday services on nearby high streets. Local parks and green spaces are also within reach, offering opportunities for walking and recreation.
Public transport links in Sheffield are well developed, with regular bus services connecting residential areas to the city centre, Meadowhall and surrounding districts. Sheffield railway station offers services to destinations such as Leeds, Manchester and London, with journey times of around 40–60 minutes to Leeds and Manchester, and approximately two hours to London St Pancras.
This three-bedroom semi-detached house, for sale in Sheffield, will appeal to buyers seeking a well-updated home with a large garden, off-street parking via a shared drive and garage, and additional attic rooms providing further versatility.
Location
Situated in Sheffield, the location provides access to a range of local amenities, including shops, cafés and everyday services on nearby high streets. Local parks and green spaces are also within reach, offering opportunities for walking and recreation. Public transport links in Sheffield are well developed, with regular bus services connecting residential areas to the city centre, Meadowhall and surrounding districts. Sheffield railway station offers services to destinations such as Leeds, Manchester and London, with journey times of around 40–60 minutes to Leeds and Manchester, and approximately two hours to London St Pancras.
Overview
This three-bedroom semi-detached house is for sale in Sheffield and is presented in good condition, having been renovated in 2022. The property offers a practical layout with one reception room, a modern kitchen/diner and an updated bathroom, along with two additional converted attic rooms accessed via a loft ladder, providing flexible extra space. The house benefits from a detached garage and a shared driveway , as well as a large garden and patio, creating useful outdoor and parking space. Recent works include a new bathroom, new kitchen, new boiler with 6 years warranty remaining and updated electrics, giving buyers reassurance over the key fittings and services. The property holds an EPC rating of D and falls within Council Tax Band A.
List Of Improvements
The property has been significantly improved over the last few years and below is list of all the works that the sellers has carried out.**New Combi Boiler***Re-Wire***New Kitchen***New Bathroom**Attic With Two Useful Rooms and Velux Window***New Floor Coverings, Chimney Stack Re-Pointed**
Hallway
A door to the front leads into the hallway with stairs rising to the first floor and access to the ground floor accommodation.
Lounge
9'6" x 12'10" (2.90m x 3.90m)
A bay window to the front allows for ample natural light to flow into the room. The focal point of the room is the feature fireplace with inset fire and marble effect back.
Kitchen / Diner
12'10" x 21'4" (3.90m x 6.50m)
Fitted in 2022 and benefitting from a range and wall and base units with quartz worktops with matching upstands and breakfast bar. There is a range of integrated appliances which include a gas hob with oven below and extractor over, fridge/freezer, microwave and sink with drainer and mixer tap over. There is space for a washing machine and the room benefits from ceiling spot lights and under cupboard lighting. The dining area has patio doors opening onto the rear patio. The focal point of the dining area is the inglenook fireplace with multifuel stove.
Bedroom 1
11'10" x 12'10" (3.60m x 3.90m)
Having a window to the rear, carpeted flooring and a full wall of fitted wardrobes.
Bedroom 2
9'11" x 12'10" (3.01m x 3.90m)
Having a window to the front and carpeted flooring.
Bedroom 3
8'2" x 7'10" (2.50m x 2.40m)
Having a window to the rear and carpeted flooring.
Bathroom
6'8" x 4'7" (2.02m x 1.40m)
Fitted in 2022 and comprising of a panelled bath with shower over, sink, tiled walls and window to the rear.
Seperate WC
Comprising of a low level w/c, pedestal wash hand basin and window to the side.
Attic Room 1
9'6" x 8'6" (2.90m x 2.60m)
Having storage into the eaves, velux window the rear and access into attic room two.
Attic Room 2
9'6" x 6'3" (2.90m x 1.91m)
Having storage into the eaves
Outside
The house is sat on a lovely plot and is a gardeners delight. The current owners have had a new Indian Sand Stone patio installed and they have a variety of fruit trees and bushes and vegetable plots. The detached garage has had electricity installed and has it's own circuit breaker.
Read full description
What's it like to live here?
Nearby businesses open now
More properties nearby
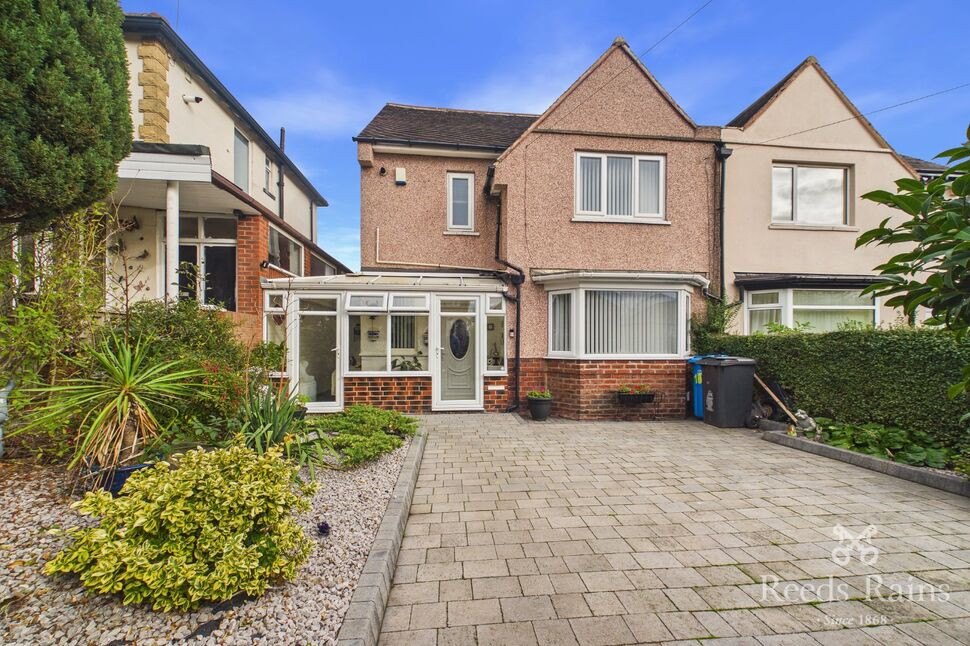
£200,000 Offers in excess of
Moonshine Lane, Sheffield, S5
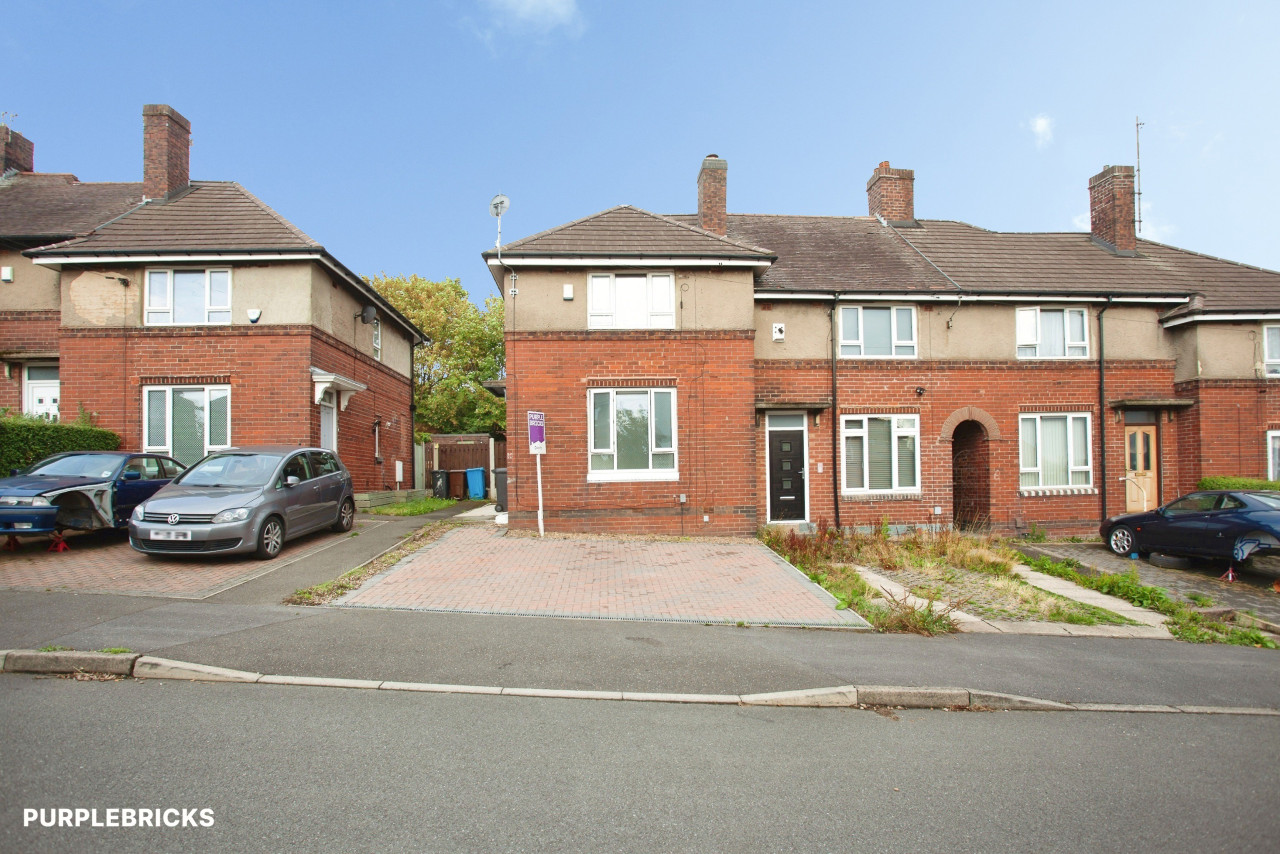
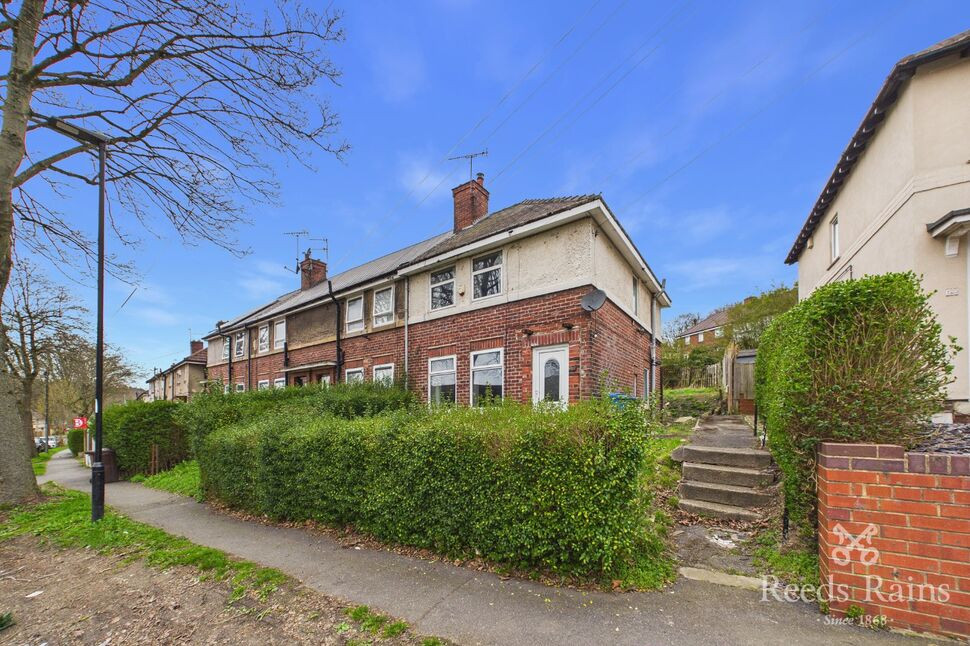
£110,000 Asking price
Southey Hall Drive, Sheffield, South Yorkshire, S5
£170,000 Guide price
Comments (0)
Log in to like, comment or share to your feed.
Start the conversation about this listing.