 Available
Photo 1 of 25
£375,000 Asking price
Spencers View, Blaydon-on-Tyne, Tyne and Wear, NE21
Spencers View, Tyne and Wear, Blaydon-on-Tyne, NE21
- 🏠 House
- 📋 For sale
- 🛏 5 beds
- 🛁 3 baths
- 👁 5 views
About this property
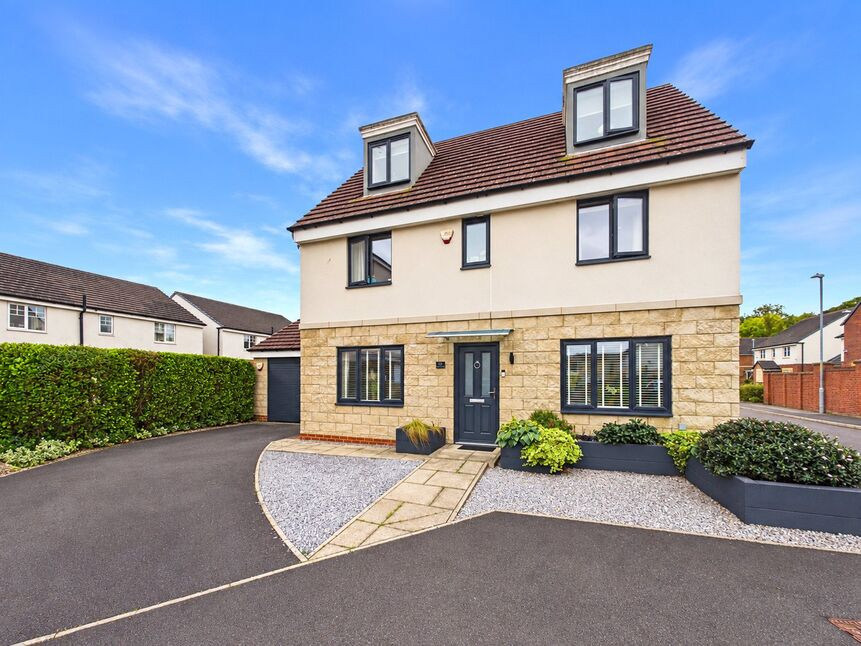
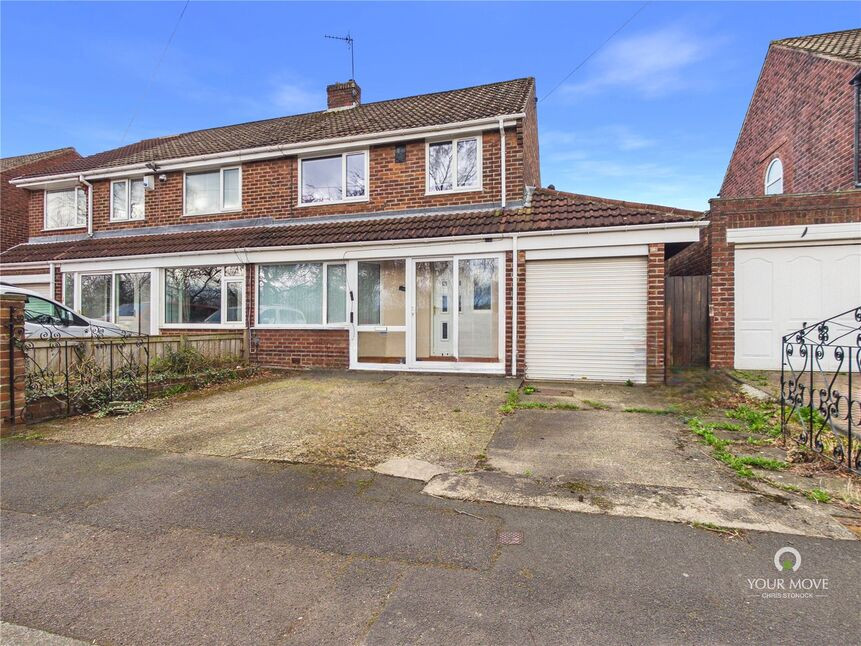
This five bedroom detached family home is finished to a high standard and offers a well-presented interior with off-street parking, a garage and an enclosed rear garden.
Ground Floor Accommodation
The entrance hallway leads to a living room of about 15'8" x 11'3". The kitchen runs to over 24 ft in length, with fitted units, wood-effect worktops and an integrated oven and hob. Off the kitchen is a separate family area of approximately 11'3" x 8'11", with French doors opening to the garden. A separate utility room with rear access and a cloakroom/WC complete the ground floor.
Bedroom Accommodation
The first floor has four bedrooms. Bedroom two is a double with its own en-suite shower room, bedroom three is a long, narrow double, and bedrooms four and five are smaller rooms suited to children, guests or home working. The floor also has a family bathroom with a bath and shower. The top floor is given over to the principal bedroom, which measures approximately 17'2" x 26'2" and has fitted wardrobes, dormer windows and an en-suite shower room.
External Space, Garden and Parking
To the front, a tarmac driveway provides off-street parking and leads to the garage. Gravelled areas and raised planters add kerb appeal. The enclosed rear garden has a paved patio, a lawn, planted borders, giving space for play and entertaining.
Location
Blaydon-on-Tyne offers everyday shops, schools and amenities, with the MetroCentre close by. Blaydon railway station provides services on the Tyne Valley line towards Newcastle, and the A1 and A694 give road access across Tyneside. The Derwent Walk country park is nearby for walking and cycling.
Read full description
Ground Floor Accommodation
The entrance hallway leads to a living room of about 15'8" x 11'3". The kitchen runs to over 24 ft in length, with fitted units, wood-effect worktops and an integrated oven and hob. Off the kitchen is a separate family area of approximately 11'3" x 8'11", with French doors opening to the garden. A separate utility room with rear access and a cloakroom/WC complete the ground floor.
Bedroom Accommodation
The first floor has four bedrooms. Bedroom two is a double with its own en-suite shower room, bedroom three is a long, narrow double, and bedrooms four and five are smaller rooms suited to children, guests or home working. The floor also has a family bathroom with a bath and shower. The top floor is given over to the principal bedroom, which measures approximately 17'2" x 26'2" and has fitted wardrobes, dormer windows and an en-suite shower room.
External Space, Garden and Parking
To the front, a tarmac driveway provides off-street parking and leads to the garage. Gravelled areas and raised planters add kerb appeal. The enclosed rear garden has a paved patio, a lawn, planted borders, giving space for play and entertaining.
Location
Blaydon-on-Tyne offers everyday shops, schools and amenities, with the MetroCentre close by. Blaydon railway station provides services on the Tyne Valley line towards Newcastle, and the A1 and A694 give road access across Tyneside. The Derwent Walk country park is nearby for walking and cycling.
Read full description
What's it like to live here?
Nearby businesses open now
More properties nearby
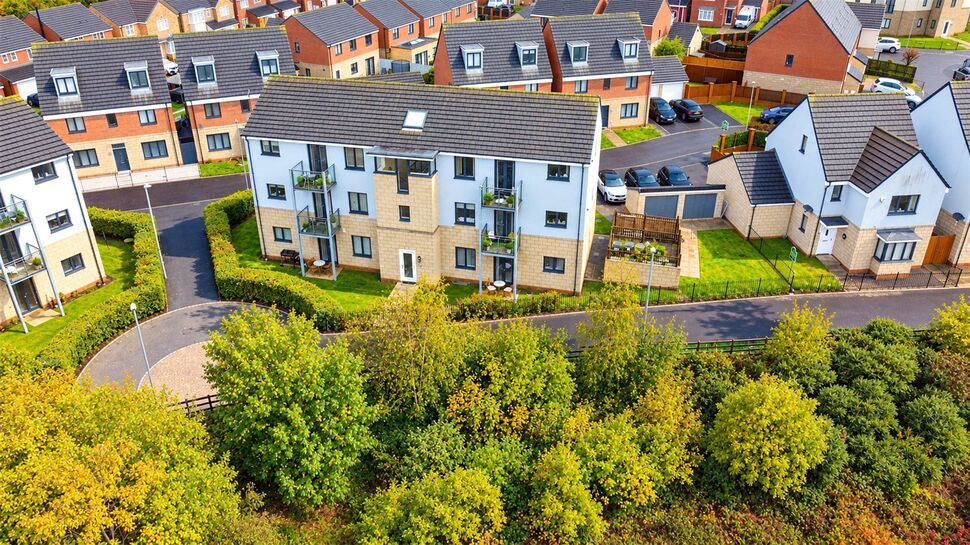
£125,000 Offers over
Derwent Water Drive, Blaydon-on-Tyne, NE21
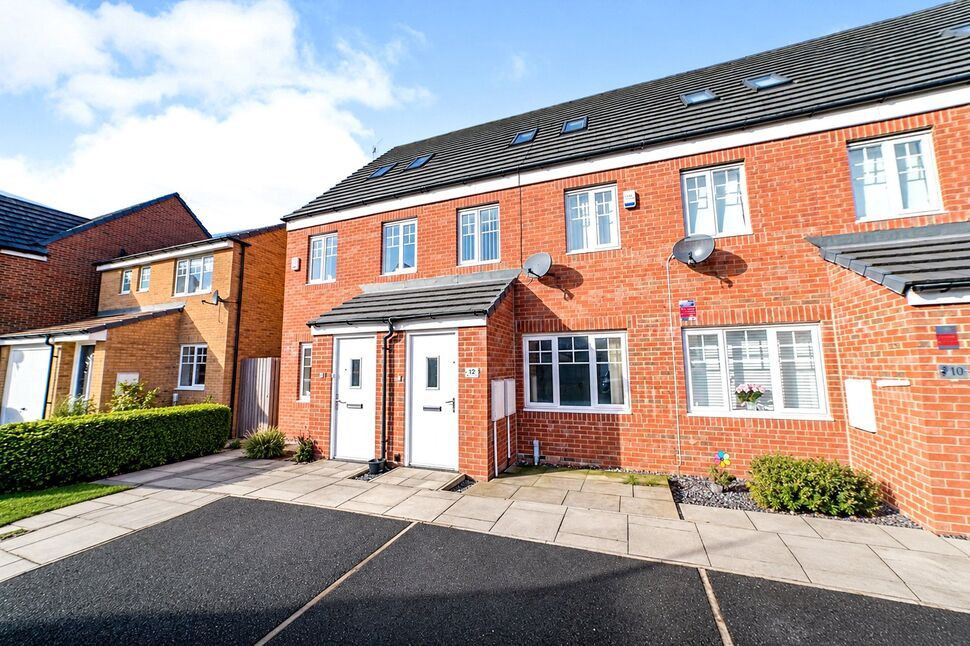
£180,000 Asking price
Surtees Haugh, Stella Riverside, Blaydon, NE21
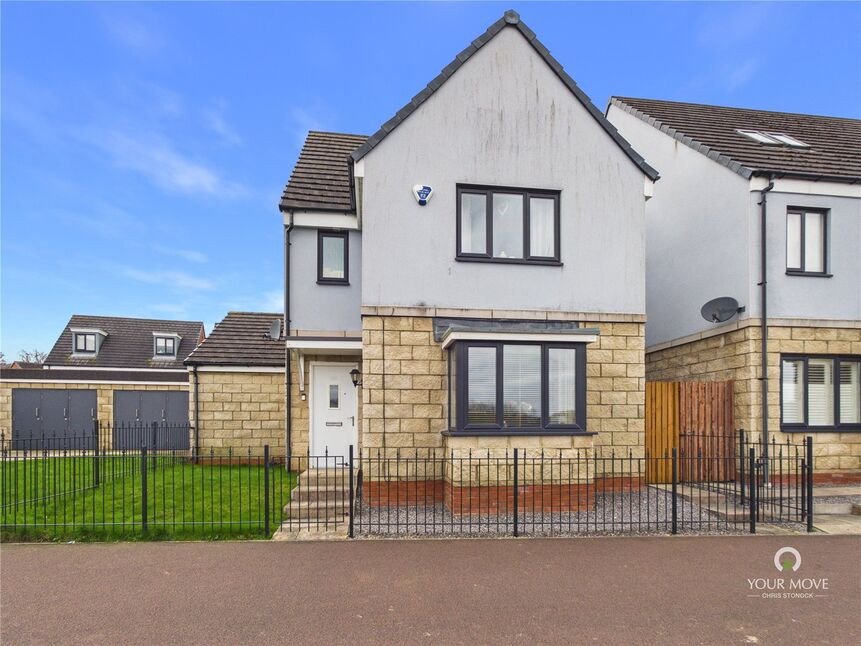
£315,000 Offers over
Derwent Water Drive, Stella Riverside, Blaydon, NE21
£200,000 Offers over
Comments (0)
Log in to like, comment or share to your feed.
Start the conversation about this listing.