 Available
Photo 1 of 10
£180,000 Offers over
Spindle Croft, Farnworth, Bolton, BL4
Spindle Croft, Bolton, Farnworth, BL4
- 🏠 House
- 📋 For sale
- 🛏 2 beds
- 🛁 1 bath
- 👁 8 views
About this property
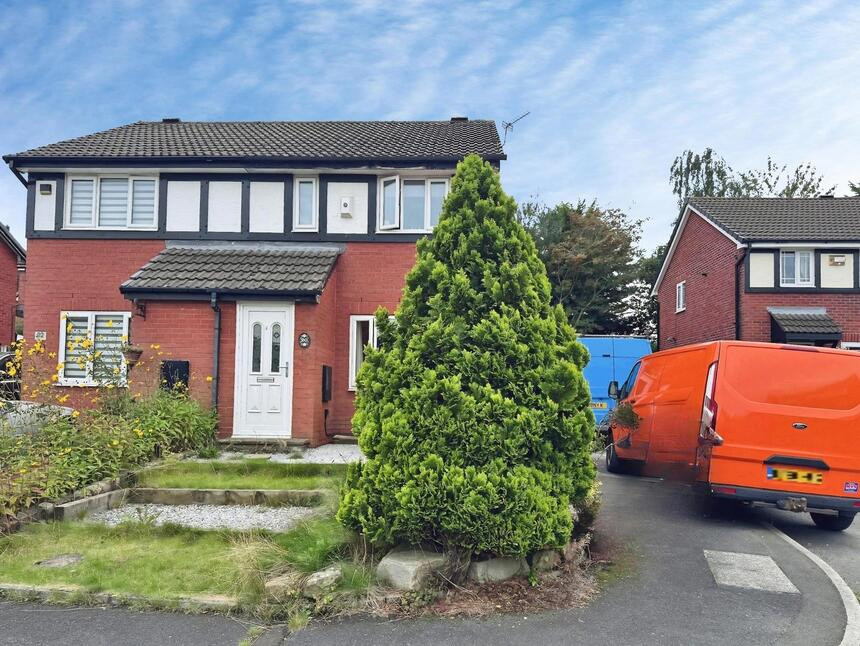
***Fantastic Size Rear Garden*** This beautifully presented, two double bedroom semi-detached property is immaculately presented throughout and is ideal for young couples and families!
Perfectly positioned on a quiet cul-de-sac in central Farnworth, a short walk to the shops, supermarkets and regular bus services along Market Street. There are a variety for schools within the vicinity and easy access to the motorway network.
The property consists of an entrance porch, spacious lounge with stairs to the first floor, and a modern fitted kitchen diner with integrated appliances and door to the side. To the first floor are two spacious double bedrooms and a contemporary family bathroom. Externally, there is a front garden with driveway providing off road parking at the side. There is a fantastic size, enclosed rear garden with lawn and patio seating area.
The property further benefits from gas central heating and double glazed windows, book your viewing today to avoid disappointment!
Entrance Porch
3'5" x 3'6" (1.03m x 1.06m)
Lounge
12'3" x 14'1" (3.74m x 4.30m)
Open stairs to the first floor
Kitchen / Diner
12'3" x 10'4" (3.74m x 3.14m)
Spacious modern kitchen with breakfast bar, integrated oven, hob and extractor.
Stairs to
First Floor Landing
Bedroom
12'3" x 10'5" (3.74m x 3.18m)
Spacious double bedroom
Bedroom
6'11" x 10'4" (2.11m x 3.14m)
Double Bedroom
Shower Room
4'12" x 7'1" (1.52m x 2.17m)
Wet room with shower, WC and vanity basin
Rear Garden
large rear garden with lawn and mature borders
Tenure
Leasehold - 800 years commencing 9th December 1988
EPC
C
Read full description
Perfectly positioned on a quiet cul-de-sac in central Farnworth, a short walk to the shops, supermarkets and regular bus services along Market Street. There are a variety for schools within the vicinity and easy access to the motorway network.
The property consists of an entrance porch, spacious lounge with stairs to the first floor, and a modern fitted kitchen diner with integrated appliances and door to the side. To the first floor are two spacious double bedrooms and a contemporary family bathroom. Externally, there is a front garden with driveway providing off road parking at the side. There is a fantastic size, enclosed rear garden with lawn and patio seating area.
The property further benefits from gas central heating and double glazed windows, book your viewing today to avoid disappointment!
Entrance Porch
3'5" x 3'6" (1.03m x 1.06m)
Lounge
12'3" x 14'1" (3.74m x 4.30m)
Open stairs to the first floor
Kitchen / Diner
12'3" x 10'4" (3.74m x 3.14m)
Spacious modern kitchen with breakfast bar, integrated oven, hob and extractor.
Stairs to
First Floor Landing
Bedroom
12'3" x 10'5" (3.74m x 3.18m)
Spacious double bedroom
Bedroom
6'11" x 10'4" (2.11m x 3.14m)
Double Bedroom
Shower Room
4'12" x 7'1" (1.52m x 2.17m)
Wet room with shower, WC and vanity basin
Rear Garden
large rear garden with lawn and mature borders
Tenure
Leasehold - 800 years commencing 9th December 1988
EPC
C
Read full description
What's it like to live here?
Nearby businesses open now
More properties nearby
£100,000 Offers over
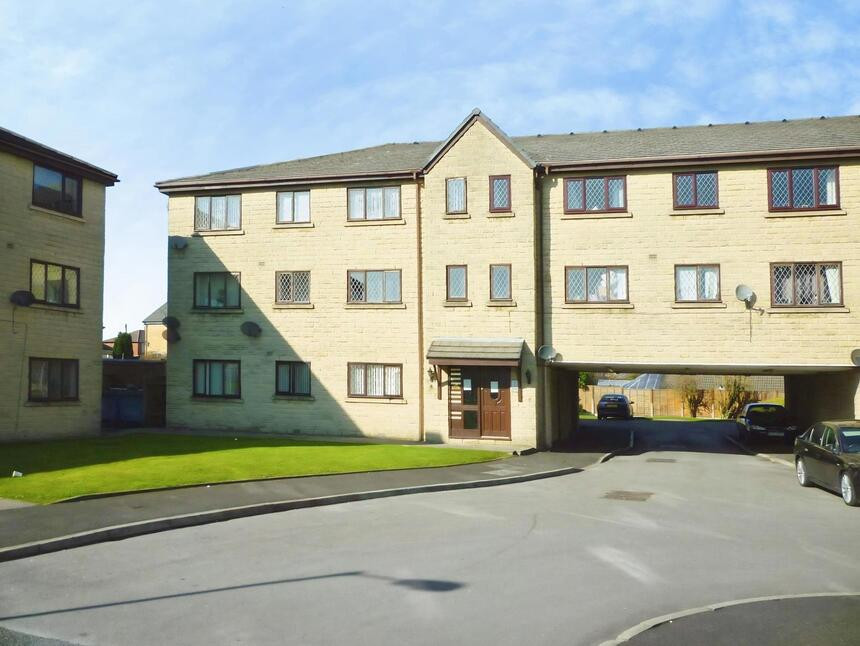
Flat 1 Bridgeman House, Moorfield Chase, Bolton, BL4
£110,000 Asking price
Comments (0)
Log in to like, comment or share to your feed.
Start the conversation about this listing.