 Available
Photo 1 of 24
£300,000 Offers over
Spinning Avenue, Guide, Lancashire, BB1
Spinning Avenue, Lancashire, Guide, BB1
- 🏠 House
- 📋 For sale
- 🛏 4 beds
- 🛁 2 baths
- 👁 13 views
About this property
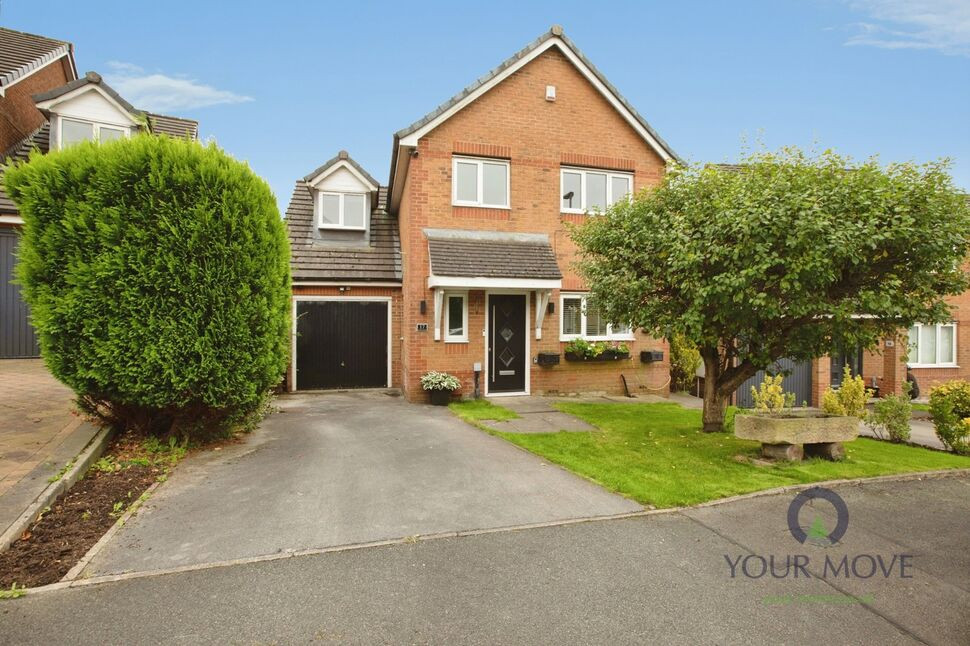
A spacious and versatile four/five bedroom detached family home, enjoying generous gardens and a highly convenient position within easy reach of Blackburn Hospital, local amenities and beautiful countryside walks.
This well-proportioned detached property offers flexible accommodation ideally suited to a growing family. The ground floor features a generous lounge with views over and access to the rear garden, alongside a spacious dining kitchen providing plenty of room for both everyday family life and entertaining.
Also to the ground floor is a versatile additional room, which could be utilised as a fifth bedroom, home office, playroom or separate reception room depending on the needs of the purchaser.
To the first floor are three well-proportioned bedrooms, together with the family bathroom, while the flexible layout provides excellent scope for a variety of family living arrangements.
Externally, the property benefits from gardens to both the front and rear, with the rear garden offering a generous lawn and patio area, ideal for outdoor dining and entertaining during the warmer months.
Situated in a popular and convenient residential location, the property is close to Royal Blackburn Hospital, well placed for local schools, amenities and transport links, while also having the added advantage of countryside walks nearby.
Early viewing is highly recommended to appreciate the space, versatility and location this detached family home has to offer.
Living Rom
16'7" x 11'4" (5.05m x 3.45m)
A spacious and welcoming main reception room offering plenty of space for a range of comfortable seating. French doors open directly onto the rear garden, allowing plenty of natural light and creating an ideal space for family living and entertaining.
Dining Kitcen
17'10" x 9'2" (5.44m x 2.80m)
A generous dining kitchen fitted with a range of wall and base units complemented by work surfaces and tiled flooring. There is ample space for a family dining table, making this a practical and sociable heart of the home.
Ground Floor WC
Conveniently positioned on the ground floor and fitted with a WC and wash hand basin, ideal for guests and everyday family use.
Master Bedroom
13'1" x 10'3" (4.00m x 3.12m)
A generous principal double bedroom offering ample space for bedroom furniture and benefiting from its own private en-suite facilities.
En-Suite
A useful private en-suite serving the principal bedroom, fitted with a shower, WC and wash hand basin.
Bedroom 2
12'10" x 9'8" (3.90m x 2.95m)
A useful private en-suite serving the principal bedroom, fitted with a shower, WC and wash hand basin.
Bedroom 3
17'7" x 8'2" (5.36m x 2.50m)
Another comfortable and well-presented bedroom, ideal as a child's bedroom, guest room or additional double bedroom.
Bedroom 4
9'1" x 6'7" (2.77m x 2.00m)
A versatile fourth bedroom offering useful additional accommodation and equally suitable as a child's bedroom, nursery or home office if required.
Family Bathroom
Serving the first-floor bedrooms, the family bathroom is fitted with a three-piece suite comprising bath, WC and wash hand basin, with a window providing natural light and ventilation.
Garage
19'8" x 8'3" (6.00m x 2.51m)
An integral garage providing secure parking or excellent additional storage space, with potential for use as a workshop or hobby area.
Read full description
This well-proportioned detached property offers flexible accommodation ideally suited to a growing family. The ground floor features a generous lounge with views over and access to the rear garden, alongside a spacious dining kitchen providing plenty of room for both everyday family life and entertaining.
Also to the ground floor is a versatile additional room, which could be utilised as a fifth bedroom, home office, playroom or separate reception room depending on the needs of the purchaser.
To the first floor are three well-proportioned bedrooms, together with the family bathroom, while the flexible layout provides excellent scope for a variety of family living arrangements.
Externally, the property benefits from gardens to both the front and rear, with the rear garden offering a generous lawn and patio area, ideal for outdoor dining and entertaining during the warmer months.
Situated in a popular and convenient residential location, the property is close to Royal Blackburn Hospital, well placed for local schools, amenities and transport links, while also having the added advantage of countryside walks nearby.
Early viewing is highly recommended to appreciate the space, versatility and location this detached family home has to offer.
Living Rom
16'7" x 11'4" (5.05m x 3.45m)
A spacious and welcoming main reception room offering plenty of space for a range of comfortable seating. French doors open directly onto the rear garden, allowing plenty of natural light and creating an ideal space for family living and entertaining.
Dining Kitcen
17'10" x 9'2" (5.44m x 2.80m)
A generous dining kitchen fitted with a range of wall and base units complemented by work surfaces and tiled flooring. There is ample space for a family dining table, making this a practical and sociable heart of the home.
Ground Floor WC
Conveniently positioned on the ground floor and fitted with a WC and wash hand basin, ideal for guests and everyday family use.
Master Bedroom
13'1" x 10'3" (4.00m x 3.12m)
A generous principal double bedroom offering ample space for bedroom furniture and benefiting from its own private en-suite facilities.
En-Suite
A useful private en-suite serving the principal bedroom, fitted with a shower, WC and wash hand basin.
Bedroom 2
12'10" x 9'8" (3.90m x 2.95m)
A useful private en-suite serving the principal bedroom, fitted with a shower, WC and wash hand basin.
Bedroom 3
17'7" x 8'2" (5.36m x 2.50m)
Another comfortable and well-presented bedroom, ideal as a child's bedroom, guest room or additional double bedroom.
Bedroom 4
9'1" x 6'7" (2.77m x 2.00m)
A versatile fourth bedroom offering useful additional accommodation and equally suitable as a child's bedroom, nursery or home office if required.
Family Bathroom
Serving the first-floor bedrooms, the family bathroom is fitted with a three-piece suite comprising bath, WC and wash hand basin, with a window providing natural light and ventilation.
Garage
19'8" x 8'3" (6.00m x 2.51m)
An integral garage providing secure parking or excellent additional storage space, with potential for use as a workshop or hobby area.
Read full description
What's it like to live here?
Nearby businesses open now
More properties nearby
Price on application
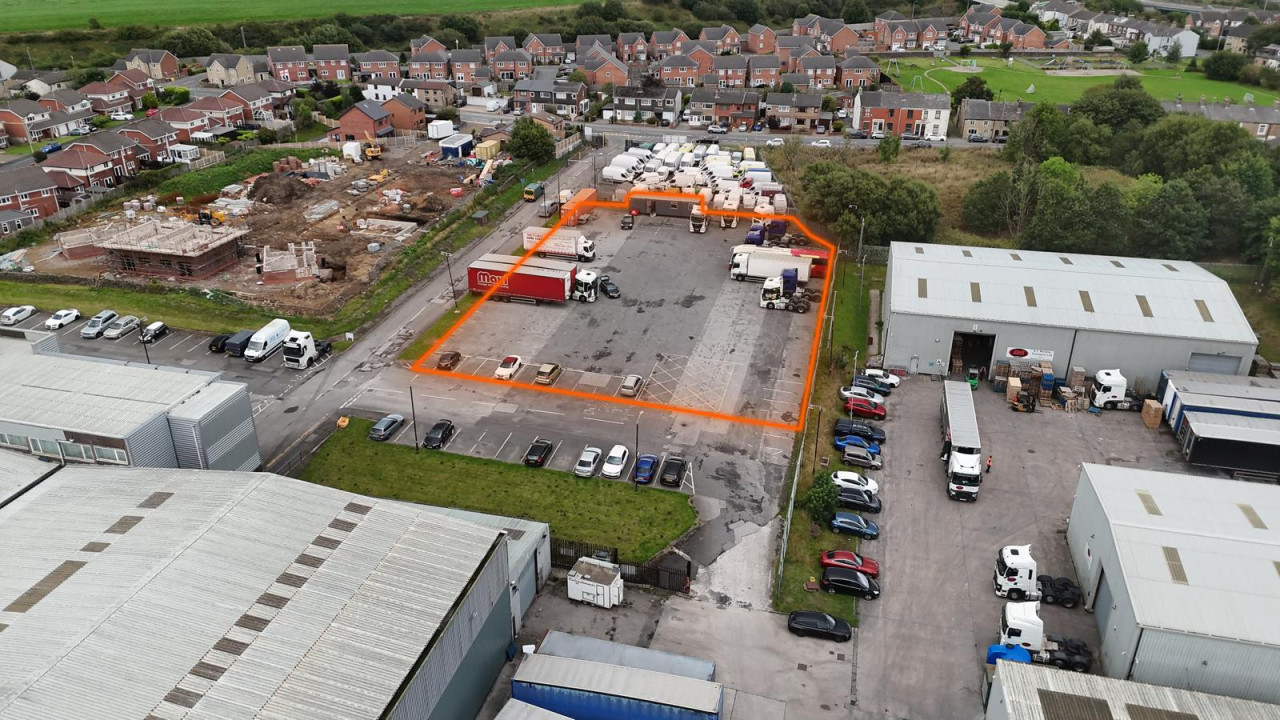
Yard Shadsworth Business Park
Price on application
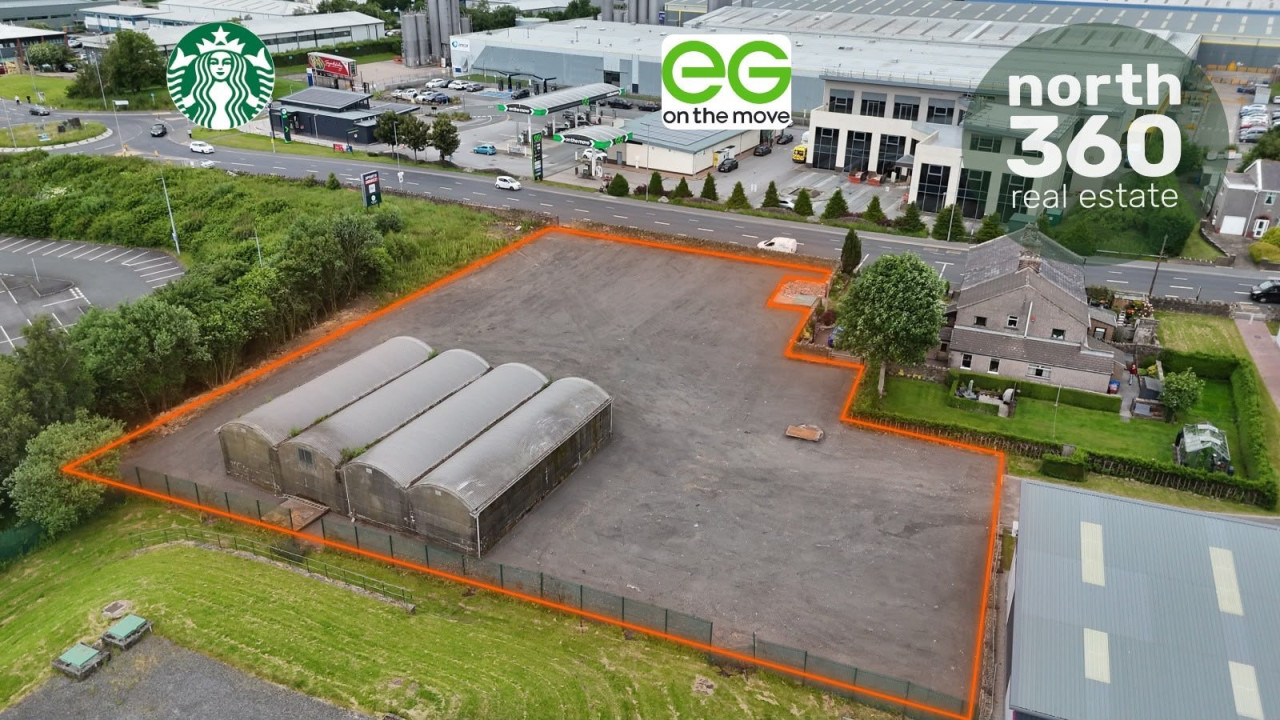
Haslingden Road Yard
£200,000 Offers over
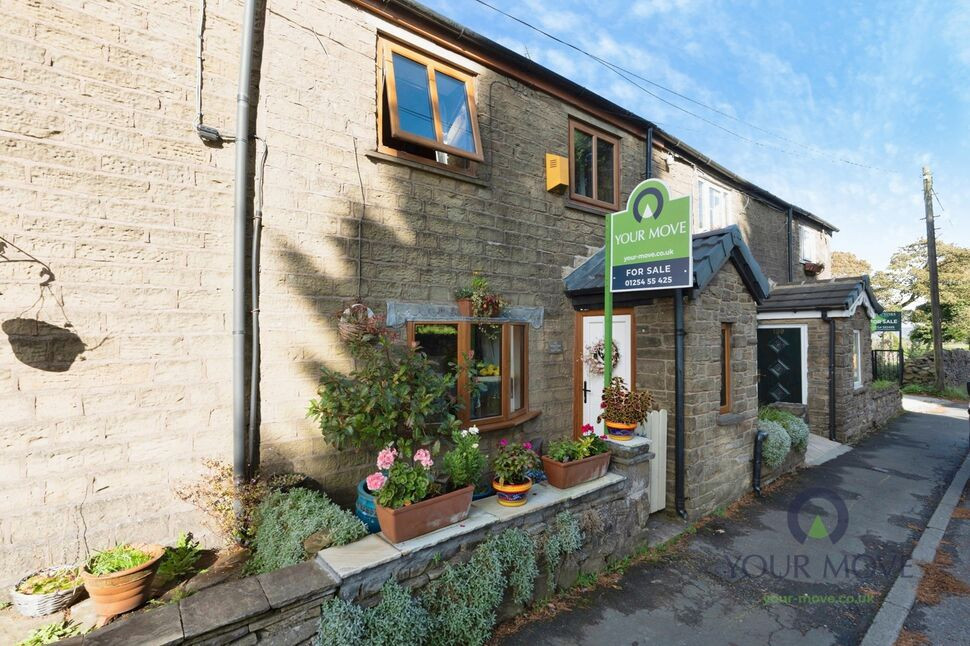
School Lane, Guide, Lancashire, BB1
Price on application
Comments (0)
Log in to like, comment or share to your feed.
Start the conversation about this listing.