 Available
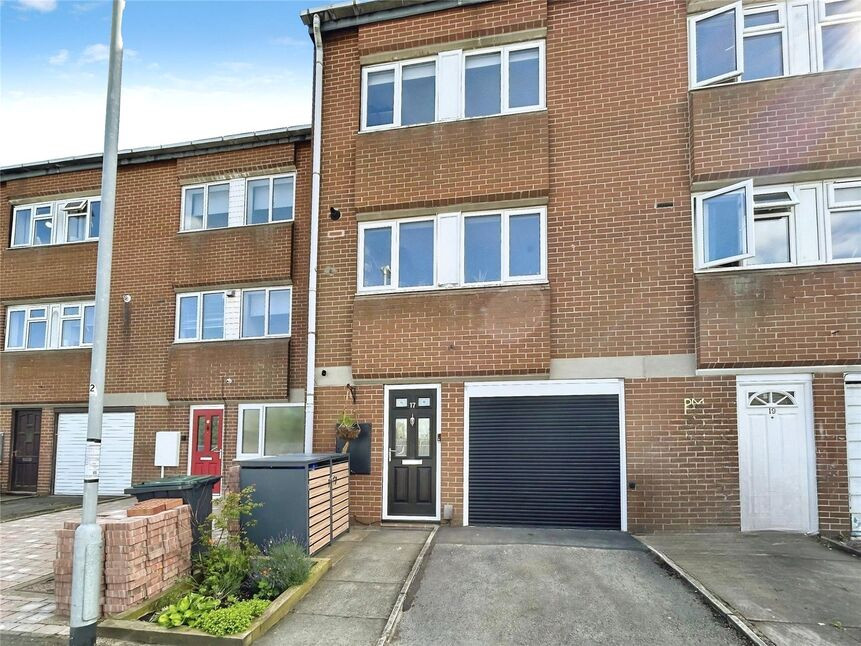
Photo 1 of 22
£280,000 Asking price
Spratslade Drive, Longton, Staffordshire, ST3
Spratslade Drive, Staffordshire, Longton, ST3
- 🏠 House
- 📋 For sale
- 🛏 3 beds
- 🛁 3 baths
- 👁 10 views
About this property
A modern fitted kitchen forms the heart of the home, with ample units, contrasting worktops and room for a dining table. The layout works well for day-to-day family life, with practical flooring and direct access towards the rear of the property.
Upstairs there are three bedrooms, each finished in a contemporary style with attractive feature walls and practical flooring. The main bedroom is particularly spacious, while the further bedrooms provide flexibility for children, guests or a study. The property benefits from two bathrooms, both in good condition with white suites; one includes a curved shower enclosure, while the other features smart tiling and a wash basin with storage.
Located in a residential area of Stoke-on-Trent, the house is within easy reach of Longton town centre, where you’ll find supermarkets, shops and cafés. Local green spaces such as Longton Park (Queen’s Park) offer attractive lakes, play areas and walks.
Public transport is convenient, with Longton railway station typically around 5 minutes’ drive away, providing services to Stoke-on-Trent (about 7 minutes), Derby and Crewe, linking in turn to Birmingham and Manchester. Regular local bus routes run towards Stoke-on-Trent city centre for wider amenities, restaurants and cultural venues.
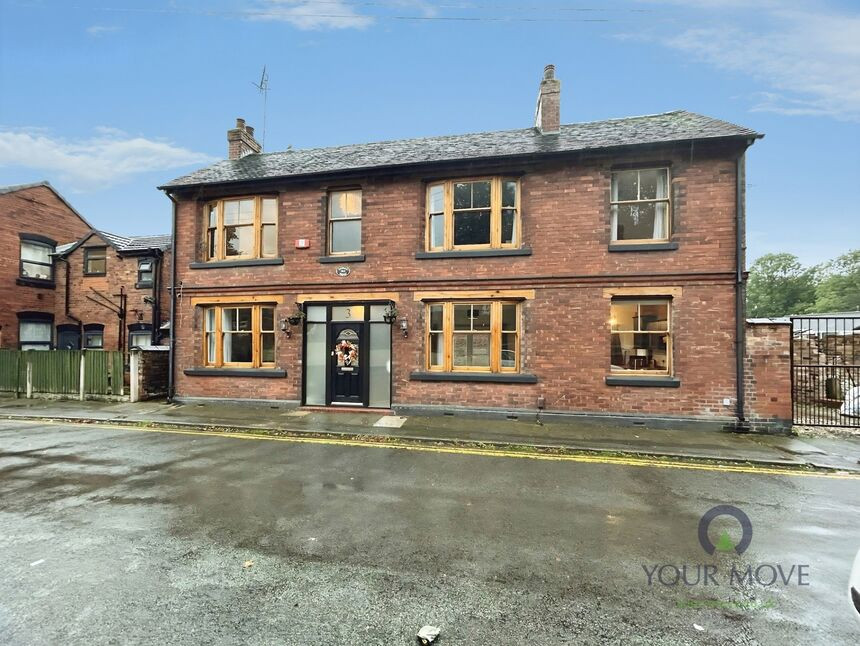
Council tax band C. This character detached home is well suited to buyers seeking generous rooms, two reception spaces and a ready-to-move-into property in a handy Stoke-on-Trent location.
Lounge
15'2" x 12'12" (4.62m x 3.96m)
Sitting Room
15'2" x 13'4" (4.62m x 4.06m)
Kitchen
15'2" x 10'2" (4.62m x 3.10m)
Bedroom 1
15'2" x 10'2" (4.62m x 3.10m)
Bedroom 2
15'2" x 12'12" (4.62m x 3.96m)
Bedroom 3
13'1" x 10'10" (4.00m x 3.30m)
Bathroom WC
10'10" x 8'0" (3.30m x 2.44m)
En-Suite Shower WC
6'5" x 5'2" (1.96m x 1.57m)
Read full description
Upstairs there are three bedrooms, each finished in a contemporary style with attractive feature walls and practical flooring. The main bedroom is particularly spacious, while the further bedrooms provide flexibility for children, guests or a study. The property benefits from two bathrooms, both in good condition with white suites; one includes a curved shower enclosure, while the other features smart tiling and a wash basin with storage.
Located in a residential area of Stoke-on-Trent, the house is within easy reach of Longton town centre, where you’ll find supermarkets, shops and cafés. Local green spaces such as Longton Park (Queen’s Park) offer attractive lakes, play areas and walks.
Public transport is convenient, with Longton railway station typically around 5 minutes’ drive away, providing services to Stoke-on-Trent (about 7 minutes), Derby and Crewe, linking in turn to Birmingham and Manchester. Regular local bus routes run towards Stoke-on-Trent city centre for wider amenities, restaurants and cultural venues.
Council tax band C. This character detached home is well suited to buyers seeking generous rooms, two reception spaces and a ready-to-move-into property in a handy Stoke-on-Trent location.
Lounge
15'2" x 12'12" (4.62m x 3.96m)
Sitting Room
15'2" x 13'4" (4.62m x 4.06m)
Kitchen
15'2" x 10'2" (4.62m x 3.10m)
Bedroom 1
15'2" x 10'2" (4.62m x 3.10m)
Bedroom 2
15'2" x 12'12" (4.62m x 3.96m)
Bedroom 3
13'1" x 10'10" (4.00m x 3.30m)
Bathroom WC
10'10" x 8'0" (3.30m x 2.44m)
En-Suite Shower WC
6'5" x 5'2" (1.96m x 1.57m)
Read full description
What's it like to live here?
Nearby businesses open now
More properties nearby
£145,000 Asking price
Sutherland Avenue, Longton, Staffordshire, ST3
£130,000 Asking price

Comments (0)
Log in to like, comment or share to your feed.
Start the conversation about this listing.