 Available
Photo 1 of 18
£1,400 pcm
Springfield Court, Keighley, West Yorkshire, BD20
Springfield Court, West Yorkshire, Keighley, BD20
- 🏠 House
- 📋 To let
- 🛏 4 beds
- 🛁 2 baths
- 👁 10 views
About this property
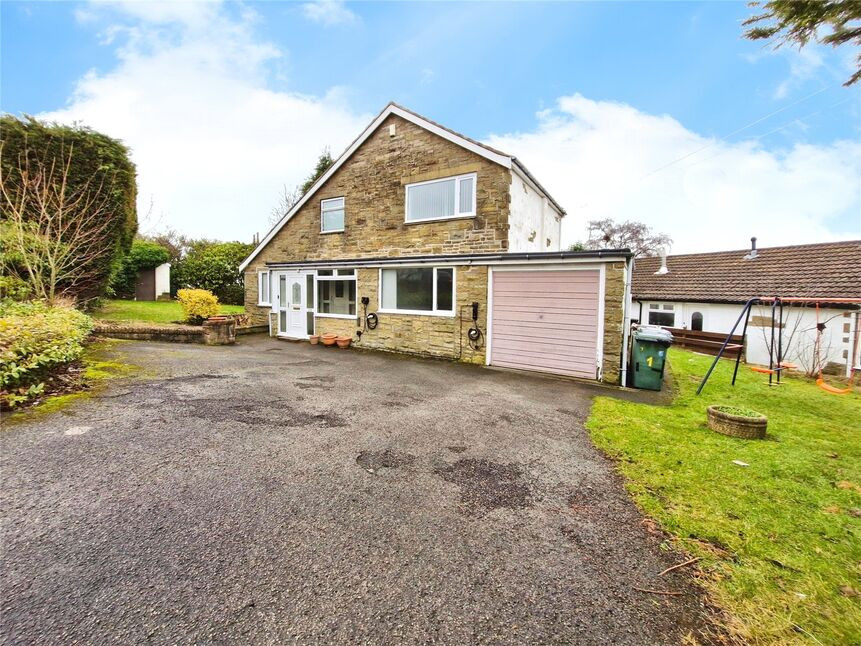
Your Move are delighted to offer this remarkably spacious, four-bedroom detached house, presented in good condition, for let. The property boasts two well-proportioned reception rooms that are perfect for entertaining or relaxing. The kitchen is a great size, combining functionality and style.
Each of the four bedrooms are generously sized, offering ample space for comfort and storage. The property also benefits from two bathrooms, reducing morning queues and enhancing the convenience of the home.
One of the standout features of this property is the lush garden, an idyllic space for relaxation or play. In addition, it includes a single garage which is perfect for secure parking or extra storage. A notable modern amenity is two EV charging point, perfect for electric vehicle owners.
The property has an EPC rating of D and falls within council tax band D. Its location is particularly advantageous, being within easy reach of public transport links and local amenities, making it perfect for those who value convenience.
This detached house is ideal for families seeking a comfortable and spacious home, as well as working professionals who would appreciate the easy access to transport links.
With its combination of space, functionality, and convenience, this property is a fantastic opportunity not to be missed. We invite interested parties to get in touch to arrange a viewing. The charm and potential of this property truly need to be seen to be appreciated.
Porch
An entrance porch positioned at the front of the property, providing a sheltered transition into the main hallway. It offers potential space for coats, footwear and everyday outdoor items.
Reception Room
6.78m × 3.53m
A spacious reception room situated at the front-left of the ground floor. Its generous proportions provide ample space for sofas, armchairs, a coffee table and additional living room furniture. It offers a separate main living area away from the kitchen and dining room.
Dining Room
3.99m × 3.56m
A well-proportioned dining room positioned between the reception room and kitchen. It can comfortably accommodate a family dining table and chairs, making it suitable for everyday meals and entertaining. Its location provides convenient access to both the living space and kitchen.
Kitchen
3.53m × 3.25m
A practical kitchen located at the rear of the dining room.
Utility Room
2.16m × 1.22m
A compact utility room adjacent to the kitchen and hall. It provides useful additional space for laundry equipment, household supplies and general storage, helping to keep the main kitchen area uncluttered.
Separate WC
A ground-floor cloakroom fitted with a toilet and washbasin, as indicated on the plan. Conveniently located off the hall, it provides facilities for residents and visitors without needing to use the first-floor bathroom.
Study
3.51m × 3.48m
A versatile room located at the rear of the ground floor, next to the garage. Its generous dimensions allow for a desk, office chair, shelving and additional furniture. It would be suitable for home working, studying, hobbies or a quiet additional living space.
Garage
5.23m × 2.59m
An attached garage situated on the right-hand side of the ground floor. It provides space for vehicle parking, bicycles, tools and household storage, although its suitability for a particular vehicle will depend on the actual internal clearances and door opening.
Main Bedroom
3.99m × 3.61m
The largest bedroom, situated at the front-right of the first floor. It offers space for a double bed, bedside tables and additional bedroom furniture. Its proportions make it suitable as the principal bedroom, with room for wardrobes or a chest of drawers.
Bedroom 2
3.25m × 3.25m
A well-proportioned bedroom located at the rear-left of the first floor. The square layout offers flexibility for a double bed, wardrobe and bedside furniture, subject to the furniture arrangement. It could also serve as a guest bedroom.
Bedroom 3
3.28m × 2.06m
A smaller bedroom positioned at the rear-right of the first floor. Its elongated shape is well suited to a single bed, a compact wardrobe and a small desk or chest of drawers. It could also be used as a child's bedroom or occasional guest room.
Bedroom 4
2.59m × 2.13m
The smallest bedroom, positioned between Bedrooms 2 and 3 at the rear of the first floor. It is suitable for a compact single bed and limited storage, depending on the layout. Alternatively, it could function as a nursery, dressing room or small home office.
Family Bathroom
3.91m × 2.63m
A generously sized family bathroom located towards the front-left of the first floor. The floor plan shows a bath, washbasin and toilet, with additional space around the bathroom fittings. It serves all four bedrooms and offers a practical shared bathing and washing area.
Read full description
Each of the four bedrooms are generously sized, offering ample space for comfort and storage. The property also benefits from two bathrooms, reducing morning queues and enhancing the convenience of the home.
One of the standout features of this property is the lush garden, an idyllic space for relaxation or play. In addition, it includes a single garage which is perfect for secure parking or extra storage. A notable modern amenity is two EV charging point, perfect for electric vehicle owners.
The property has an EPC rating of D and falls within council tax band D. Its location is particularly advantageous, being within easy reach of public transport links and local amenities, making it perfect for those who value convenience.
This detached house is ideal for families seeking a comfortable and spacious home, as well as working professionals who would appreciate the easy access to transport links.
With its combination of space, functionality, and convenience, this property is a fantastic opportunity not to be missed. We invite interested parties to get in touch to arrange a viewing. The charm and potential of this property truly need to be seen to be appreciated.
Porch
An entrance porch positioned at the front of the property, providing a sheltered transition into the main hallway. It offers potential space for coats, footwear and everyday outdoor items.
Reception Room
6.78m × 3.53m
A spacious reception room situated at the front-left of the ground floor. Its generous proportions provide ample space for sofas, armchairs, a coffee table and additional living room furniture. It offers a separate main living area away from the kitchen and dining room.
Dining Room
3.99m × 3.56m
A well-proportioned dining room positioned between the reception room and kitchen. It can comfortably accommodate a family dining table and chairs, making it suitable for everyday meals and entertaining. Its location provides convenient access to both the living space and kitchen.
Kitchen
3.53m × 3.25m
A practical kitchen located at the rear of the dining room.
Utility Room
2.16m × 1.22m
A compact utility room adjacent to the kitchen and hall. It provides useful additional space for laundry equipment, household supplies and general storage, helping to keep the main kitchen area uncluttered.
Separate WC
A ground-floor cloakroom fitted with a toilet and washbasin, as indicated on the plan. Conveniently located off the hall, it provides facilities for residents and visitors without needing to use the first-floor bathroom.
Study
3.51m × 3.48m
A versatile room located at the rear of the ground floor, next to the garage. Its generous dimensions allow for a desk, office chair, shelving and additional furniture. It would be suitable for home working, studying, hobbies or a quiet additional living space.
Garage
5.23m × 2.59m
An attached garage situated on the right-hand side of the ground floor. It provides space for vehicle parking, bicycles, tools and household storage, although its suitability for a particular vehicle will depend on the actual internal clearances and door opening.
Main Bedroom
3.99m × 3.61m
The largest bedroom, situated at the front-right of the first floor. It offers space for a double bed, bedside tables and additional bedroom furniture. Its proportions make it suitable as the principal bedroom, with room for wardrobes or a chest of drawers.
Bedroom 2
3.25m × 3.25m
A well-proportioned bedroom located at the rear-left of the first floor. The square layout offers flexibility for a double bed, wardrobe and bedside furniture, subject to the furniture arrangement. It could also serve as a guest bedroom.
Bedroom 3
3.28m × 2.06m
A smaller bedroom positioned at the rear-right of the first floor. Its elongated shape is well suited to a single bed, a compact wardrobe and a small desk or chest of drawers. It could also be used as a child's bedroom or occasional guest room.
Bedroom 4
2.59m × 2.13m
The smallest bedroom, positioned between Bedrooms 2 and 3 at the rear of the first floor. It is suitable for a compact single bed and limited storage, depending on the layout. Alternatively, it could function as a nursery, dressing room or small home office.
Family Bathroom
3.91m × 2.63m
A generously sized family bathroom located towards the front-left of the first floor. The floor plan shows a bath, washbasin and toilet, with additional space around the bathroom fittings. It serves all four bedrooms and offers a practical shared bathing and washing area.
Read full description
What's it like to live here?
Nearby businesses open now
More properties nearby
Guide Price £110,000
Spencer Street, Keighley, West Yorkshire, BD21
Guide Price £185,000
Raynham Crescent, Keighley, West Yorkshire, BD21
Guide Price £140,000
Comments (0)
Log in to like, comment or share to your feed.
Start the conversation about this listing.