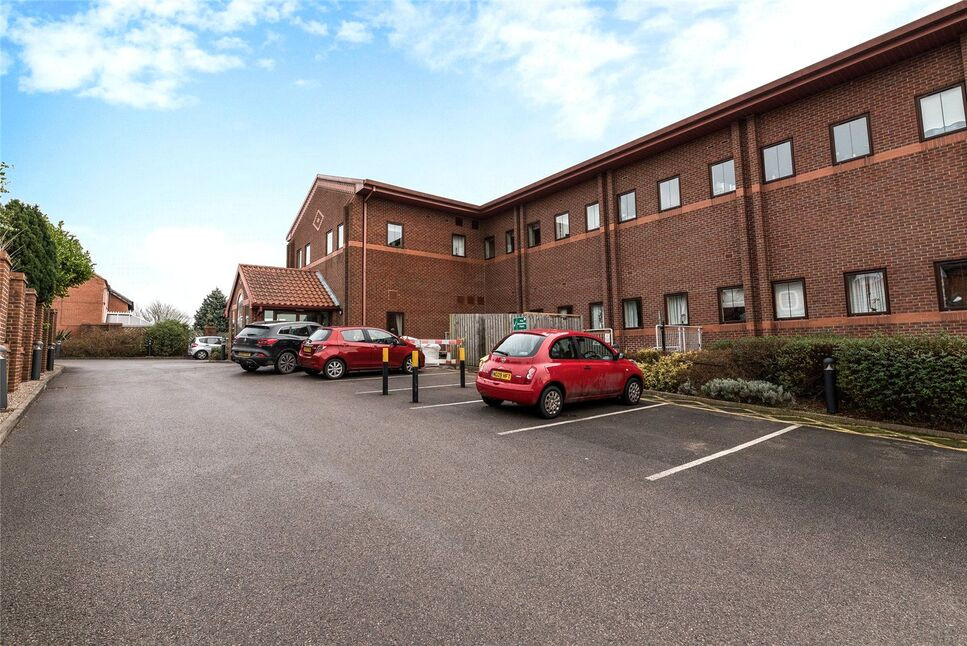
 Available
Photo 1 of 13
£120,000 Offers over
Springwood Gardens, Belper, Derbyshire, DE56
Springwood Gardens, Derbyshire, Belper, DE56
- 🏠 Flat
- 📋 For sale
- 🛏 2 beds
- 🛁 1 bath
- 👁 6 views
About this property
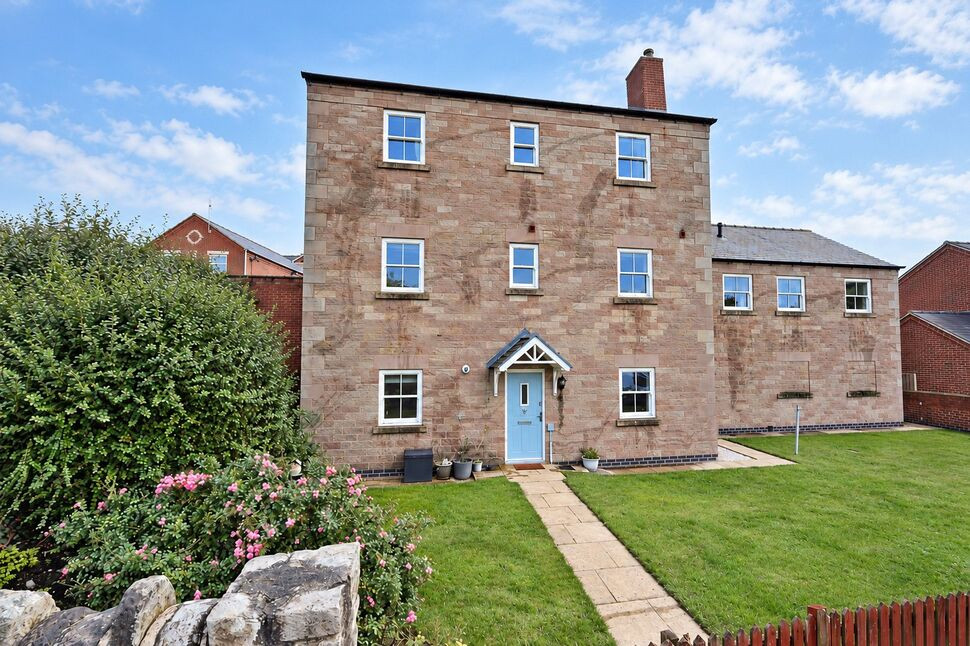
Lady Well Views is an over 55's retirement development a stone's throw from Belper town centre. Built in 2008 the development offers self contained apartments where residents can live independently whist having the security of on site warden / staff. Other benefits include an intercom pull cord emergency call system, residents lounge for social activities/meetings and laundry facilities.
This apartment briefly comprises; open plan living/dining/kitchen, two well proportioned double bedrooms and a large shower room. There are communal living areas and resident parking.
Lounge / Dining Kitchen
7.92m x 4.56m max
Open plan living with ample space for sitting and dining. The kitchen comprises of a range of wood effect wall, base and drawer units that are complemented by contrasting countertops and with space and point for various appliances. Integrated appliances include an electric oven, electric hob and an overhead extraction unit.
Master Bedroom
6.10m x 2.54m max
A generously proportioned bedroom that benefits from built in wardrobe space and an ensuite shower room. A window sits to the front elevation.
Bedroom 2
5.49m x 2.59m max
A further double bedroom, with a forward facing window.
Shower Room
5'7" x 8'4" (1.71m x 2.54m)
Comprising of a low level wc, hand wash basin and shower enclosure that fitted with an electric shower. Finished with part tiled wall, an extraction unit and heated towel rail.
Costs
A combined service change and ground rent is payable - £392.50 per month (£4,710.04 total per annum).
Read full description
This apartment briefly comprises; open plan living/dining/kitchen, two well proportioned double bedrooms and a large shower room. There are communal living areas and resident parking.
Lounge / Dining Kitchen
7.92m x 4.56m max
Open plan living with ample space for sitting and dining. The kitchen comprises of a range of wood effect wall, base and drawer units that are complemented by contrasting countertops and with space and point for various appliances. Integrated appliances include an electric oven, electric hob and an overhead extraction unit.
Master Bedroom
6.10m x 2.54m max
A generously proportioned bedroom that benefits from built in wardrobe space and an ensuite shower room. A window sits to the front elevation.
Bedroom 2
5.49m x 2.59m max
A further double bedroom, with a forward facing window.
Shower Room
5'7" x 8'4" (1.71m x 2.54m)
Comprising of a low level wc, hand wash basin and shower enclosure that fitted with an electric shower. Finished with part tiled wall, an extraction unit and heated towel rail.
Costs
A combined service change and ground rent is payable - £392.50 per month (£4,710.04 total per annum).
Read full description
What's it like to live here?
Nearby businesses open now
More properties nearby
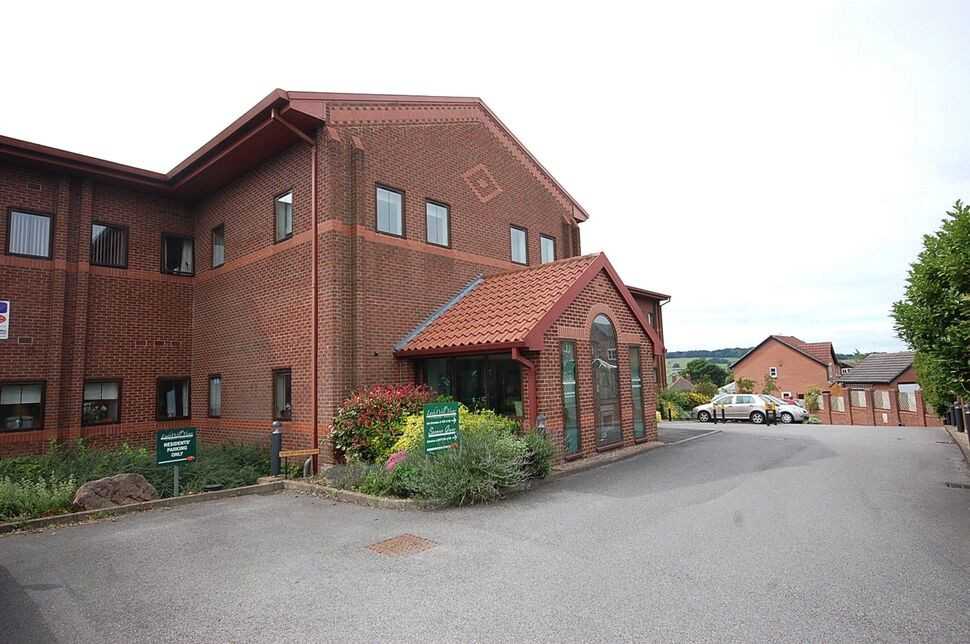
£80,000 Asking price
Springwood Gardens, Belper, Derbyshire, DE56
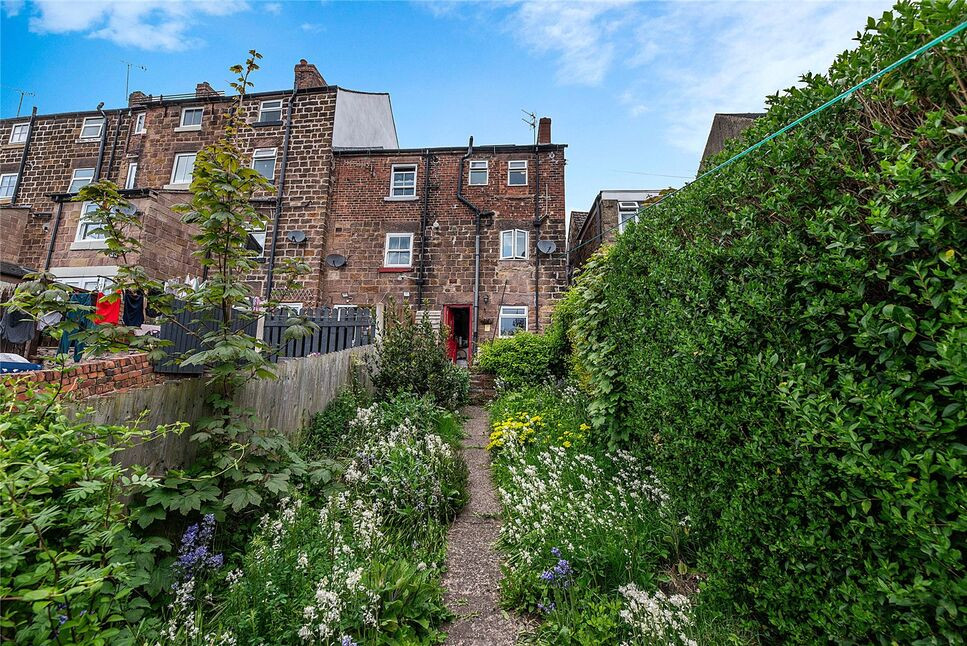
£210,000 Offers in the region of
Nottingham Road, Belper, Derbyshire, DE56
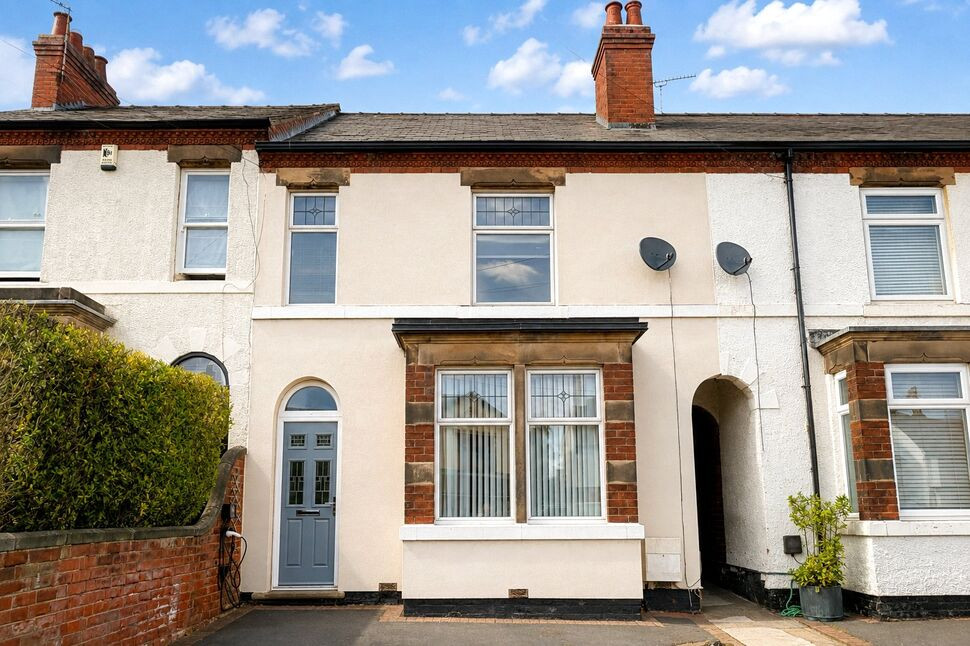
£350,000 Asking price
Spencer Road, Belper, Derbyshire, DE56
£150,000 Asking price
Comments (0)
Log in to like, comment or share to your feed.
Start the conversation about this listing.