 Available
Photo 1 of 22
£230,000 Offers over
St. Annes Road, Beccles, Suffolk, NR34
St. Annes Road, Suffolk, Beccles, NR34
- 🏠 House
- 📋 For sale
- 🛏 4 beds
- 🛁 2 baths
- 👁 10 views
About this property
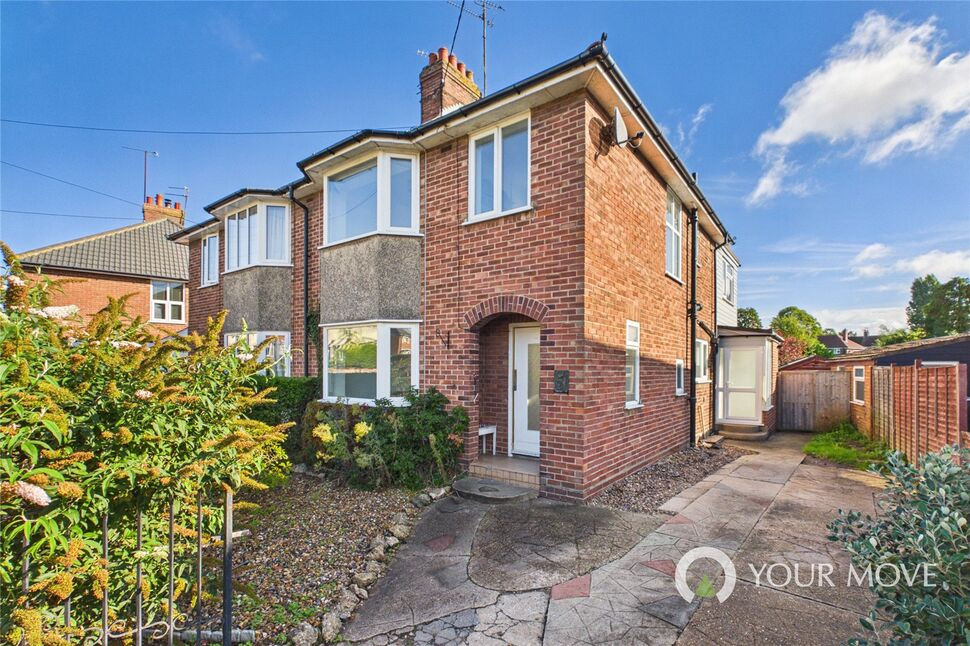
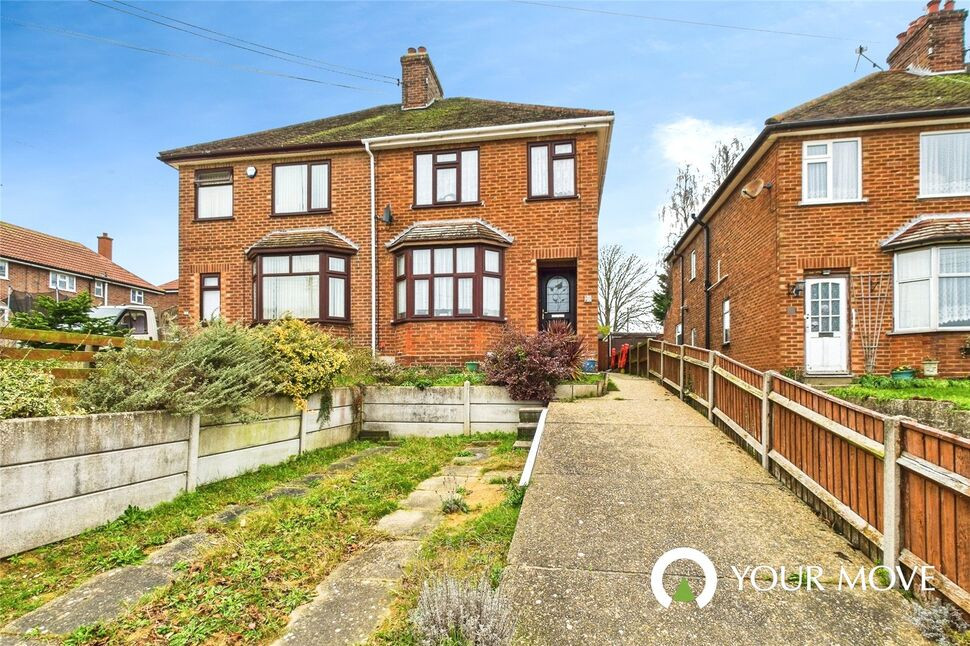
An attractive and spacious semi-detached home, decorated throughout and offering over 1,000 sq ft of accommodation, all within walking distance of local amenities in Beccles. With four bedrooms, two separate reception rooms and a large rear garden, this is a home with plenty of space both inside and out. The property also benefits from being offered with no onward chain.
The more formal entrance is via an attractive arched storm porch, opening into a bright and welcoming hallway. A side window, together with the large window positioned above the staircase, allows natural light to flood through the space, while a useful understairs cupboard provides valuable storage. To the front of the home is the more formal sitting room. A large bay window fills the room with natural light, while an attractive fireplace provides a charming focal point and creates a cosy atmosphere. To the rear is a second generous living space, providing flexibility for family life, dining or entertaining. Another fireplace adds character, while double doors open directly onto the rear garden, creating an easy indoor/outdoor flow during the warmer months. Also accessed from the hallway is the kitchen, which provides plenty of storage and opens into a lobby area. This creates a more informal everyday entrance to the home and incorporates two additional storage spaces, one of which houses the boiler. Completing the ground-floor accommodation is the family bathroom, fitted with a P-shaped bath and electric shower above.
Upstairs, the landing is filled with natural light courtesy of the large window above the stairs. A conveniently positioned separate WC is accessed from the landing, along with all four bedrooms. Three double bedrooms, while the fourth is a single bedroom that could equally lend itself to use as a nursery or home office.
The rear garden is a real feature of the property, extending an impressive distance and offering a variety of areas to enjoy and personalise. Immediately adjacent to the house is a patio, perfectly positioned for al fresco dining, summer entertaining or simply relaxing outdoors. There is also a useful garden shed, while gated side access leads back towards the driveway. Steps lead down to a lawned section, providing plenty of scope for a new owner to put their own stamp on the garden. Further along is a decked entertaining area complete with a wooden outdoor bar, accompanied by a shingled area and a large sandpit for children to enjoy. Towards the end of the garden, mature planting provides an established backdrop alongside a further lawned area, creating a wonderfully spacious outdoor setting with distinct areas for entertaining, play and relaxation. To the front, the property benefits from a driveway alongside a low-maintenance shingled garden complemented by mature planting, giving the home attractive kerb appeal.
Read full description
The more formal entrance is via an attractive arched storm porch, opening into a bright and welcoming hallway. A side window, together with the large window positioned above the staircase, allows natural light to flood through the space, while a useful understairs cupboard provides valuable storage. To the front of the home is the more formal sitting room. A large bay window fills the room with natural light, while an attractive fireplace provides a charming focal point and creates a cosy atmosphere. To the rear is a second generous living space, providing flexibility for family life, dining or entertaining. Another fireplace adds character, while double doors open directly onto the rear garden, creating an easy indoor/outdoor flow during the warmer months. Also accessed from the hallway is the kitchen, which provides plenty of storage and opens into a lobby area. This creates a more informal everyday entrance to the home and incorporates two additional storage spaces, one of which houses the boiler. Completing the ground-floor accommodation is the family bathroom, fitted with a P-shaped bath and electric shower above.
Upstairs, the landing is filled with natural light courtesy of the large window above the stairs. A conveniently positioned separate WC is accessed from the landing, along with all four bedrooms. Three double bedrooms, while the fourth is a single bedroom that could equally lend itself to use as a nursery or home office.
The rear garden is a real feature of the property, extending an impressive distance and offering a variety of areas to enjoy and personalise. Immediately adjacent to the house is a patio, perfectly positioned for al fresco dining, summer entertaining or simply relaxing outdoors. There is also a useful garden shed, while gated side access leads back towards the driveway. Steps lead down to a lawned section, providing plenty of scope for a new owner to put their own stamp on the garden. Further along is a decked entertaining area complete with a wooden outdoor bar, accompanied by a shingled area and a large sandpit for children to enjoy. Towards the end of the garden, mature planting provides an established backdrop alongside a further lawned area, creating a wonderfully spacious outdoor setting with distinct areas for entertaining, play and relaxation. To the front, the property benefits from a driveway alongside a low-maintenance shingled garden complemented by mature planting, giving the home attractive kerb appeal.
Read full description
What's it like to live here?
Nearby businesses open now
More properties nearby
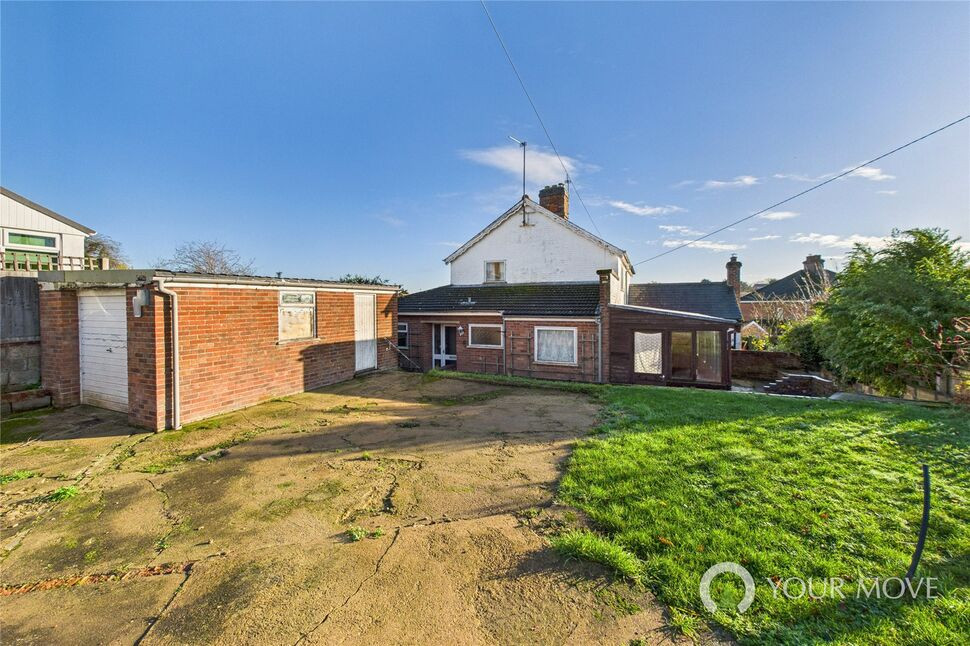
£210,000 Offers over
Shelton Place, St. Georges Road, Suffolk, NR34
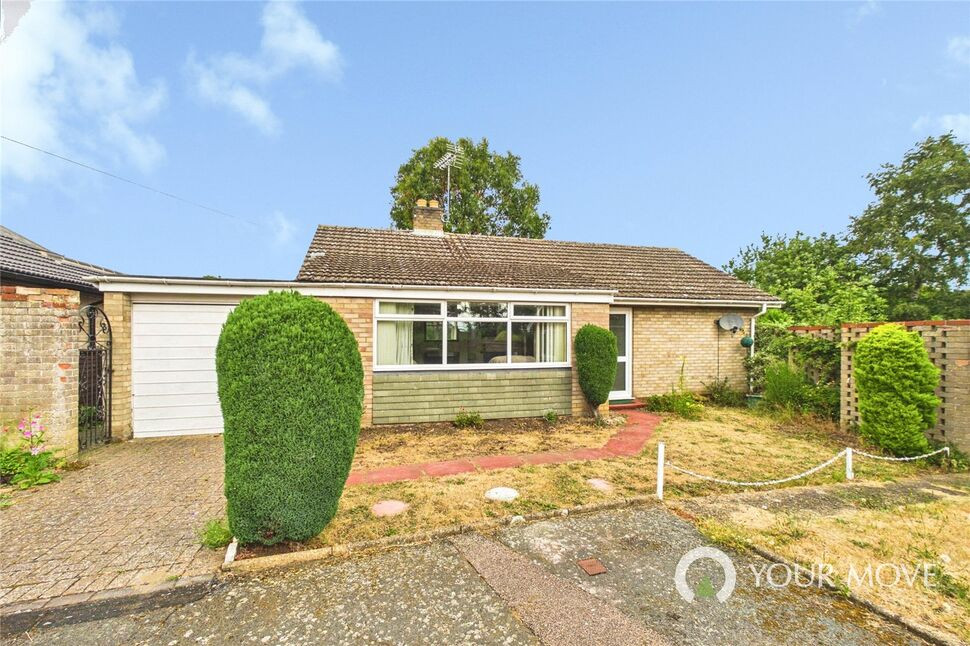
£220,000 Offers over
St. Georges Close, St. Georges Road, Suffolk, NR34
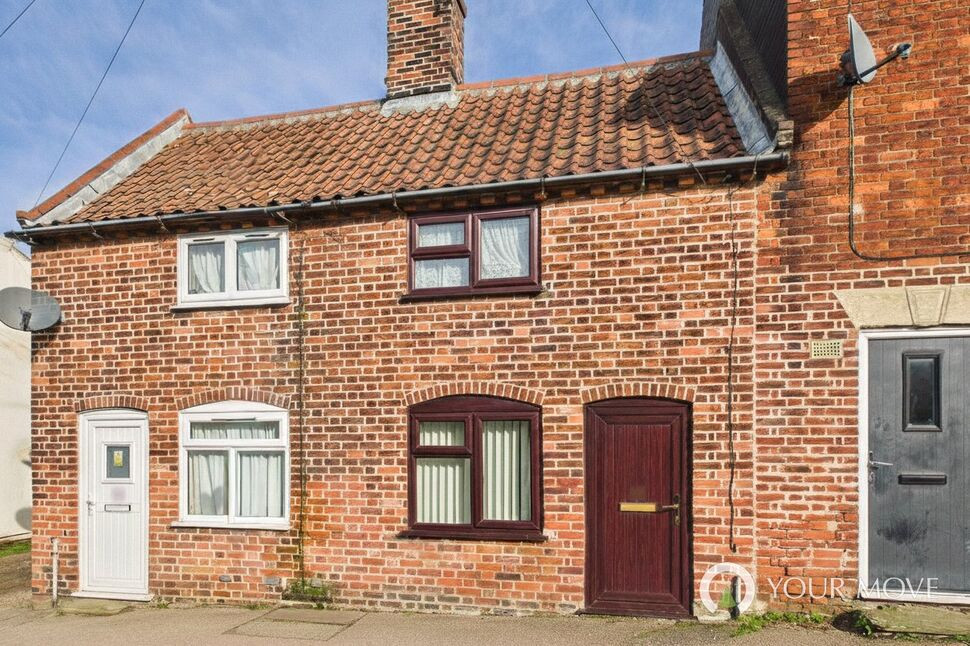
£160,000 Offers over
Ingate, Beccles, Suffolk, NR34
£240,000 Guide price
Comments (0)
Log in to like, comment or share to your feed.
Start the conversation about this listing.