 Available
Photo 1 of 15
£475,000 Guide price
St. Botolph Road, Northfleet, Kent, DA11
St. Botolph Road, Kent, Northfleet, DA11
- 🏠 House
- 📋 For sale
- 🛏 5 beds
- 🛁 2 baths
- 👁 7 views
About this property
Guide price £475,000 to £500,000.
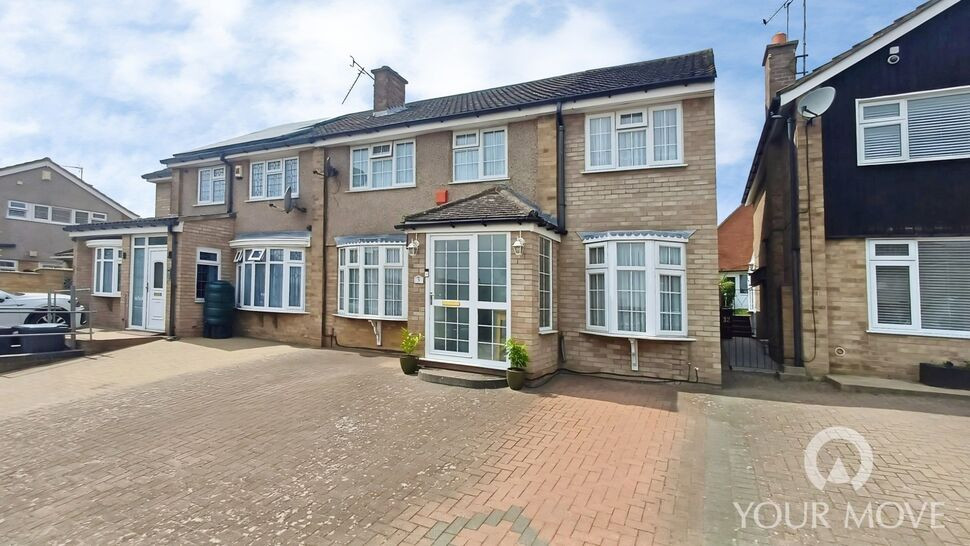
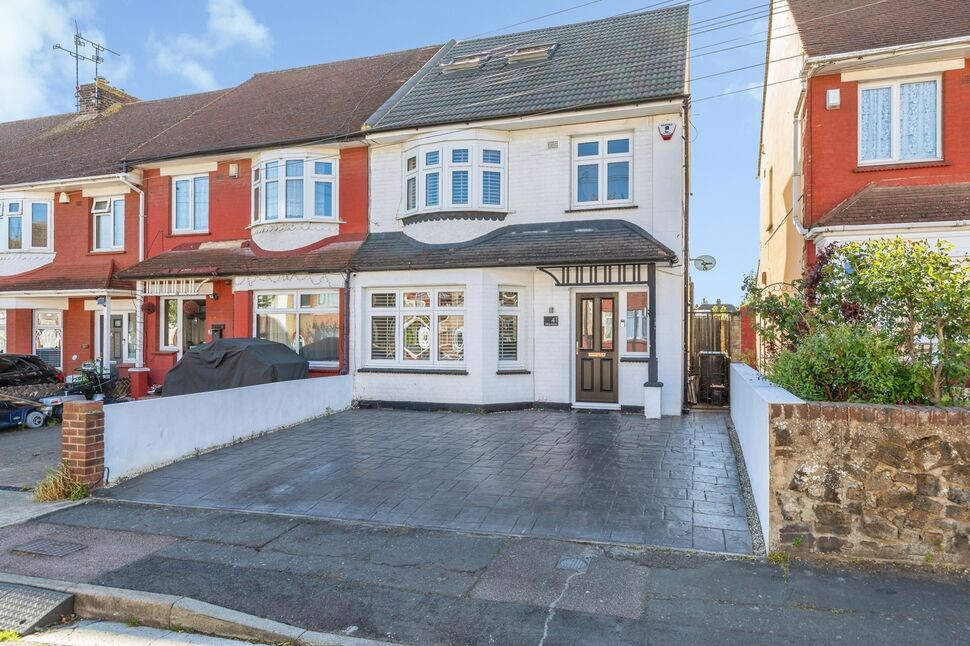
Set on the ever-popular Pepper hill development, this substantial home has been thoughtfully remodelled by the current owner to create a versatile and spacious family property.
The ground floor features a generous lounge extending to approximately 24 feet, which flows into the kitchen/breakfast room. Patio doors open onto a west-facing patio and garden, ideal for outdoor dining and entertaining. A separate family dining room and a convenient ground floor shower room with WC complete the accommodation on this level.
To the first floor are five well-proportioned bedrooms and a family bathroom. The property further benefits from gas central heating, including a newly installed Worcester boiler, and double-glazed windows throughout.
Externally, there is ample driveway parking for several vehicles. The rear garden has a wide patio steps lead up to a lawned garden. To the rear, a brick-built workshop offers a variety of potential uses, along with a large garden shed providing additional storage.
Entrance porch
6'5" x 4'1" (1.96m x 1.24m)
Lounge
24'2" x 16'7" (7.37m x 5.05m)
family / dinog room
7.57m x 7
Kitchen / breakfast room
21'7" x 10'9" (6.58m x 3.28m)
Shower Room WC
10'8" x 2'10" (3.25m x 0.86m)
Bedroom
13 x 3.02m
Bedroom
16 x 7
Bedroom
10'10" x 9'11" (3.30m x 3.02m)
Bedroom
9'10" x 6'4" (3.00m x 1.93m)
Bedroom
7'10" x 7'2" (2.40m x 2.18m)
Bathroom
6'3" x 5'10" (1.90m x 1.78m)
workshop
11'2" x 10'10" (3.40m x 3.30m)
Garden shed
10 x 2.5m
Read full description
Set on the ever-popular Pepper hill development, this substantial home has been thoughtfully remodelled by the current owner to create a versatile and spacious family property.
The ground floor features a generous lounge extending to approximately 24 feet, which flows into the kitchen/breakfast room. Patio doors open onto a west-facing patio and garden, ideal for outdoor dining and entertaining. A separate family dining room and a convenient ground floor shower room with WC complete the accommodation on this level.
To the first floor are five well-proportioned bedrooms and a family bathroom. The property further benefits from gas central heating, including a newly installed Worcester boiler, and double-glazed windows throughout.
Externally, there is ample driveway parking for several vehicles. The rear garden has a wide patio steps lead up to a lawned garden. To the rear, a brick-built workshop offers a variety of potential uses, along with a large garden shed providing additional storage.
Entrance porch
6'5" x 4'1" (1.96m x 1.24m)
Lounge
24'2" x 16'7" (7.37m x 5.05m)
family / dinog room
7.57m x 7
Kitchen / breakfast room
21'7" x 10'9" (6.58m x 3.28m)
Shower Room WC
10'8" x 2'10" (3.25m x 0.86m)
Bedroom
13 x 3.02m
Bedroom
16 x 7
Bedroom
10'10" x 9'11" (3.30m x 3.02m)
Bedroom
9'10" x 6'4" (3.00m x 1.93m)
Bedroom
7'10" x 7'2" (2.40m x 2.18m)
Bathroom
6'3" x 5'10" (1.90m x 1.78m)
workshop
11'2" x 10'10" (3.40m x 3.30m)
Garden shed
10 x 2.5m
Read full description
What's it like to live here?
Nearby businesses open now
More properties nearby
£425,000 Asking price
Fleet Road, Pepper Hill, Northfleet, Kent, DA11
£500,000 Guide price
Comments (0)
Log in to like, comment or share to your feed.
Start the conversation about this listing.