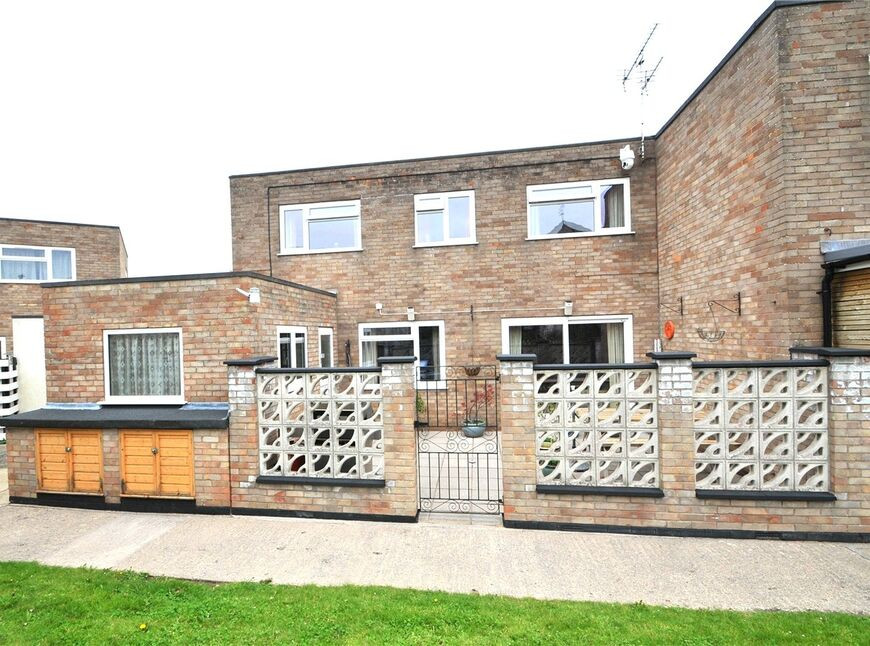
 Available
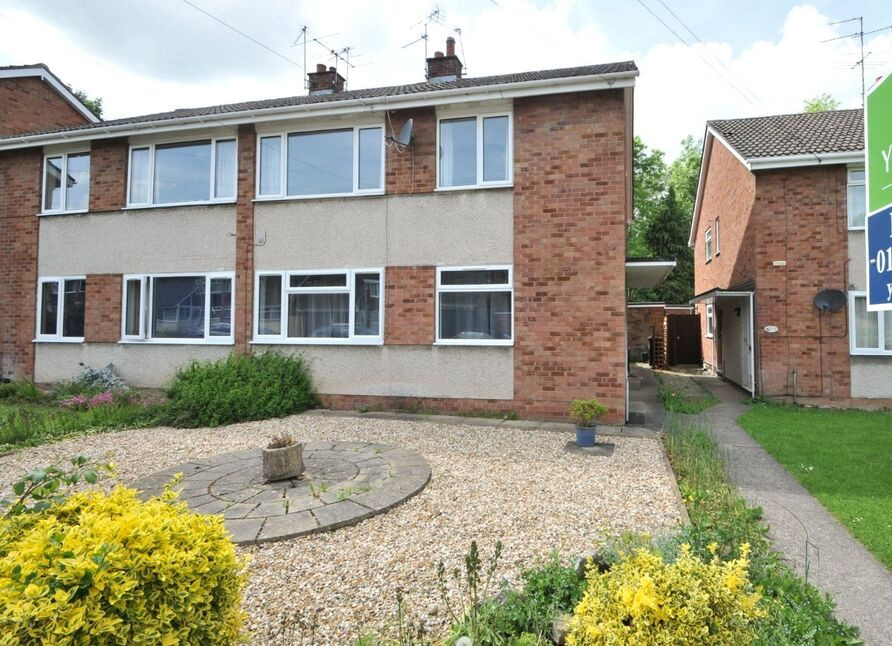
Photo 1 of 13
£329,000 Asking price
St. Johns Court, Keynsham, Somerset, BS31
St. Johns Court, Somerset, Keynsham, BS31
- 🏠 House
- 📋 For sale
- 🛏 3 beds
- 🛁 1 bath
- 👁 4 views
About this property
Welcome to this terraced home offering a perfect blend of comfort and convenience, making an ideal home for families or professionals alike.
Situated within walking distance of the popular High Street, owners will enjoy easy access to a variety of local amenities, including shops, cafes and restaurants. The near by train station offers excellent links to Bristol and Bath making this an ideal home for commuters.
Built circa 1971, the house has been thoughtfully designed to meet modern living. Spacious reception rooms provide a warm and inviting space whilst the fitted kitchen is well-equipped with access to the garden for outside entertaining. To the first floor are three well-proportioned bedrooms, the bathroom although older is a high quality suite. The courtyard garden is southerly facing and provides great space to relax but still turn your hand to gardening, other features include a gas fired central heating system and double glazed windows and doors. EPC Rating C.
Porch
Upvc double glazed sliding door to:
Entrance Hall
Stairs rising to the first floor with storage space under, built in cupboard, central heating thermostat.
WC / Cloakroom
Newly fitted suite comprising WC, wash basin, modern low maintenance wall coverings.
Lounge
15'9" x 10'10" (4.80m x 3.30m)
Upvc double glazed sliding patio door to the outside, spot lighting.
Dining room
16'1" x 9'2" (4.90m x 2.80m)
Dual aspect room with Upvc double glazed windows to the front and side, gas fire with stone surround, door to:
Kitchen
10'10" x 8'2" (3.30m x 2.50m)
A fitted kitchen providing a range of wall and floor units with laminated work surfaces and tiled splash backs, built in under counter electric oven and gas hob over with cooker hood plus integrated microwave, fridge and freezer, space for washing machine. Under pelmet lighting, spot lighting, stable door to the garden.
First Floor
Landing with airing cupboard. Doors to bedrooms and bathroom.
Bedroom 1
4.25m to front of wardrobe x 2.51m into wardrobe
Double glazed window to the side, range of fitted bedroom furniture.
Bedroom 2
3.03m to front of wardrobe x 2.86m
Wardrobe behind sliding mirror doors, Double glazed window to the side.
Bedroom 3
2.87m max x 2.06m
Double glazed window to the side.
Bathroom
Coloured suite comprising WC, wash basin, bath with shower over, tiled walls. Upvc obscure double glazed.
Outside
Courtyard style with low maintenance patio, walled and gated access. Ideal for table and chairs, BBQ
Ofcom
Mobile coverage:All 4 providers are good outdoors with only EE that are not good indoors.Broadband: Only standard broadband is available in this location.
Read full description
Situated within walking distance of the popular High Street, owners will enjoy easy access to a variety of local amenities, including shops, cafes and restaurants. The near by train station offers excellent links to Bristol and Bath making this an ideal home for commuters.
Built circa 1971, the house has been thoughtfully designed to meet modern living. Spacious reception rooms provide a warm and inviting space whilst the fitted kitchen is well-equipped with access to the garden for outside entertaining. To the first floor are three well-proportioned bedrooms, the bathroom although older is a high quality suite. The courtyard garden is southerly facing and provides great space to relax but still turn your hand to gardening, other features include a gas fired central heating system and double glazed windows and doors. EPC Rating C.
Porch
Upvc double glazed sliding door to:
Entrance Hall
Stairs rising to the first floor with storage space under, built in cupboard, central heating thermostat.
WC / Cloakroom
Newly fitted suite comprising WC, wash basin, modern low maintenance wall coverings.
Lounge
15'9" x 10'10" (4.80m x 3.30m)
Upvc double glazed sliding patio door to the outside, spot lighting.
Dining room
16'1" x 9'2" (4.90m x 2.80m)
Dual aspect room with Upvc double glazed windows to the front and side, gas fire with stone surround, door to:
Kitchen
10'10" x 8'2" (3.30m x 2.50m)
A fitted kitchen providing a range of wall and floor units with laminated work surfaces and tiled splash backs, built in under counter electric oven and gas hob over with cooker hood plus integrated microwave, fridge and freezer, space for washing machine. Under pelmet lighting, spot lighting, stable door to the garden.
First Floor
Landing with airing cupboard. Doors to bedrooms and bathroom.
Bedroom 1
4.25m to front of wardrobe x 2.51m into wardrobe
Double glazed window to the side, range of fitted bedroom furniture.
Bedroom 2
3.03m to front of wardrobe x 2.86m
Wardrobe behind sliding mirror doors, Double glazed window to the side.
Bedroom 3
2.87m max x 2.06m
Double glazed window to the side.
Bathroom
Coloured suite comprising WC, wash basin, bath with shower over, tiled walls. Upvc obscure double glazed.
Outside
Courtyard style with low maintenance patio, walled and gated access. Ideal for table and chairs, BBQ
Ofcom
Mobile coverage:All 4 providers are good outdoors with only EE that are not good indoors.Broadband: Only standard broadband is available in this location.
Read full description
What's it like to live here?
Nearby businesses open now
More properties nearby
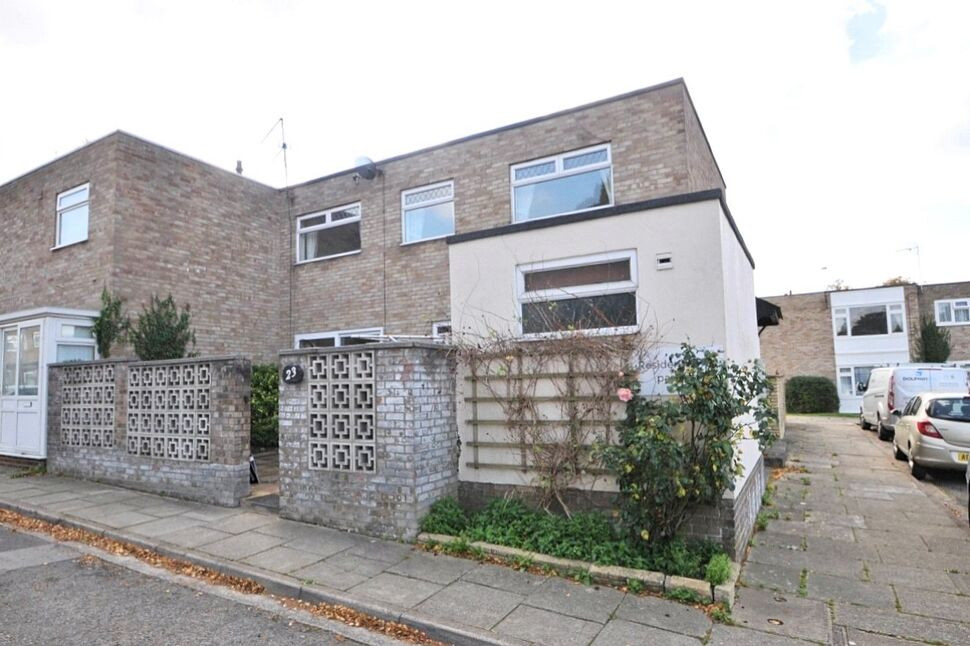
£215,000 Guide price
St. Johns Court, Keynsham, Somerset, BS31
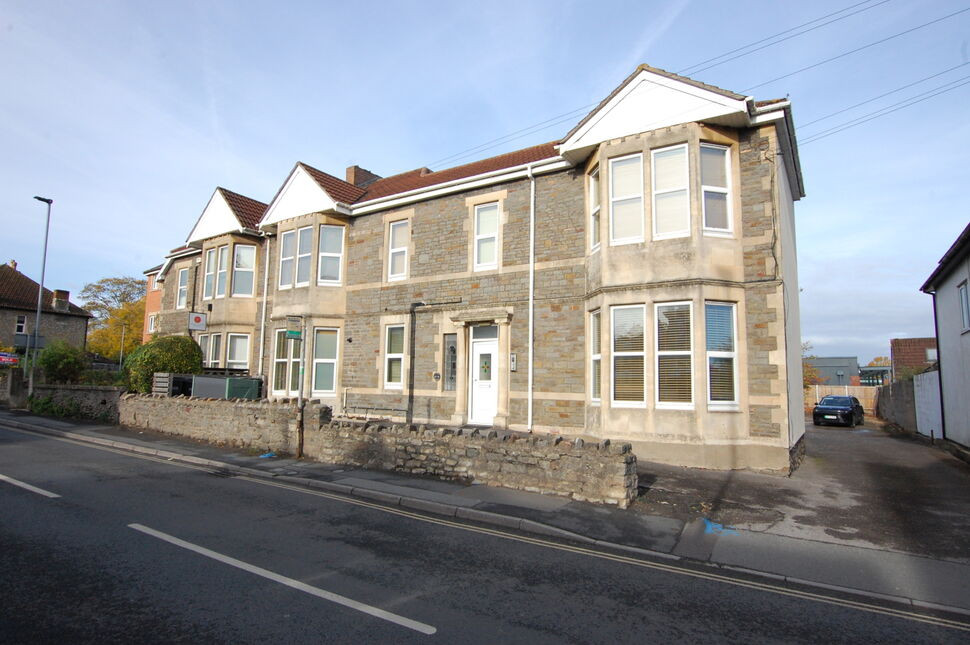
£230,000 Asking price
Avon Road, Keynsham, Bristol, BS31
£1,195 pcm
Comments (0)
Log in to like, comment or share to your feed.
Start the conversation about this listing.