 Available
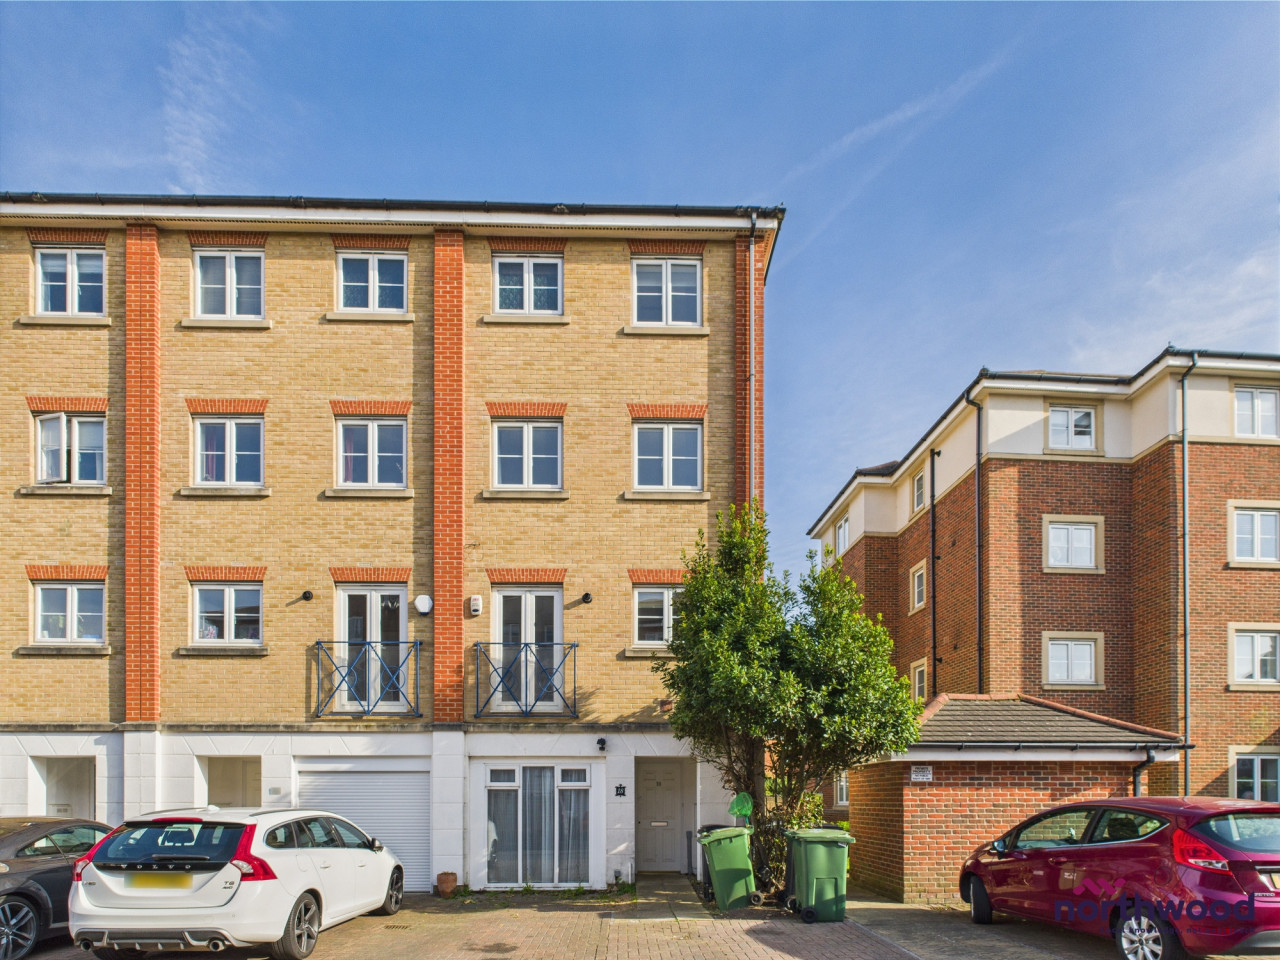
Photo 1 of 15
£175,000 Asking price
St. Kitts Drive, Eastbourne, East Sussex, BN23
St. Kitts Drive, East Sussex, Eastbourne, BN23
- 🏠 Flat
- 📋 For sale
- 🛏 2 beds
- 🛁 2 baths
- 👁 6 views
About this property
Notice Of Offer
Property Address: 8 St. Kitt’s Drive, Eastbourne, BN23 5TL
We advise that an offer has been made for the above property in the sum of £172,000. Any persons wishing to increase on this offer should notify the agents of their best offer prior to exchange of contracts.
Agents Address: Your Move, 40 Beatty Road, Eastbourne, BN23 6DG
Agents Telephone Number: 01323 727778
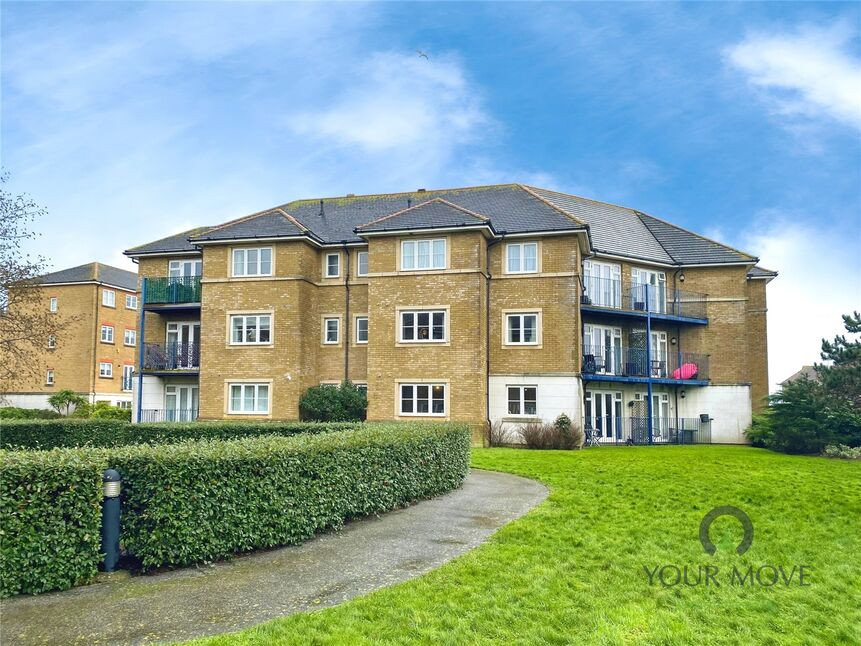
Stylish 2-Bedroom Ground Floor Flat in Sovereign Harbour, Eastbourne
Situated in the desirable Sovereign Harbour area, this well presented two bedroom ground floor flat offers a superb blend of comfort, convenience, and coastal living. Just a short walk from the harbour's shops, restaurants, and picturesque marina, this home is ideally located for enjoying all the area has to offer.
The property features a spacious open-plan living/dining area with direct access to a private balcony perfect for relaxing or entertaining. The modern kitchen is well equipped, and both bedrooms are generously sized. The master bedroom benefits from a private en-suite shower room, while a separate family bathroom serves guests and the second bedroom.
Additional features include gas central heating, a covered car port providing secure off-street parking, and beautifully maintained communal gardens for residents to enjoy.
This attractive home is ideal for first-time buyers, downsizers, or investors seeking a low-maintenance property in a prime coastal location. Early viewing is highly recommended.
Lounge
12'8" x 9'7" (3.86m x 2.92m)
Kitchen
12'7" x 7'3" (3.84m x 2.20m)
Bedroom 1
12'4" x 11'8" (3.76m x 3.56m)
Bedroom 2
10'8" x 9'6" (3.25m x 2.90m)
Bathroom
7'1" x 6'2" (2.16m x 1.88m)
En-Suite
6'2" x 4'11" (1.88m x 1.50m)
Read full description
Property Address: 8 St. Kitt’s Drive, Eastbourne, BN23 5TL
We advise that an offer has been made for the above property in the sum of £172,000. Any persons wishing to increase on this offer should notify the agents of their best offer prior to exchange of contracts.
Agents Address: Your Move, 40 Beatty Road, Eastbourne, BN23 6DG
Agents Telephone Number: 01323 727778
Stylish 2-Bedroom Ground Floor Flat in Sovereign Harbour, Eastbourne
Situated in the desirable Sovereign Harbour area, this well presented two bedroom ground floor flat offers a superb blend of comfort, convenience, and coastal living. Just a short walk from the harbour's shops, restaurants, and picturesque marina, this home is ideally located for enjoying all the area has to offer.
The property features a spacious open-plan living/dining area with direct access to a private balcony perfect for relaxing or entertaining. The modern kitchen is well equipped, and both bedrooms are generously sized. The master bedroom benefits from a private en-suite shower room, while a separate family bathroom serves guests and the second bedroom.
Additional features include gas central heating, a covered car port providing secure off-street parking, and beautifully maintained communal gardens for residents to enjoy.
This attractive home is ideal for first-time buyers, downsizers, or investors seeking a low-maintenance property in a prime coastal location. Early viewing is highly recommended.
Lounge
12'8" x 9'7" (3.86m x 2.92m)
Kitchen
12'7" x 7'3" (3.84m x 2.20m)
Bedroom 1
12'4" x 11'8" (3.76m x 3.56m)
Bedroom 2
10'8" x 9'6" (3.25m x 2.90m)
Bathroom
7'1" x 6'2" (2.16m x 1.88m)
En-Suite
6'2" x 4'11" (1.88m x 1.50m)
Read full description
What's it like to live here?
Nearby businesses open now
More properties nearby
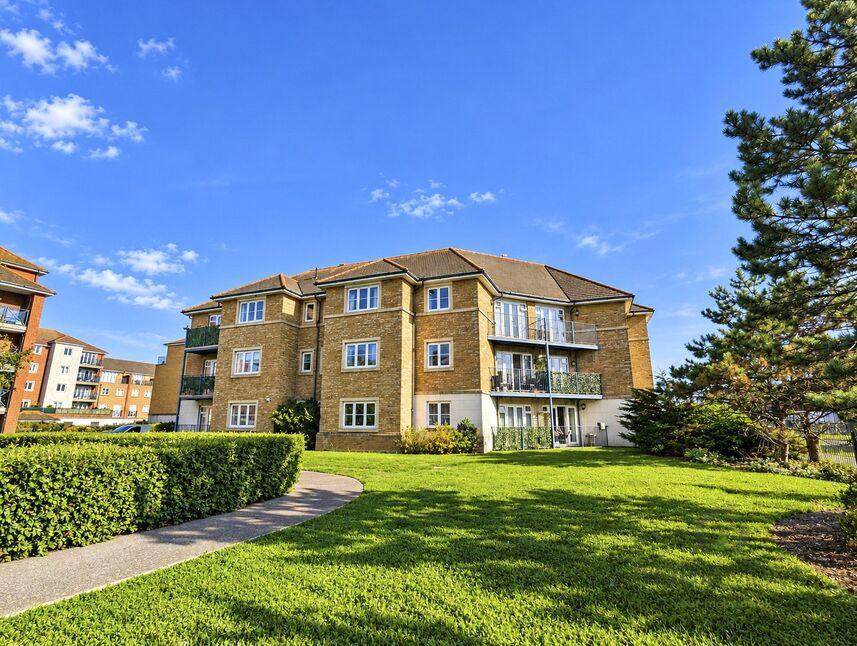
£200,000 Guide price
St. Kitts Drive, Eastbourne, East Sussex, BN23
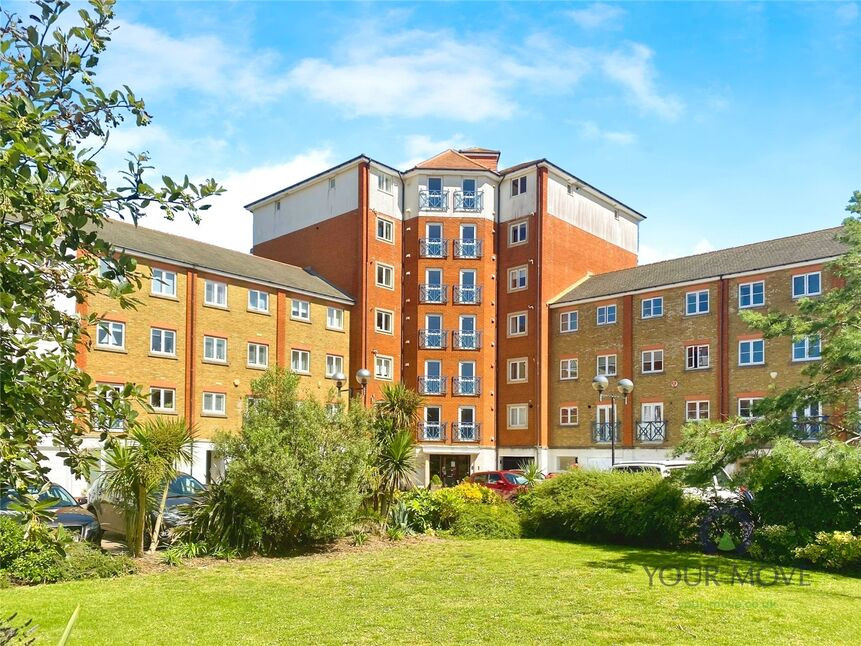
£185,000 Asking price
Comments (0)
Log in to like, comment or share to your feed.
Start the conversation about this listing.