 Available
Photo 1 of 46
£320,000 Asking price
St. Laurence Gardens, Belper, Derbyshire, DE56
St. Laurence Gardens, Derbyshire, Belper, DE56
- 🏠 House
- 📋 For sale
- 🛏 4 beds
- 🛁 2 baths
- 👁 4 views
About this property
A superbly spacious and versatile three-storey family home, ideally positioned within a highly convenient location close to a wealth of local amenities, schools and transport links. Offering light-filled accommodation throughout, this impressive property is perfectly suited to modern family living.
The accommodation briefly comprises an inviting entrance hall with staircase rising to the upper floors, ground floor WC, utility room and a highly versatile garden room which could serve equally well as a fourth bedroom, home office or playroom, with direct access to the rear garden.
To the first floor is a particularly impressive L-shaped lounge, enjoying an abundance of natural light and pleasant views over the rear garden, alongside a stylish open plan dining kitchen fitted with modern units and offering access onto a balcony — an ideal space for morning coffee or outdoor dining.
The second floor hosts the main bedroom with fitted wardrobes and en-suite shower room, together with two further well-proportioned bedrooms and a useful built-in storage cupboard.
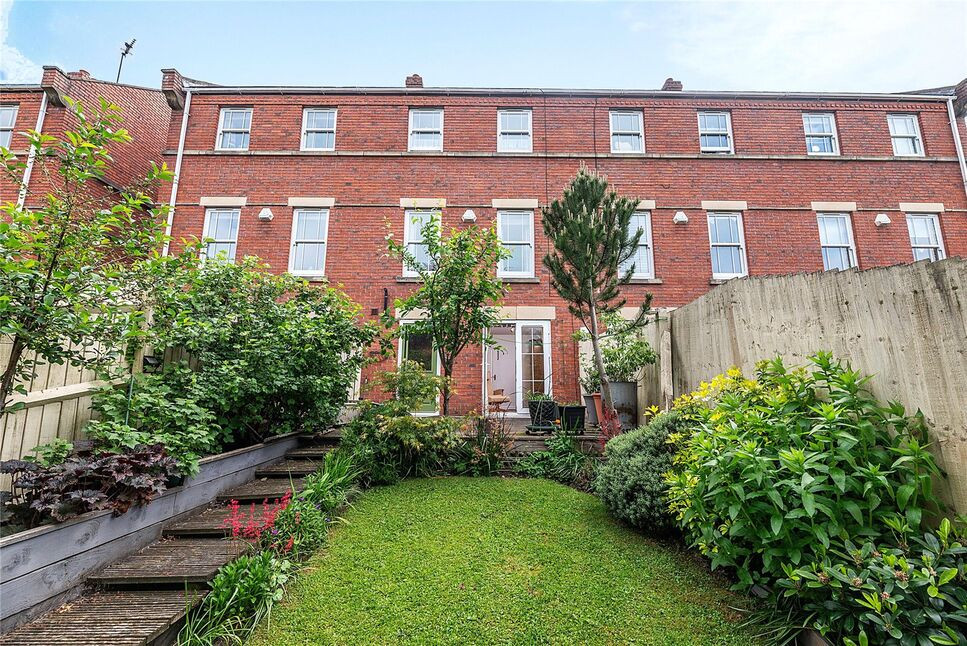
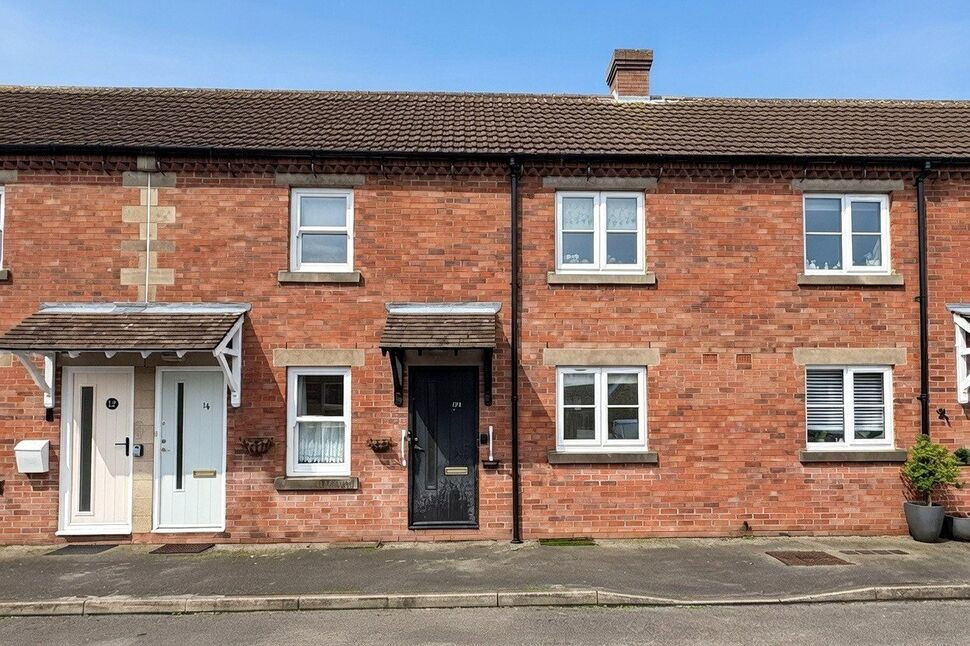
Externally, the property benefits from a small foregarden, driveway parking and access to the integral garage. To the rear is an enclosed family-friendly garden featuring a paved patio seating area, lawn, well-stocked planted borders and an external tap.
Entrance Hall
A welcoming and impressively spacious entrance hall, accessed via a double glazed entrance door. Featuring a radiator, staircase rising to the first floor and access to all principal ground floor accommodation, setting the tone for the light and versatile space throughout the home.
WC
Fitted with a low flush toilet and wash hand basin, complemented by a radiator.
Garden Room / Bedroom
A wonderfully versatile reception room offering flexibility for a variety of uses including a sitting room, home office or guest bedroom. Features include a radiator and double glazed French doors opening directly onto the rear garden.
Utility Room
A practical and well equipped utility space fitted with work surfaces incorporating an inset sink/drainer, with provisions for both a washing machine and tumble dryer. Also housing the central heating boiler, radiator and glazed external door providing direct access to the rear garden.
Living / Dining Room
A superb light and spacious reception room, ideal for both relaxing and entertaining. Featuring a TV point, radiator and two rear facing windows enjoying pleasant views over the garden and surrounding area beyond.
Breakfast Kitchen
A bright and sociable open plan breakfast kitchen fitted with a range of wall, base and drawer units with contrasting work surfaces and inset sink/drainer. Integrated appliances include a hob, oven with extractor over and fridge/freezer, alongside provisions for a dishwasher. Further features include tiled splashbacks, radiator, front facing window and double glazed French doors opening onto the balcony.
Master Bedroom
An impressive and generously proportioned double bedroom featuring fitted wardrobes, radiator and two rear facing windows enjoying elevated views across the town.
En-Suite
Having a glazed enclosure with wall mounted shower, low flush toilet, wash hand basin and a radiator.
Bedroom 2
A further well proportioned double bedroom with radiator and window to the front aspect.
Bedroom 3
A spacious single bedroom offering excellent flexibility for use as a nursery, dressing room or home office if required. Featuring a radiator and front facing window.
External
To the front of the property is a driveway providing off road parking and access to the integral garage. The delightful rear garden has been thoughtfully arranged to include a paved patio seating area, lawn, a variety of mature planting and a useful garden shed.
Garage
Benefitting from an Up and Over door, lighting and power sockets.
Read full description
The accommodation briefly comprises an inviting entrance hall with staircase rising to the upper floors, ground floor WC, utility room and a highly versatile garden room which could serve equally well as a fourth bedroom, home office or playroom, with direct access to the rear garden.
To the first floor is a particularly impressive L-shaped lounge, enjoying an abundance of natural light and pleasant views over the rear garden, alongside a stylish open plan dining kitchen fitted with modern units and offering access onto a balcony — an ideal space for morning coffee or outdoor dining.
The second floor hosts the main bedroom with fitted wardrobes and en-suite shower room, together with two further well-proportioned bedrooms and a useful built-in storage cupboard.
Externally, the property benefits from a small foregarden, driveway parking and access to the integral garage. To the rear is an enclosed family-friendly garden featuring a paved patio seating area, lawn, well-stocked planted borders and an external tap.
Entrance Hall
A welcoming and impressively spacious entrance hall, accessed via a double glazed entrance door. Featuring a radiator, staircase rising to the first floor and access to all principal ground floor accommodation, setting the tone for the light and versatile space throughout the home.
WC
Fitted with a low flush toilet and wash hand basin, complemented by a radiator.
Garden Room / Bedroom
A wonderfully versatile reception room offering flexibility for a variety of uses including a sitting room, home office or guest bedroom. Features include a radiator and double glazed French doors opening directly onto the rear garden.
Utility Room
A practical and well equipped utility space fitted with work surfaces incorporating an inset sink/drainer, with provisions for both a washing machine and tumble dryer. Also housing the central heating boiler, radiator and glazed external door providing direct access to the rear garden.
Living / Dining Room
A superb light and spacious reception room, ideal for both relaxing and entertaining. Featuring a TV point, radiator and two rear facing windows enjoying pleasant views over the garden and surrounding area beyond.
Breakfast Kitchen
A bright and sociable open plan breakfast kitchen fitted with a range of wall, base and drawer units with contrasting work surfaces and inset sink/drainer. Integrated appliances include a hob, oven with extractor over and fridge/freezer, alongside provisions for a dishwasher. Further features include tiled splashbacks, radiator, front facing window and double glazed French doors opening onto the balcony.
Master Bedroom
An impressive and generously proportioned double bedroom featuring fitted wardrobes, radiator and two rear facing windows enjoying elevated views across the town.
En-Suite
Having a glazed enclosure with wall mounted shower, low flush toilet, wash hand basin and a radiator.
Bedroom 2
A further well proportioned double bedroom with radiator and window to the front aspect.
Bedroom 3
A spacious single bedroom offering excellent flexibility for use as a nursery, dressing room or home office if required. Featuring a radiator and front facing window.
External
To the front of the property is a driveway providing off road parking and access to the integral garage. The delightful rear garden has been thoughtfully arranged to include a paved patio seating area, lawn, a variety of mature planting and a useful garden shed.
Garage
Benefitting from an Up and Over door, lighting and power sockets.
Read full description
What's it like to live here?
Nearby businesses open now
More properties nearby
£250,000 Offers over
Joseph Street, Belper, Derbyshire, DE56
£180,000 Asking price
Wellington Court, Belper, Derbyshire, DE56
£140,000 Asking price
Short Row, Belper, Derbyshire, DE56
£155,000 Asking price
Comments (0)
Log in to like, comment or share to your feed.
Start the conversation about this listing.