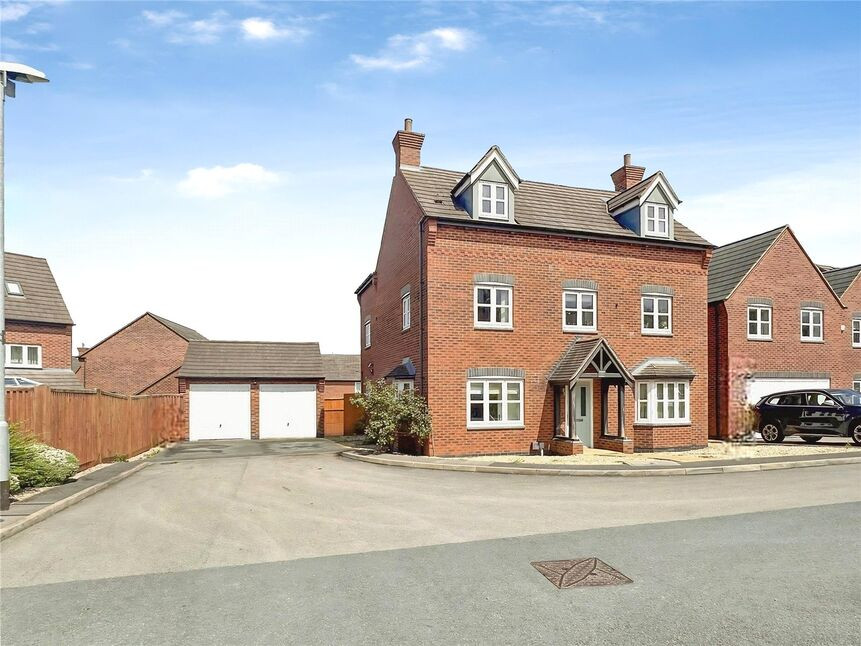
 Available
Photo 1 of 20
£525,000 Offers over
St. Louis Close, Hinckley, Leicestershire, LE10
St. Louis Close, Leicestershire, Hinckley, LE10
- 🏠 House
- 📋 For sale
- 🛏 5 beds
- 🛁 4 baths
- 👁 7 views
About this property
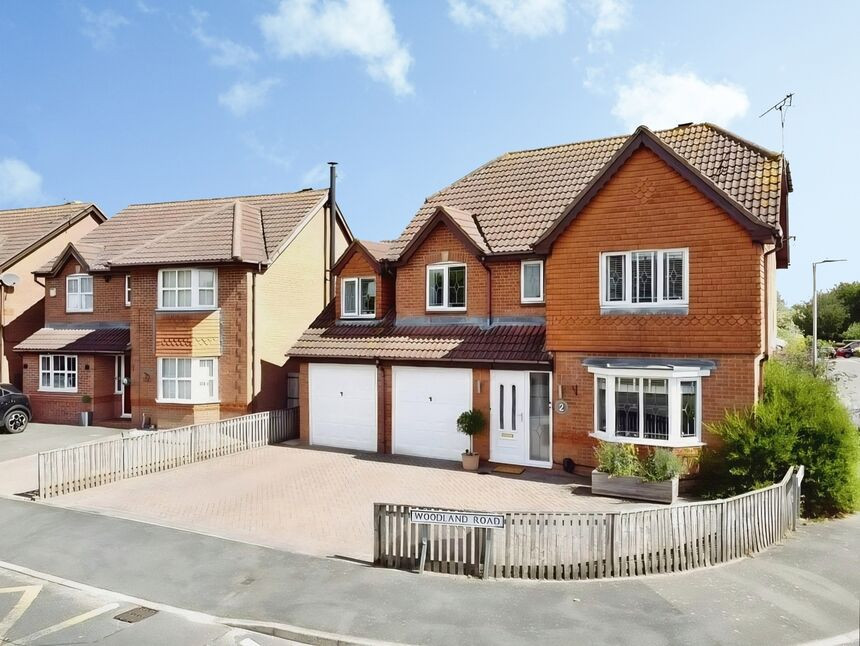
Rembrandt couldn't paint a prettier picture than this beautiful home! From the fabulous living Kitchen to the expansive Master Bedroom Suite with Dressing area! along with Study and Two Ensuites, this really is a complete lifestyle on offer here. This home and development is an example of what happens when two leading builders stand toe to toe on either side of the road. In the case of this home Bellway without question walked away with the title and to the buyer of this home the spoils go.
Location
The property lies close to the centre of Hinckley which offers a host of local amenities including local theatre (The Concordia) leading supermarkets, hair and beauty parlours, restaurants and served by a number of sought after schools nearby (according to the latest league tables) train and bus stations are also accessible. With an excellent road network this property is ideal for the those looking to commute to any of the main Midlands centres.
Property
Accommodation comprises Reception Hall, Cloakroom/WC, Living Room, Office, Open Plan Living Kitchen, Utility Room, 1st Floor Landing, Bedroom Two, En-Suite Shower Room, Bedroom Three, Bedroom Four, Bedroom Five, Family Bathroom, 2nd Floor Landing, Master Bedroom Suite, Dressing Area, En-Suite Bathroom, Externally the property sits on a corner plot with open ground to side and large mature rear garden with drive to front leading to the large detached double Garage.
Reception Hall
17'3" x 7'2" (5.26m x 2.18m)
Cloakroom / WC
5'11" x 4'1" (1.80m x 1.24m)
Open Plan Living Kitchen
25'2" x 12'4" (7.67m x 3.76m)
Living Room
20'9" x 11'7" (6.32m x 3.53m)
Office
13'5" x 9'2" (4.10m x 2.80m)
Utility Room
5'11" x 4'1" (1.80m x 1.24m)
1st Floor Landing
16'2" x 6'12" (4.93m x 2.13m)
En-Suite Shower Room
7'6" x 4'6" (2.29m x 1.37m)
Bedroom 2
14'6" x 8'4" (4.42m x 2.54m)
Bedroom 3
12'0" x 9'6" (3.66m x 2.90m)
Bedroom 4
12'7" x 9'2" (3.84m x 2.80m)
Bedroom 5
12'1" x 9'6" (3.68m x 2.90m)
Family Bathroom
8'3" x 7'3" (2.51m x 2.20m)
2nd Floor Landing
5'4" x 7'1" (1.63m x 2.16m)
Master Bedroom Suite
20'4" x 10'7" (6.20m x 3.23m)
Dressing Area
14'5" x 8'0" (4.40m x 2.44m)
En-Suite Bathroom
9'2" x 8'5" (2.80m x 2.57m)
Read full description
Location
The property lies close to the centre of Hinckley which offers a host of local amenities including local theatre (The Concordia) leading supermarkets, hair and beauty parlours, restaurants and served by a number of sought after schools nearby (according to the latest league tables) train and bus stations are also accessible. With an excellent road network this property is ideal for the those looking to commute to any of the main Midlands centres.
Property
Accommodation comprises Reception Hall, Cloakroom/WC, Living Room, Office, Open Plan Living Kitchen, Utility Room, 1st Floor Landing, Bedroom Two, En-Suite Shower Room, Bedroom Three, Bedroom Four, Bedroom Five, Family Bathroom, 2nd Floor Landing, Master Bedroom Suite, Dressing Area, En-Suite Bathroom, Externally the property sits on a corner plot with open ground to side and large mature rear garden with drive to front leading to the large detached double Garage.
Reception Hall
17'3" x 7'2" (5.26m x 2.18m)
Cloakroom / WC
5'11" x 4'1" (1.80m x 1.24m)
Open Plan Living Kitchen
25'2" x 12'4" (7.67m x 3.76m)
Living Room
20'9" x 11'7" (6.32m x 3.53m)
Office
13'5" x 9'2" (4.10m x 2.80m)
Utility Room
5'11" x 4'1" (1.80m x 1.24m)
1st Floor Landing
16'2" x 6'12" (4.93m x 2.13m)
En-Suite Shower Room
7'6" x 4'6" (2.29m x 1.37m)
Bedroom 2
14'6" x 8'4" (4.42m x 2.54m)
Bedroom 3
12'0" x 9'6" (3.66m x 2.90m)
Bedroom 4
12'7" x 9'2" (3.84m x 2.80m)
Bedroom 5
12'1" x 9'6" (3.68m x 2.90m)
Family Bathroom
8'3" x 7'3" (2.51m x 2.20m)
2nd Floor Landing
5'4" x 7'1" (1.63m x 2.16m)
Master Bedroom Suite
20'4" x 10'7" (6.20m x 3.23m)
Dressing Area
14'5" x 8'0" (4.40m x 2.44m)
En-Suite Bathroom
9'2" x 8'5" (2.80m x 2.57m)
Read full description
What's it like to live here?
Nearby businesses open now
More properties nearby
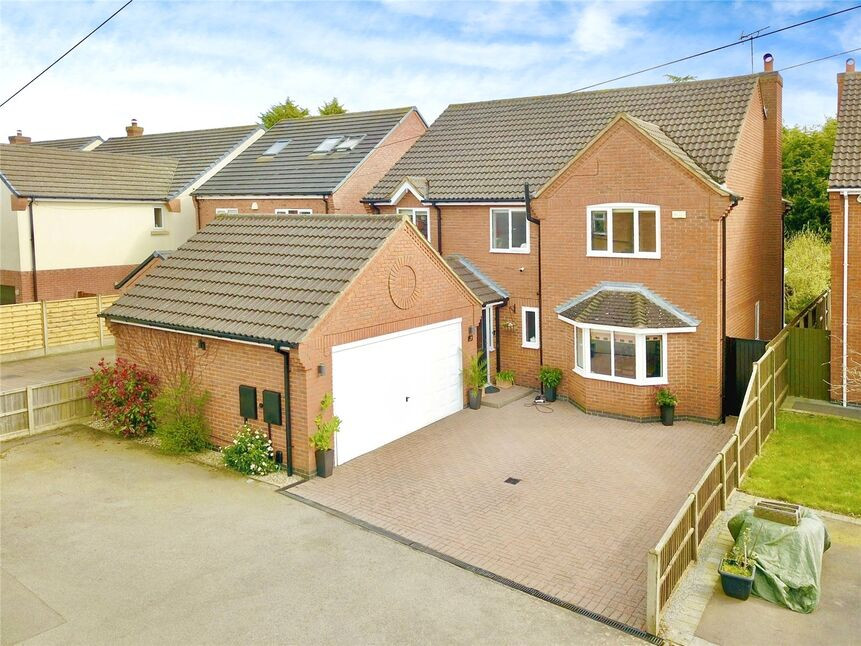
£575,000 Offers over
Eastwoods Road, Hinckley, Leicestershire, LE10
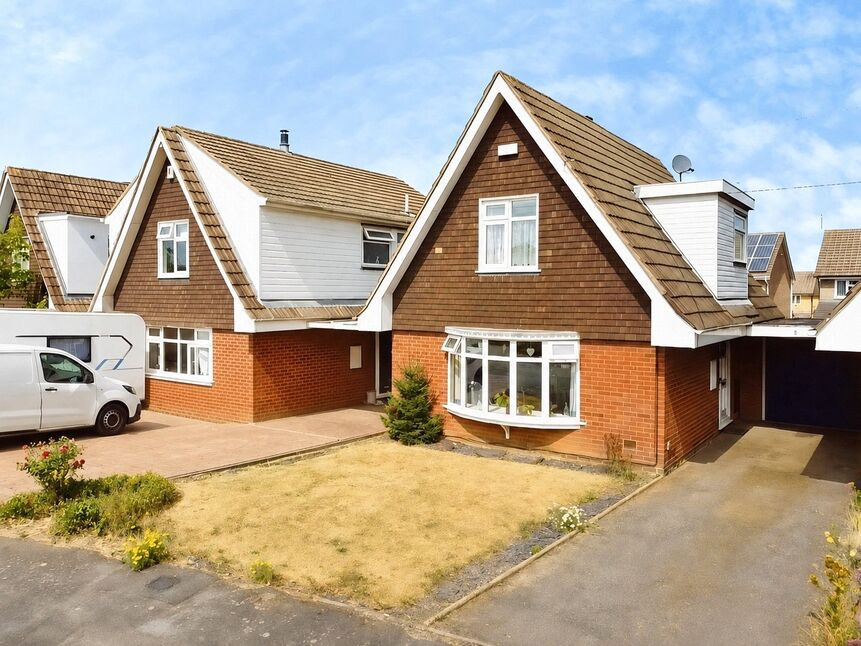
£300,000 Offers over
Portland Drive, Hinckley, Leicestershire, LE10
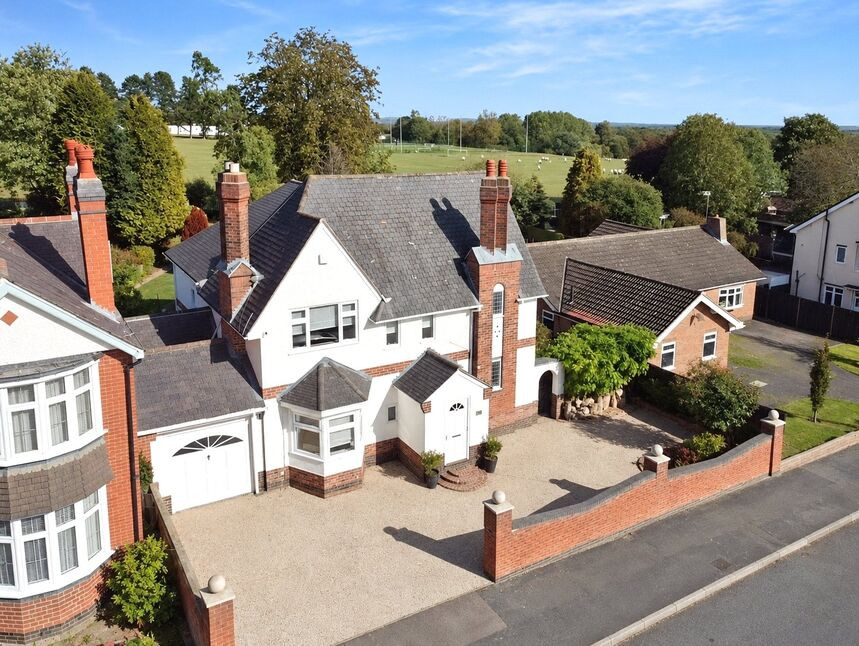
£600,000 Asking price
Woodland Road, Hinckley, Leicestershire, LE10
£425,000 Offers over
Comments (0)
Log in to like, comment or share to your feed.
Start the conversation about this listing.