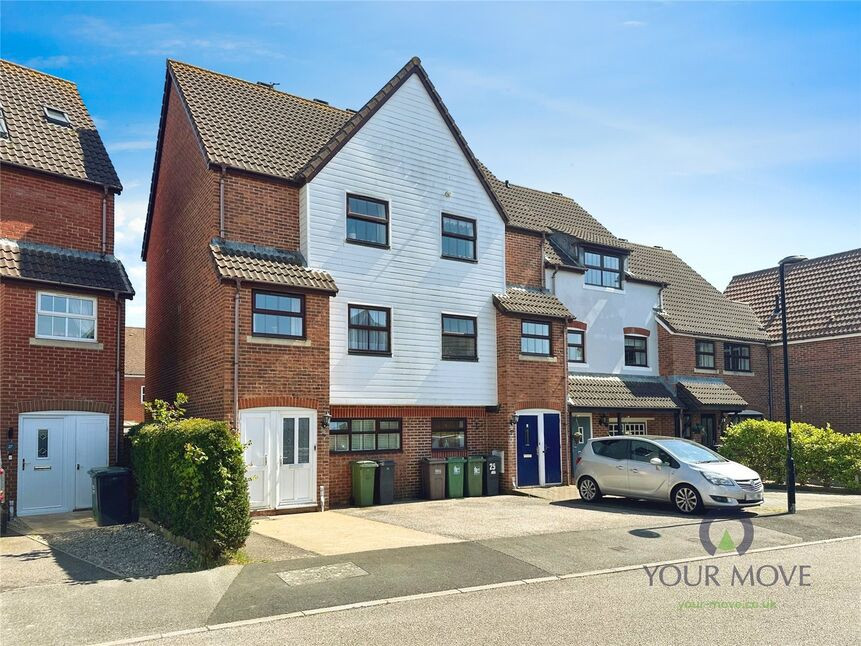
 Available
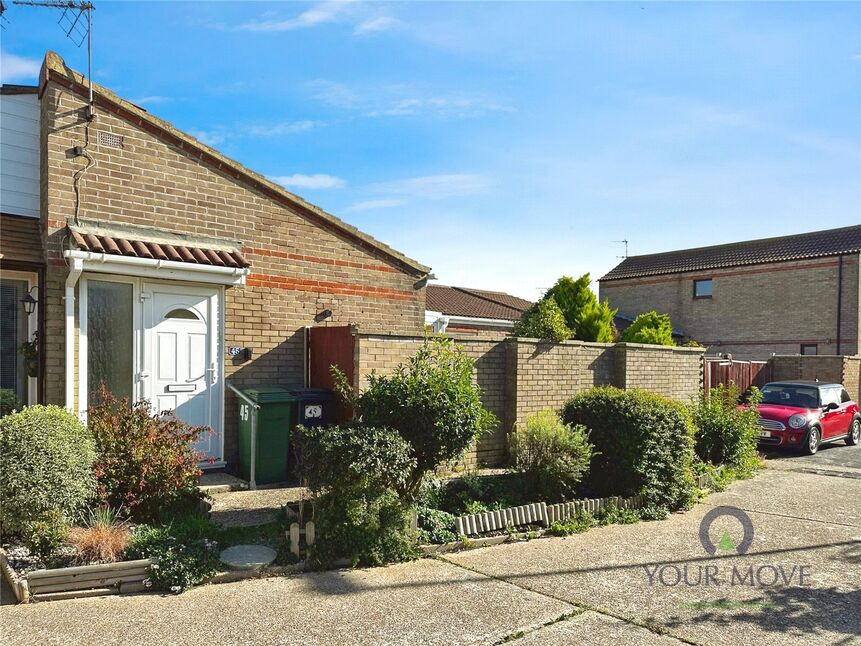
Photo 1 of 22
£340,000 Asking price
St. Lucia Walk, Eastbourne, East Sussex, BN23
St. Lucia Walk, East Sussex, Eastbourne, BN23
- 🏠 House
- 📋 For sale
- 🛏 3 beds
- 🛁 1 bath
- 👁 9 views
About this property
Situated in the highly desirable Sovereign Harbour South, this well-presented townhouse offers spacious and flexible accommodation across three floors, ideal for families, professionals, or those seeking a coastal lifestyle.
The property comprises three generous bedrooms, with the added benefit of a converted garage on the ground floor – currently used as a fourth bedroom or additional reception room – fully approved with planning permission and building regulations. This versatile space is perfect as a guest room, home office, or playroom. The kitchen/dining room is well-equipped with ample storage and worktops, ideal for family meals and entertaining.
On the first floor, the bright and airy lounge features French doors opening onto a Juliet balcony, creating a relaxing space to unwind.
Outside, the property boasts a private, easily maintainable garden – perfect for outdoor dining or a morning coffee with minimal upkeep required. To the front, there is off-road parking for added convenience.
Further benefits include double glazing throughout and gas central heating, ensuring comfort in all seasons.
Sovereign Harbour South offers a wonderful lifestyle, with the marina’s waterfront cafés, restaurants, and scenic walks just a short stroll away. Local shops and amenities are close by, while Eastbourne town centre and rail links to London and Brighton are easily accessible.
This versatile and well-located home is ready to move into and offers the perfect balance of comfort, convenience, and coastal charm.
Kitchen
14'7" x 9'8" (4.45m x 2.95m)
Lounge
14'11" x 14'7" (4.55m x 4.45m)
Bathroom
5'11" x 5'4" (1.80m x 1.63m)
Bedroom 1
14'8" x 12'3" (4.47m x 3.73m)
Bedroom 2
11'5" x 10'12" (3.48m x 3.35m)
Bedroom 3
12'5" x 7'10" (3.78m x 2.40m)
Bedroom 4 / Reception
10'12" x 7'10" (3.35m x 2.40m)
Read full description
The property comprises three generous bedrooms, with the added benefit of a converted garage on the ground floor – currently used as a fourth bedroom or additional reception room – fully approved with planning permission and building regulations. This versatile space is perfect as a guest room, home office, or playroom. The kitchen/dining room is well-equipped with ample storage and worktops, ideal for family meals and entertaining.
On the first floor, the bright and airy lounge features French doors opening onto a Juliet balcony, creating a relaxing space to unwind.
Outside, the property boasts a private, easily maintainable garden – perfect for outdoor dining or a morning coffee with minimal upkeep required. To the front, there is off-road parking for added convenience.
Further benefits include double glazing throughout and gas central heating, ensuring comfort in all seasons.
Sovereign Harbour South offers a wonderful lifestyle, with the marina’s waterfront cafés, restaurants, and scenic walks just a short stroll away. Local shops and amenities are close by, while Eastbourne town centre and rail links to London and Brighton are easily accessible.
This versatile and well-located home is ready to move into and offers the perfect balance of comfort, convenience, and coastal charm.
Kitchen
14'7" x 9'8" (4.45m x 2.95m)
Lounge
14'11" x 14'7" (4.55m x 4.45m)
Bathroom
5'11" x 5'4" (1.80m x 1.63m)
Bedroom 1
14'8" x 12'3" (4.47m x 3.73m)
Bedroom 2
11'5" x 10'12" (3.48m x 3.35m)
Bedroom 3
12'5" x 7'10" (3.78m x 2.40m)
Bedroom 4 / Reception
10'12" x 7'10" (3.35m x 2.40m)
Read full description
What's it like to live here?
Nearby businesses open now
More properties nearby
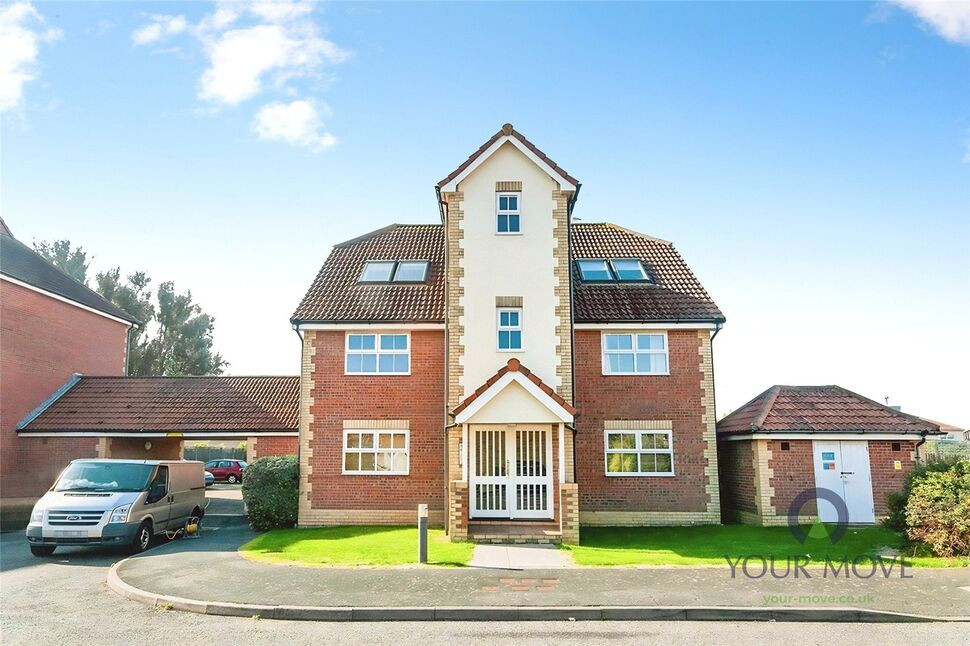
£120,000 Asking price
Quebec Close, Eastbourne, East Sussex, BN23
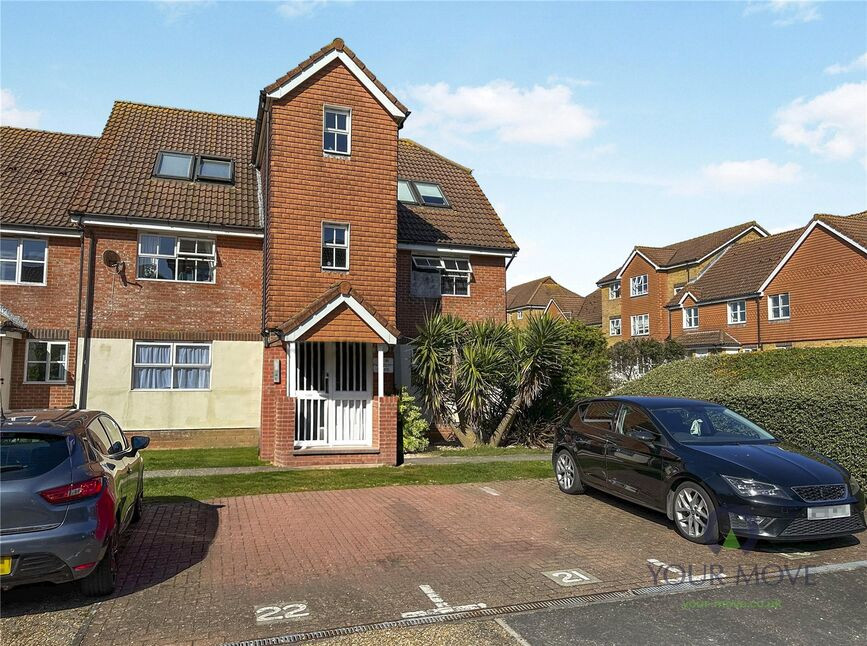
£155,000 Asking price
Plymouth Close, Eastbourne, East Sussex, BN23
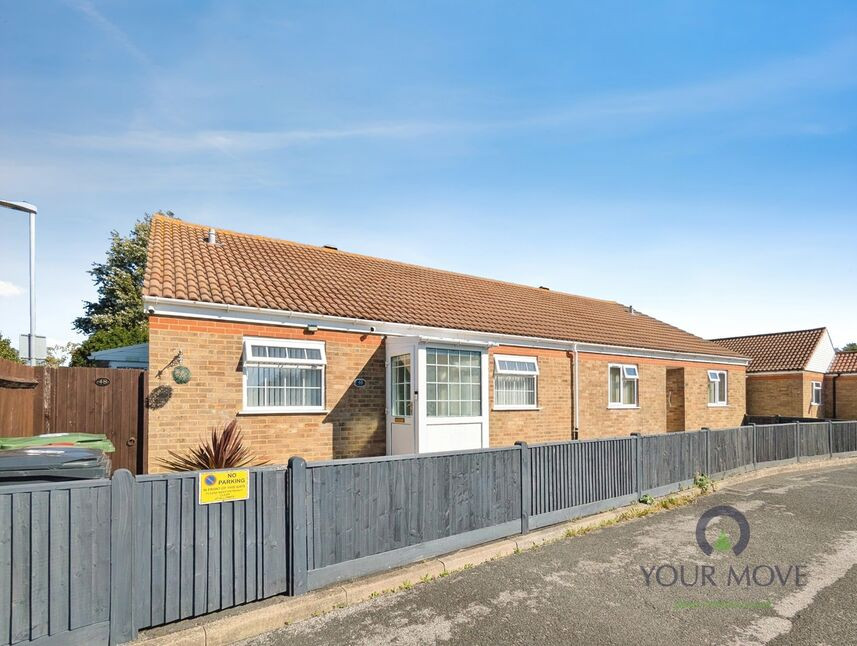
£325,000 Guide price
Wade Close, Eastbourne, East Sussex, BN23
£1,350 pcm
Comments (0)
Log in to like, comment or share to your feed.
Start the conversation about this listing.