 Available
Photo 1 of 20
£530,000 Asking price
St. Margarets Road, St. Leonards-on-Sea, East Sussex, TN37
St. Margarets Road, East Sussex, St. Leonards-on-Sea, TN37
- 🏠 House
- 📋 For sale
- 🛏 5 beds
- 🛁 3 baths
- 👁 10 views
About this property
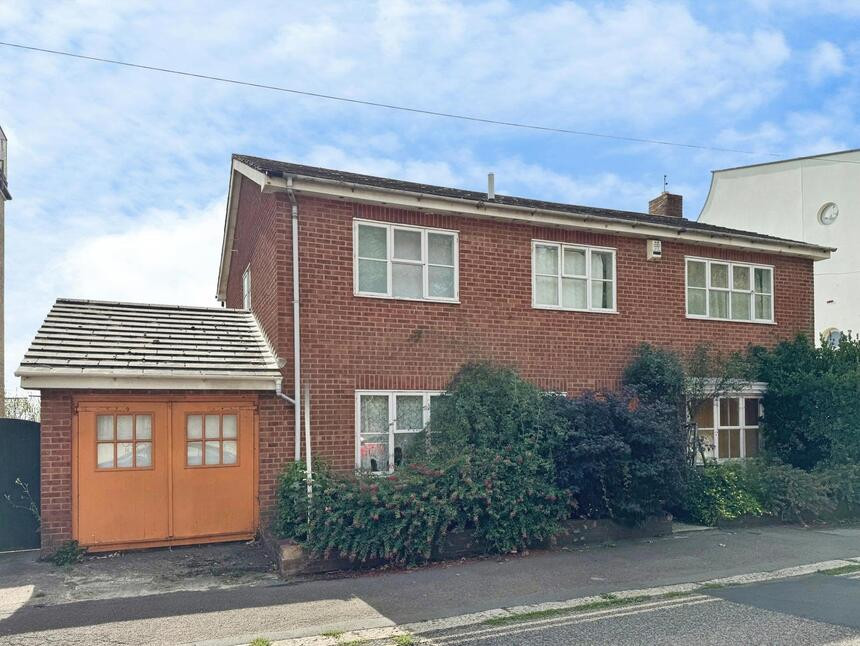
A unique detached property located on St Margarets road providing fantastic access to both Hastings and St Leonards town centres. This property has the unusual benefit of a large studio room located on the lower ground floor providing a fantastic area for those wanting a space away from the main home to use for hobby's. The property itself boasts spacious accommodation arranged over two floors to include 5 Bedrooms, 2 receptions and three bathrooms. This property is being offered to the market with no onward chain and in our opinion would benefit from some updating works. Externally there is a range of outdoor spaces including patio, decking and lawned area of garden. EPC Grade D.
Entrance Hall
Carpeted flooring. Single radiator. Stairs to first floor landing with under stairs storage space. Doors leading to w/c, Lounge, Diner and Bedroom 5/Study.
Lounge
22'8" x 12'12" (6.91m x 3.95m)
Carpeted flooring. Two single radiators. Feature fireplace with stone hearth, brick surround and wooden mantle shelf. Secondary glazed bow window to front aspect and wooden glazed window to rear aspect. UPVC Double glazed sliding doors to side aspect leading to raised patio garden space.
Dining Room
9'5" x 9'5" (2.87m x 2.86m)
Wood laminate flooring. Single radiator. Wooden glazed window to rear aspect. Opening and serving hatch to kitchen. Space for Fridge/Freezer.
Kitchen
10'11" x 9'5" (3.34m x 2.86m)
Wood laminate flooring. Part tiled walls. Range of wooden glazed windows to rear aspect. Wooden glazed door to rear aspect leading to balcony. The kitchen comprises a range of wall and base units with a tiled work surface over and a one and a half bowl sink and drainer inset. Spaces for cooker and washing machine.
Study / Bedroom 5
10'4" x 7'7" (3.14m x 2.32m)
Carpeted flooring. Single radiator. Secondary glazed window to front aspect.
WC
Vinyl flooring. Single radiator. Wooden glazed window to front aspect. Low level flush w/c and pedestal wash hand basin.
Landing
Carpeted flooring. Wooden glazed window to side aspect. Doors to all first floor rooms. Single radiator. Loft hatch to ceiling.
Bedroom 1
14'8" x 11'3" (4.48m x 3.43m)
Carpeted flooring. Double radiator. Secondary glazed window to front aspect. Door leading to En-Suite Bathroom.
En-Suite Bathroom
7'11" x 7'7" (2.42m x 2.30m)
Tiled flooring. Single radiator. Part tiled walls. Wooden glazed window to front aspect. The white suite comprises a low level flush w/c, pedestal wash hand basin and panel enclosed bath with a wall mounted shower attachment fitted over.
Bedroom 2
12'12" x 11'1" (3.95m x 3.38m)
Carpeted flooring. Double radiator. Wooden glazed window to rear aspect.
Bedroom 3
10'9" x 7'8" (3.27m x 2.33m)
Carpeted flooring. Single radiator. Secondary glazed window to front aspect.
Bedroom 4
9'1" x 7'9" (2.76m x 2.36m)
Carpeted flooring. Single radiator. Wooden glazed window to rear aspect.
Family bathroom / Shower room
11'3" x 8'10" (3.44m x 2.69m)
Carpeted flooring. Built in airing cupboard housing hot water tank. Fully tiled walls. Single radiator. The white suite comprises a unit housed low level flush water closet, pedestal wash hand basin, panel enclosed bath and shower cubicle with glass retracting door and a wall mounted rain water shower attachment fitted over.
Studio / Hobby room
33'11" x 11'1" (10.35m x 3.38m)
Tiled flooring. Single radiator. Range of UPVC Double glazed windows to rear aspect.
Store Room
Tiled flooring. Two wooden glazed windows to side aspect.
Garage / Workshop
18'4" x 8'12" (5.59m x 2.74m)
Wooden flooring. Range of base units to one wall with a rolled edge work surface over and a stainless steel sink and drainer inset. Door to Shower room. Rear door leading to balcony.
Shower Room
Tiled flooring. Fully tiled walls. Shower cubicle, low level flush w/c and wash hand basin. Spot lighting to ceiling.
Front Garden
A mostly laid to lawn area of garden located at the front of the property.
Balcony
A raised decked southerly facing balcony running from the kitchen to the back of the garage with stairs leading down to garden.
Raised patio
A paved patio area located outside the properties lounge. Steps leading down to garden area.
Rear garden
A fence enclosed part paved part lawned area of garden with some established planted trees.
Read full description
Entrance Hall
Carpeted flooring. Single radiator. Stairs to first floor landing with under stairs storage space. Doors leading to w/c, Lounge, Diner and Bedroom 5/Study.
Lounge
22'8" x 12'12" (6.91m x 3.95m)
Carpeted flooring. Two single radiators. Feature fireplace with stone hearth, brick surround and wooden mantle shelf. Secondary glazed bow window to front aspect and wooden glazed window to rear aspect. UPVC Double glazed sliding doors to side aspect leading to raised patio garden space.
Dining Room
9'5" x 9'5" (2.87m x 2.86m)
Wood laminate flooring. Single radiator. Wooden glazed window to rear aspect. Opening and serving hatch to kitchen. Space for Fridge/Freezer.
Kitchen
10'11" x 9'5" (3.34m x 2.86m)
Wood laminate flooring. Part tiled walls. Range of wooden glazed windows to rear aspect. Wooden glazed door to rear aspect leading to balcony. The kitchen comprises a range of wall and base units with a tiled work surface over and a one and a half bowl sink and drainer inset. Spaces for cooker and washing machine.
Study / Bedroom 5
10'4" x 7'7" (3.14m x 2.32m)
Carpeted flooring. Single radiator. Secondary glazed window to front aspect.
WC
Vinyl flooring. Single radiator. Wooden glazed window to front aspect. Low level flush w/c and pedestal wash hand basin.
Landing
Carpeted flooring. Wooden glazed window to side aspect. Doors to all first floor rooms. Single radiator. Loft hatch to ceiling.
Bedroom 1
14'8" x 11'3" (4.48m x 3.43m)
Carpeted flooring. Double radiator. Secondary glazed window to front aspect. Door leading to En-Suite Bathroom.
En-Suite Bathroom
7'11" x 7'7" (2.42m x 2.30m)
Tiled flooring. Single radiator. Part tiled walls. Wooden glazed window to front aspect. The white suite comprises a low level flush w/c, pedestal wash hand basin and panel enclosed bath with a wall mounted shower attachment fitted over.
Bedroom 2
12'12" x 11'1" (3.95m x 3.38m)
Carpeted flooring. Double radiator. Wooden glazed window to rear aspect.
Bedroom 3
10'9" x 7'8" (3.27m x 2.33m)
Carpeted flooring. Single radiator. Secondary glazed window to front aspect.
Bedroom 4
9'1" x 7'9" (2.76m x 2.36m)
Carpeted flooring. Single radiator. Wooden glazed window to rear aspect.
Family bathroom / Shower room
11'3" x 8'10" (3.44m x 2.69m)
Carpeted flooring. Built in airing cupboard housing hot water tank. Fully tiled walls. Single radiator. The white suite comprises a unit housed low level flush water closet, pedestal wash hand basin, panel enclosed bath and shower cubicle with glass retracting door and a wall mounted rain water shower attachment fitted over.
Studio / Hobby room
33'11" x 11'1" (10.35m x 3.38m)
Tiled flooring. Single radiator. Range of UPVC Double glazed windows to rear aspect.
Store Room
Tiled flooring. Two wooden glazed windows to side aspect.
Garage / Workshop
18'4" x 8'12" (5.59m x 2.74m)
Wooden flooring. Range of base units to one wall with a rolled edge work surface over and a stainless steel sink and drainer inset. Door to Shower room. Rear door leading to balcony.
Shower Room
Tiled flooring. Fully tiled walls. Shower cubicle, low level flush w/c and wash hand basin. Spot lighting to ceiling.
Front Garden
A mostly laid to lawn area of garden located at the front of the property.
Balcony
A raised decked southerly facing balcony running from the kitchen to the back of the garage with stairs leading down to garden.
Raised patio
A paved patio area located outside the properties lounge. Steps leading down to garden area.
Rear garden
A fence enclosed part paved part lawned area of garden with some established planted trees.
Read full description
What's it like to live here?
Nearby businesses open now
More properties nearby
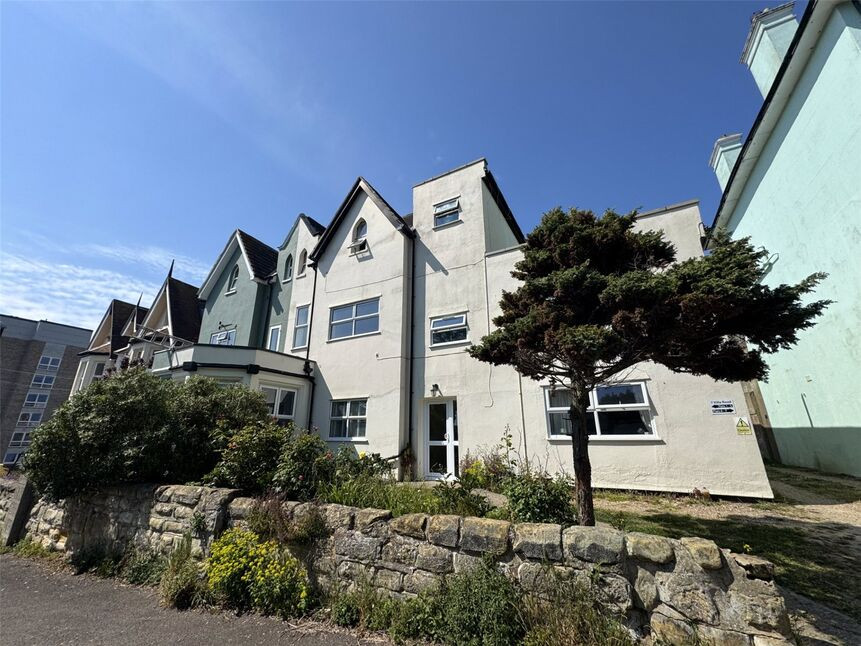
£100,000 Asking price
Villa Road, St. Leonards-On-Sea, East Sussex, TN37
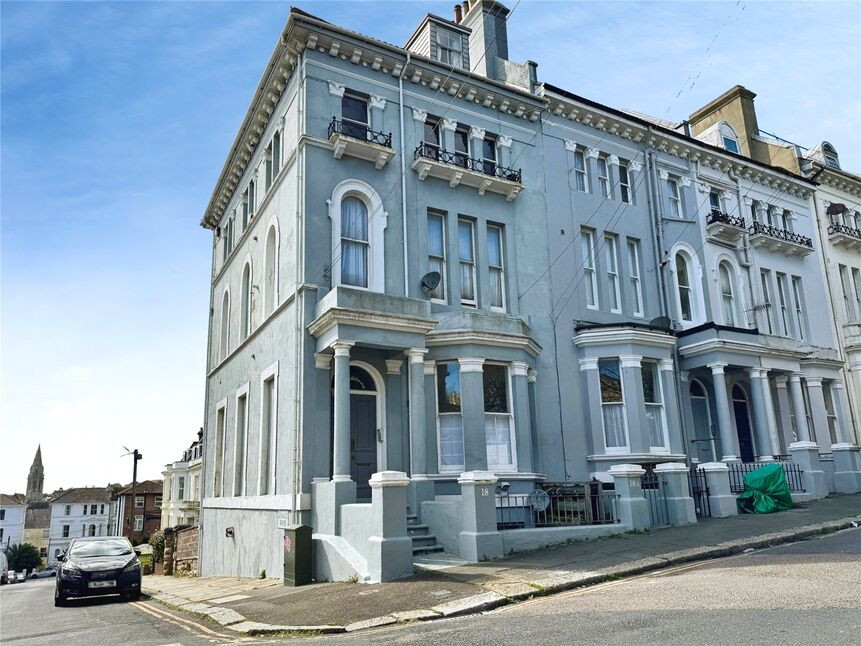
£160,000 Asking price
Magdalen Road, St. Leonards-on-Sea, East Sussex, TN37
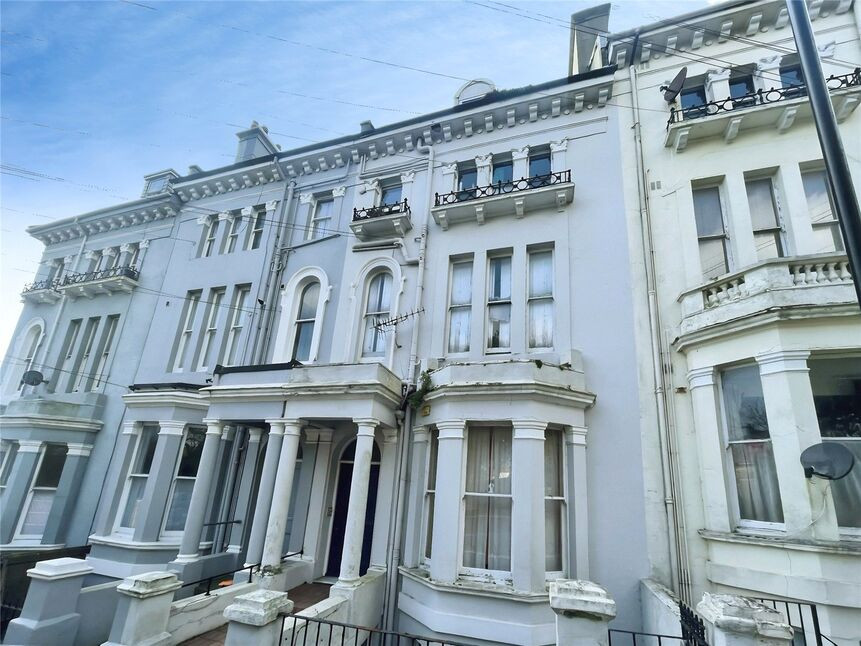
£85,000 Asking price
Magdalen Road, St. Leonards-on-Sea, East Sussex, TN37
£185,000 Asking price
Comments (0)
Log in to like, comment or share to your feed.
Start the conversation about this listing.