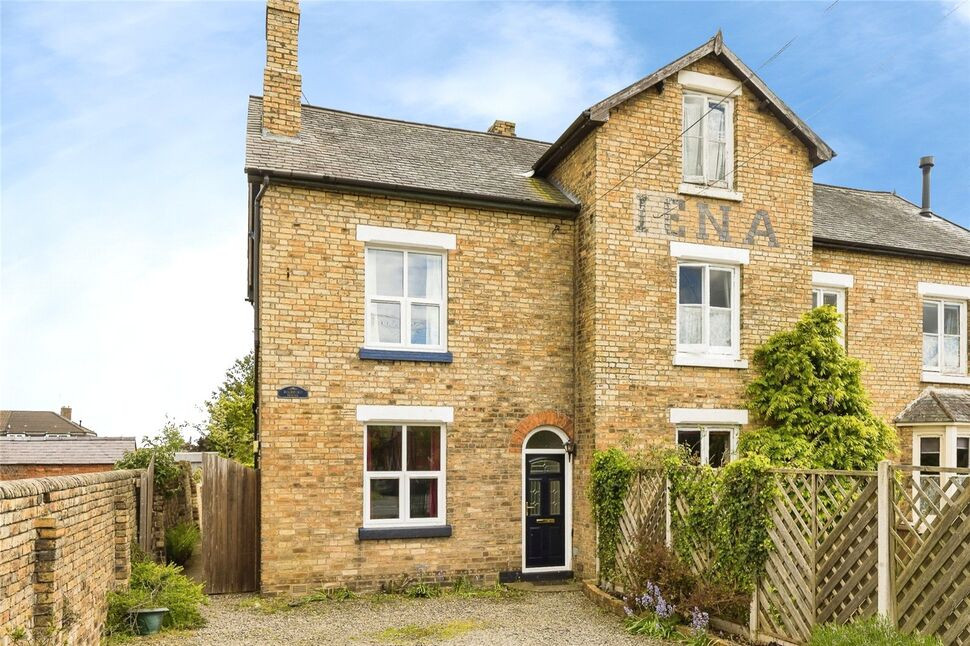
 Available
Photo 1 of 19
£229,950 Asking price
St. Martins Road, Gobowen, Shropshire, SY11
St. Martins Road, Shropshire, Gobowen, SY11
- 🏠 House
- 📋 For sale
- 🛏 3 beds
- 🛁 1 bath
- 👁 9 views
About this property
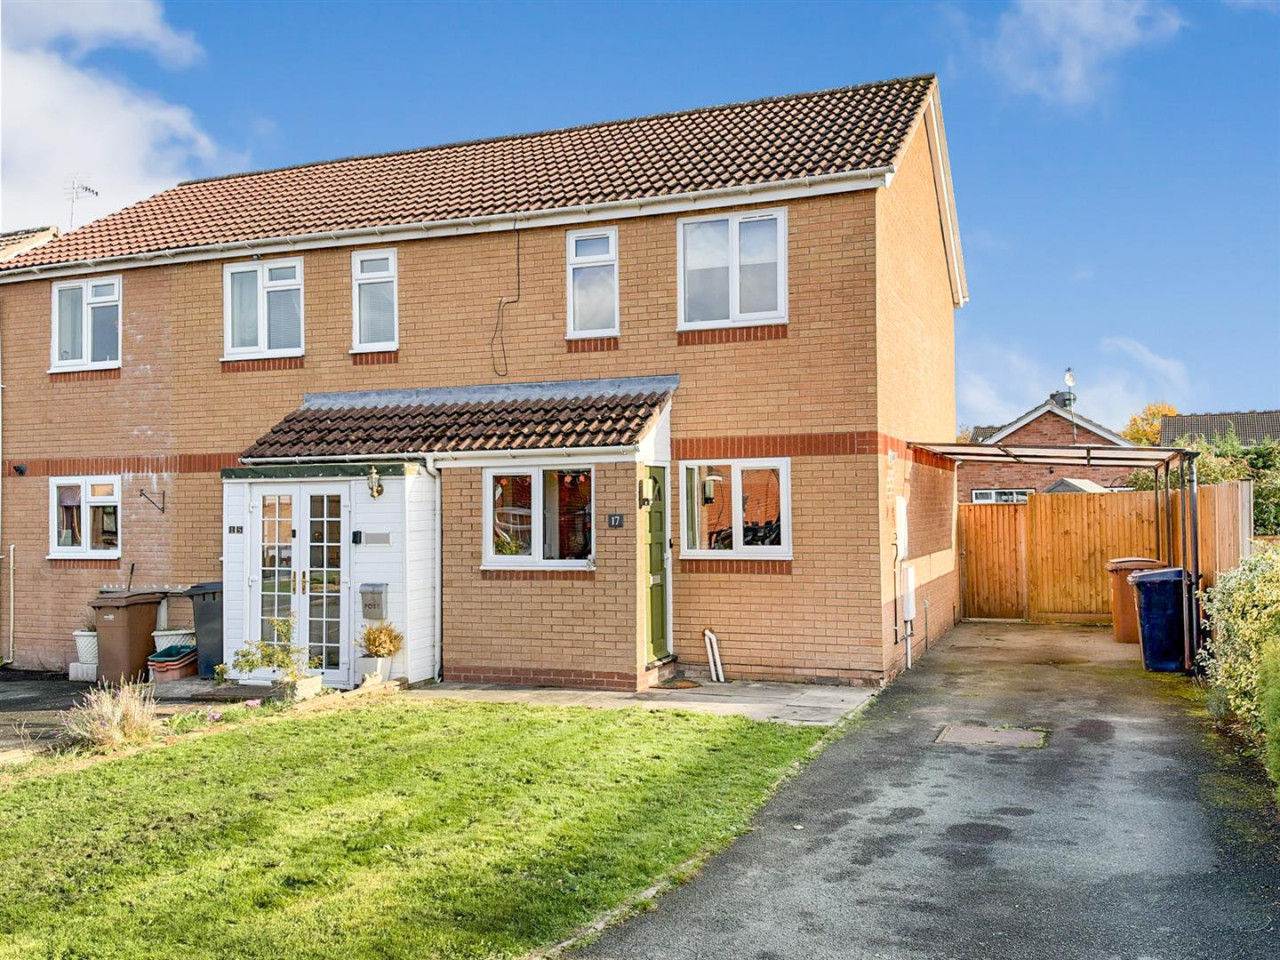
VICTORIAN FAMILY HOME with CHARACTER - This 3 bedroom semi detached family home is situated in the heart of the village and benefits from 2 reception rooms, with the living room having a multi fuel burner. In addition, there is a spacious breakfast kitchen, useful cellar, ample off road parking and a mature rear garden.
In addition there is triple glazing and gas fired radiator central heating.
Location
Gobowen centre is within easy reach, providing local shops, a supermarket and everyday services. Families will appreciate the village primary school & secondary school in nearby St Martins., together with access to the mainline train station. The A5 is readily accessible, giving straightforward road connections to Oswestry, Wrexham and Shrewsbury.
Directions
From Oswestry take the road to Gobowen, crossing the bypass and on entering the village centre, take the 3rd exit off the roundabout and the property will be found shortly on the right.What 3 Words: STAR.LITTLE.IMPARTING
Entrance Hall
Stairs to first floor.
Sitting / Dining Room
11'10" x 10'12" (3.60m x 3.35m)
Feature fireplace with flame gas fire, wood effect floor, ceiling cornice, radiator, triple glazed window.
Living Room
15'5" x 10'10" (4.70m x 3.30m)
Brick built fireplace with multi fuel burner, radiator, triple glazed window.
Breakfast Kitchen
15'4" x 8'10" (4.68m x 2.70m)
Fitted in a range of base & wall units, comprising 1.5 bowl sink unit, cooker as fitted, built in dishwasher, triple glazed window.
Utility
Plumbing for washing machine, double glazed door to rear garden.
Cloakroom
Comprising WC, wash basin, triple glazed window.
Cellar
11'11" x 11'1" (3.63m x 3.37m)
Useful storage area, radiator.
First Floor
Stairs to second floor, triple glazed window.
Bedroom 2
15'7" x 11'5" (4.75m x 3.48m)
Range of built in wardrobes, feature fireplace, wood effect floor, radiator, triple glazed window.
Bedroom 3
8'2" x 7'10" (2.50m x 2.40m)
Built in wardrobe, radiator, triple glazed window.
Bathroom
Comprising WC, wash basin, bath with shower over, cupboard (housing gas fired combination boiler), radiator, triple glazed window.
Bedroom 1
15'9" x 15'9" (4.80m x 4.80m)
Radiator, triple glazed window.
Driveway
Parking for 3-4 cars, gated side access.
Rear Garden
Being a main feature of the property, the enclosed mature rear garden is laid mainly to lawn with flowers & shrubs, storage shed & summer house.
Agents Note
Shropshire Council - Council Tax Band BThe property is Freehold
Read full description
In addition there is triple glazing and gas fired radiator central heating.
Location
Gobowen centre is within easy reach, providing local shops, a supermarket and everyday services. Families will appreciate the village primary school & secondary school in nearby St Martins., together with access to the mainline train station. The A5 is readily accessible, giving straightforward road connections to Oswestry, Wrexham and Shrewsbury.
Directions
From Oswestry take the road to Gobowen, crossing the bypass and on entering the village centre, take the 3rd exit off the roundabout and the property will be found shortly on the right.What 3 Words: STAR.LITTLE.IMPARTING
Entrance Hall
Stairs to first floor.
Sitting / Dining Room
11'10" x 10'12" (3.60m x 3.35m)
Feature fireplace with flame gas fire, wood effect floor, ceiling cornice, radiator, triple glazed window.
Living Room
15'5" x 10'10" (4.70m x 3.30m)
Brick built fireplace with multi fuel burner, radiator, triple glazed window.
Breakfast Kitchen
15'4" x 8'10" (4.68m x 2.70m)
Fitted in a range of base & wall units, comprising 1.5 bowl sink unit, cooker as fitted, built in dishwasher, triple glazed window.
Utility
Plumbing for washing machine, double glazed door to rear garden.
Cloakroom
Comprising WC, wash basin, triple glazed window.
Cellar
11'11" x 11'1" (3.63m x 3.37m)
Useful storage area, radiator.
First Floor
Stairs to second floor, triple glazed window.
Bedroom 2
15'7" x 11'5" (4.75m x 3.48m)
Range of built in wardrobes, feature fireplace, wood effect floor, radiator, triple glazed window.
Bedroom 3
8'2" x 7'10" (2.50m x 2.40m)
Built in wardrobe, radiator, triple glazed window.
Bathroom
Comprising WC, wash basin, bath with shower over, cupboard (housing gas fired combination boiler), radiator, triple glazed window.
Bedroom 1
15'9" x 15'9" (4.80m x 4.80m)
Radiator, triple glazed window.
Driveway
Parking for 3-4 cars, gated side access.
Rear Garden
Being a main feature of the property, the enclosed mature rear garden is laid mainly to lawn with flowers & shrubs, storage shed & summer house.
Agents Note
Shropshire Council - Council Tax Band BThe property is Freehold
Read full description
More properties nearby
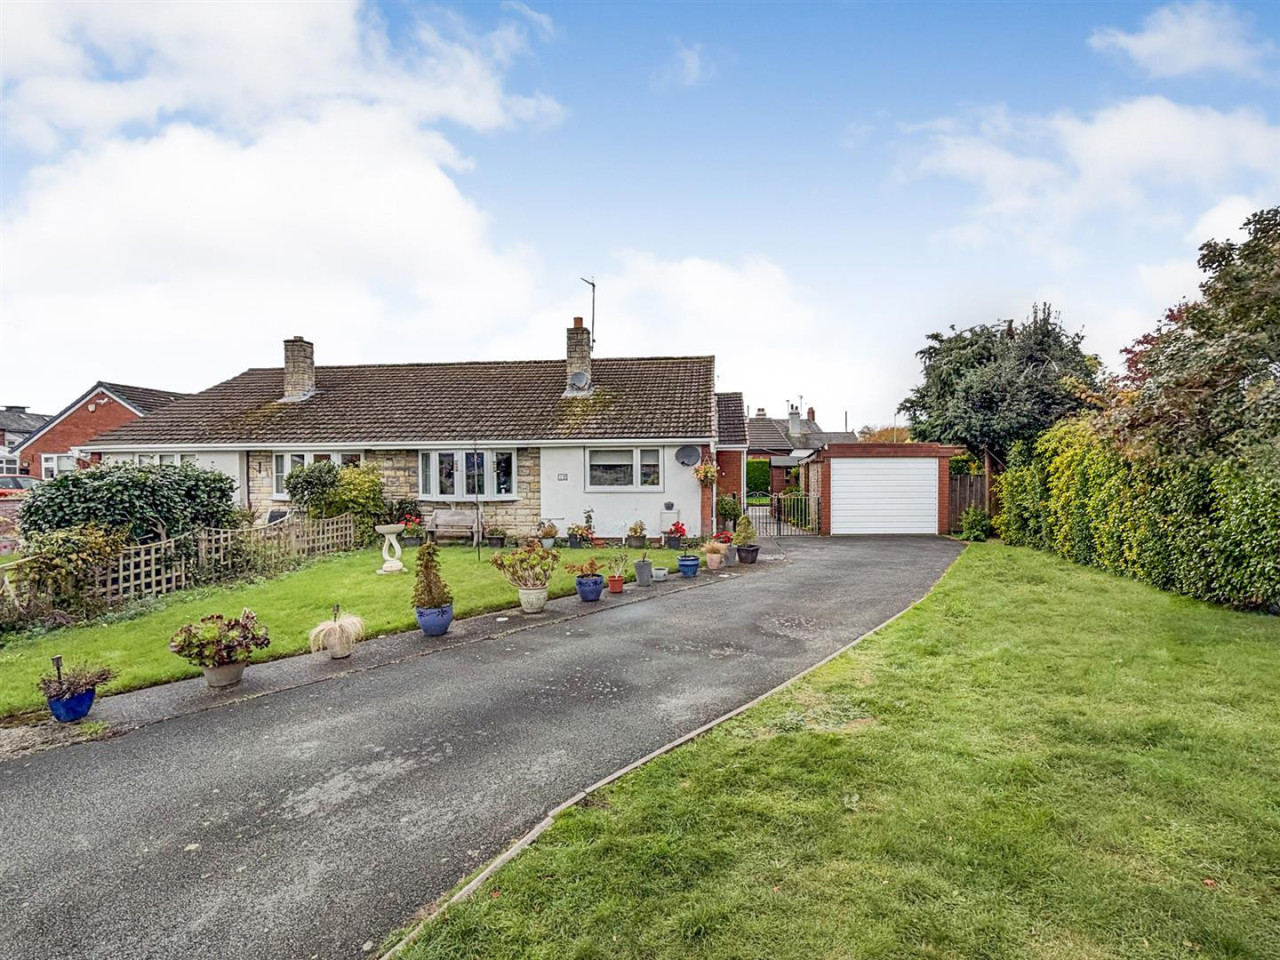
£289,950 OIRO
St. Davids Close, Gobowen, Oswestry
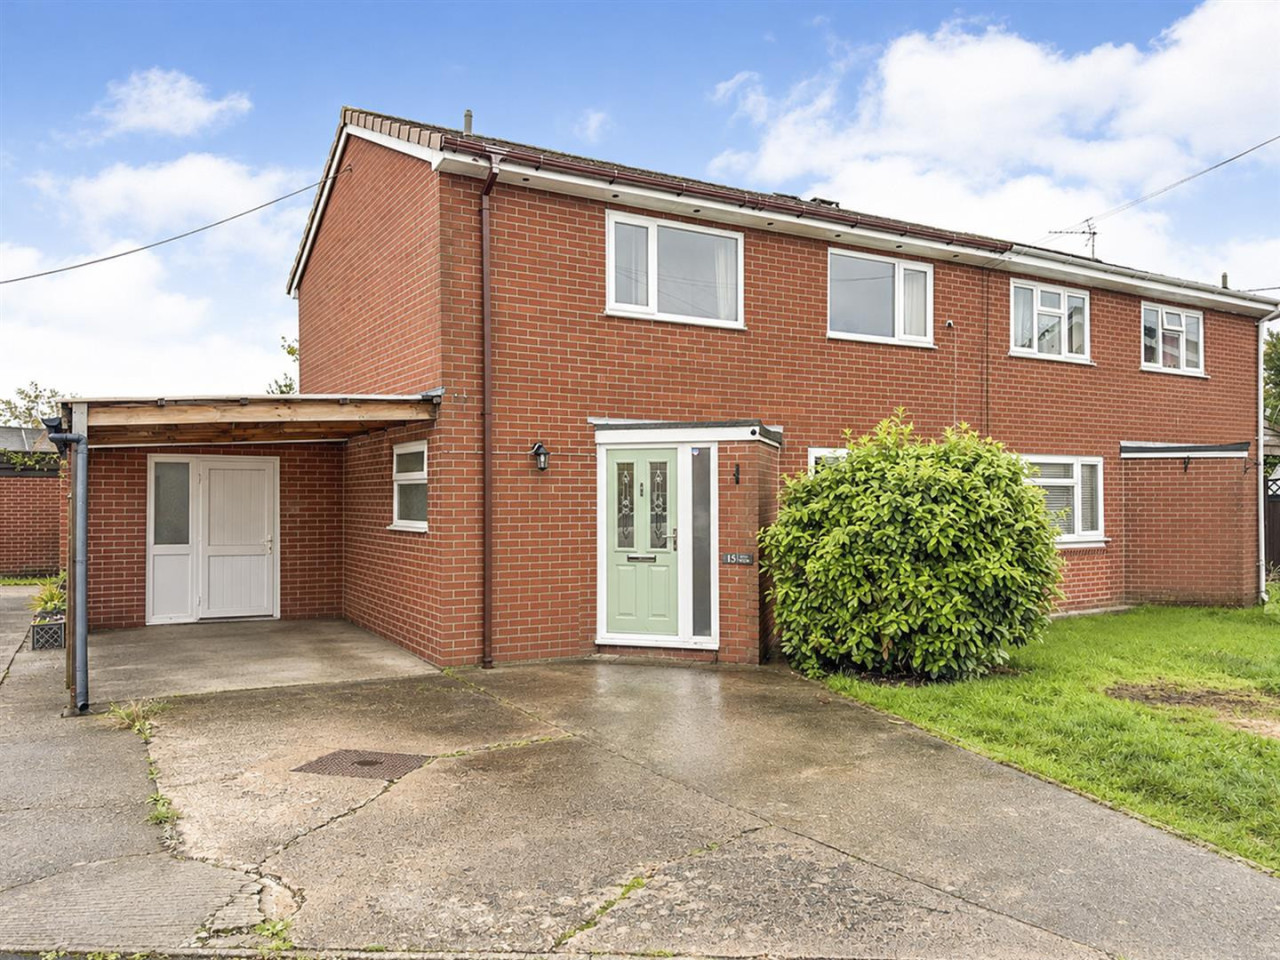
£245,000 OIRO
Foxs Field, Gobowen, Oswestry
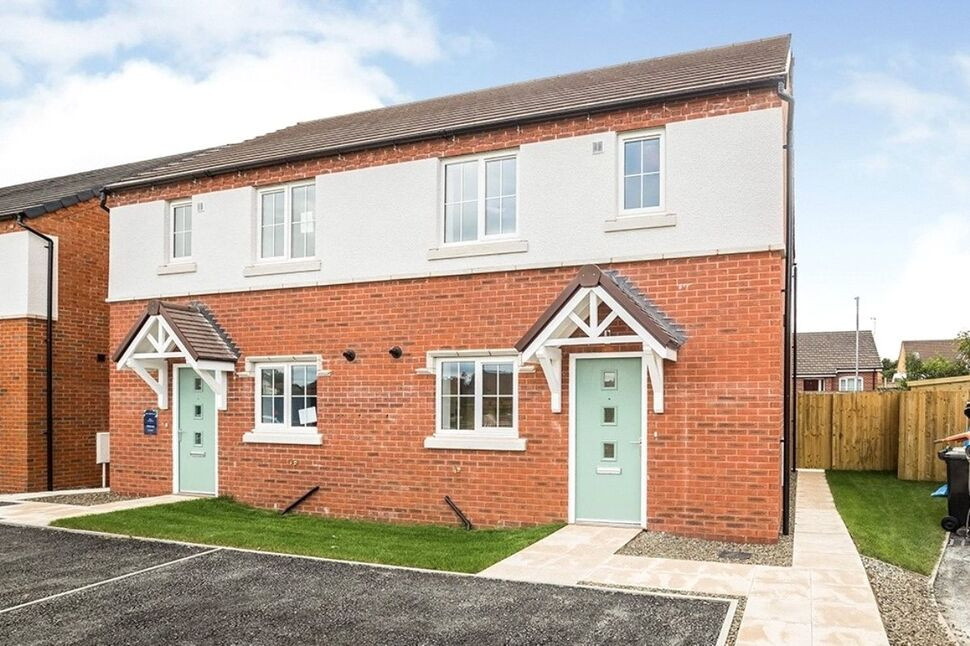
£209,950 Asking price
Lovett Place, Gobowen, Oswestry, SY11
£175,000 OIRO
Comments (0)
Log in to like, comment or share to your feed.
Start the conversation about this listing.