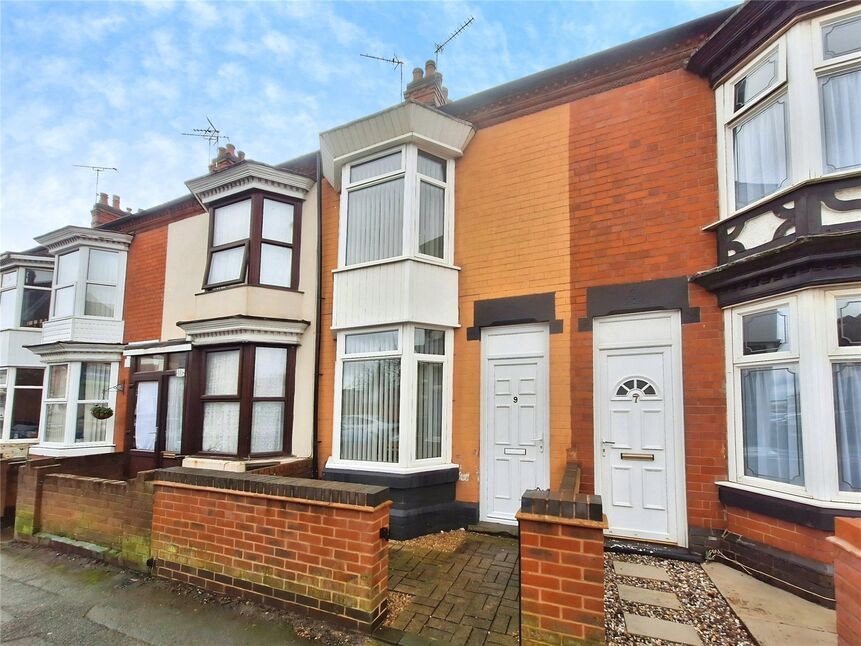
 Available
Photo 1 of 10
£170,000 Asking price
St. Marys Road, Nuneaton, Warwickshire, CV11
St. Marys Road, Warwickshire, Nuneaton, CV11
- 🏠 House
- 📋 For sale
- 🛏 3 beds
- 🛁 1 bath
- 👁 6 views
About this property
SUPERB ON ST.MARYS !! We have pleasure to bring to the market this Three Bedroom Extended Mid Terraced House in which a viewing is highly recommended. In brief the property consists of to the Ground Floor a Lounge ,Dining Room , Kitchen , Rear Lobby and Bathroom/Wc whilst to the First Floor there are Three Excellent Size Bedrooms . To the outside there is a Front Section and Rear Garden. The property also benefits from Double Glazing and Gas Central Heating . Freehold , EPC Grade D
Lounge 11'5" x 12'5" (3.48m x 3.78m)
Dining Room 11'5" x 11'7" (3.48m x 3.53m)
Kirtchen 7'1" x 12'9" (2.16m x 3.89m)
With Range of High Gloss Wall and Base Units , Inset Sink , Tiled Flooring and Concealed Combination Boiler.
Rear Lobby
Bathroom 6' x 7'1" (1.83m x 2.16m)
With Bath and Rainfall Shower Over, Low Level Wc, Wash Hand Basin , Fully Tiled with Heated Towel Rail.
Stairs To
Bedroom One 11'5" x 11'6" (3.48m x 3.5m)
Bedroom Two 8'6" x 12'5" (2.6m x 3.78m)
Bedroom Three 7'1" x 12'7" (2.16m x 3.84m)
Outside
With Front Section and an Enclosed Rear Garden with Artificial Grass and Paved Patio.
Nuneaton and Bedworth Borough Council
Council Tax Band A
Freehold
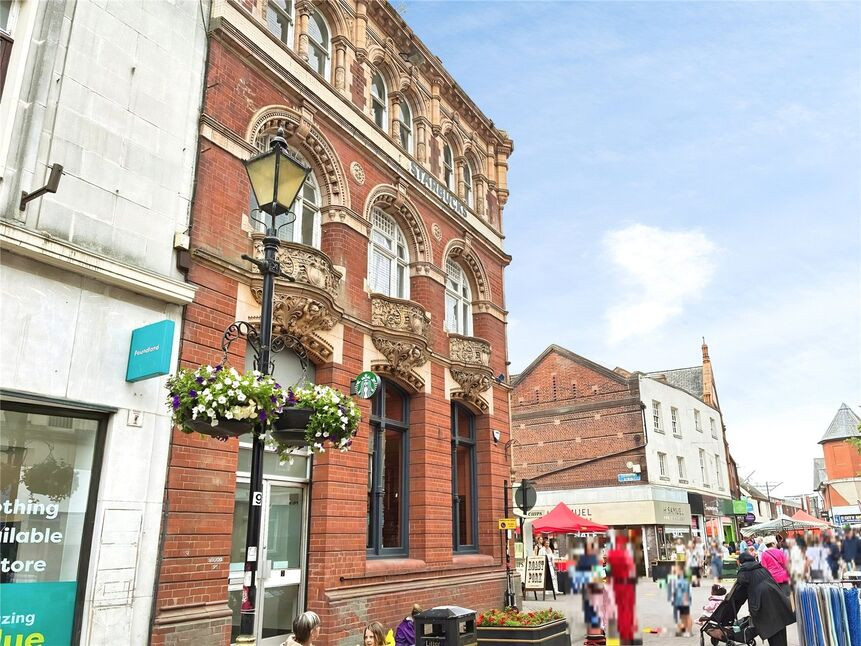
Located conveniently for shops, schools, pubs, Hospital and many other amenities. Also within walking distance of Nuneaton Town Centre which boasts Bus Station, Train Station and Shopping centre with all the amenities you need. Road links also with A444, M6 and M1 Motorway.
Location
Located conveniently for shops, schools, pubs, Hospital and many other amenities. Also within walking distance of Nuneaton Town Centre which boasts Bus Station, Train Station and Shopping centre with all the amenities you need. Road links also with A444, M6 and M1 Motorway.
Lounge
11'5" x 12'5" (3.49m x 3.78m)
Dining Room
11'5" x 11'7" (3.49m x 3.52m)
Kirtchen
7'1" x 12'9" (2.16m x 3.89m)
With Range of High Gloss Wall and Base Units , Inset Sink , Tiled Flooring and Concealed Combination Boiler.
Bathroom
6'0" x 7'1" (1.84m x 2.16m)
With Bath and Rainfall Shower Over, Low Level Wc, Wash Hand Basin , Fully Tiled with Heated Towel Rail.
Bedroom 1
11'5" x 11'6" (3.49m x 3.51m)
Bedroom 2
8'6" x 12'5" (2.58m x 3.79m)
Bedroom 3
7'1" x 12'7" (2.16m x 3.84m)
Outside
With Front Section and an Enclosed Rear Garden with Artificial Grass and Paved Patio.
Read full description
Lounge 11'5" x 12'5" (3.48m x 3.78m)
Dining Room 11'5" x 11'7" (3.48m x 3.53m)
Kirtchen 7'1" x 12'9" (2.16m x 3.89m)
With Range of High Gloss Wall and Base Units , Inset Sink , Tiled Flooring and Concealed Combination Boiler.
Rear Lobby
Bathroom 6' x 7'1" (1.83m x 2.16m)
With Bath and Rainfall Shower Over, Low Level Wc, Wash Hand Basin , Fully Tiled with Heated Towel Rail.
Stairs To
Bedroom One 11'5" x 11'6" (3.48m x 3.5m)
Bedroom Two 8'6" x 12'5" (2.6m x 3.78m)
Bedroom Three 7'1" x 12'7" (2.16m x 3.84m)
Outside
With Front Section and an Enclosed Rear Garden with Artificial Grass and Paved Patio.
Nuneaton and Bedworth Borough Council
Council Tax Band A
Freehold
Located conveniently for shops, schools, pubs, Hospital and many other amenities. Also within walking distance of Nuneaton Town Centre which boasts Bus Station, Train Station and Shopping centre with all the amenities you need. Road links also with A444, M6 and M1 Motorway.
Location
Located conveniently for shops, schools, pubs, Hospital and many other amenities. Also within walking distance of Nuneaton Town Centre which boasts Bus Station, Train Station and Shopping centre with all the amenities you need. Road links also with A444, M6 and M1 Motorway.
Lounge
11'5" x 12'5" (3.49m x 3.78m)
Dining Room
11'5" x 11'7" (3.49m x 3.52m)
Kirtchen
7'1" x 12'9" (2.16m x 3.89m)
With Range of High Gloss Wall and Base Units , Inset Sink , Tiled Flooring and Concealed Combination Boiler.
Bathroom
6'0" x 7'1" (1.84m x 2.16m)
With Bath and Rainfall Shower Over, Low Level Wc, Wash Hand Basin , Fully Tiled with Heated Towel Rail.
Bedroom 1
11'5" x 11'6" (3.49m x 3.51m)
Bedroom 2
8'6" x 12'5" (2.58m x 3.79m)
Bedroom 3
7'1" x 12'7" (2.16m x 3.84m)
Outside
With Front Section and an Enclosed Rear Garden with Artificial Grass and Paved Patio.
Read full description
What's it like to live here?
Nearby businesses open now
More properties nearby
£170,000 Offers over
Willington Street, Nuneaton, Warwickshire, CV11
£130,000 Offers in excess of
Comments (0)
Log in to like, comment or share to your feed.
Start the conversation about this listing.