 Available
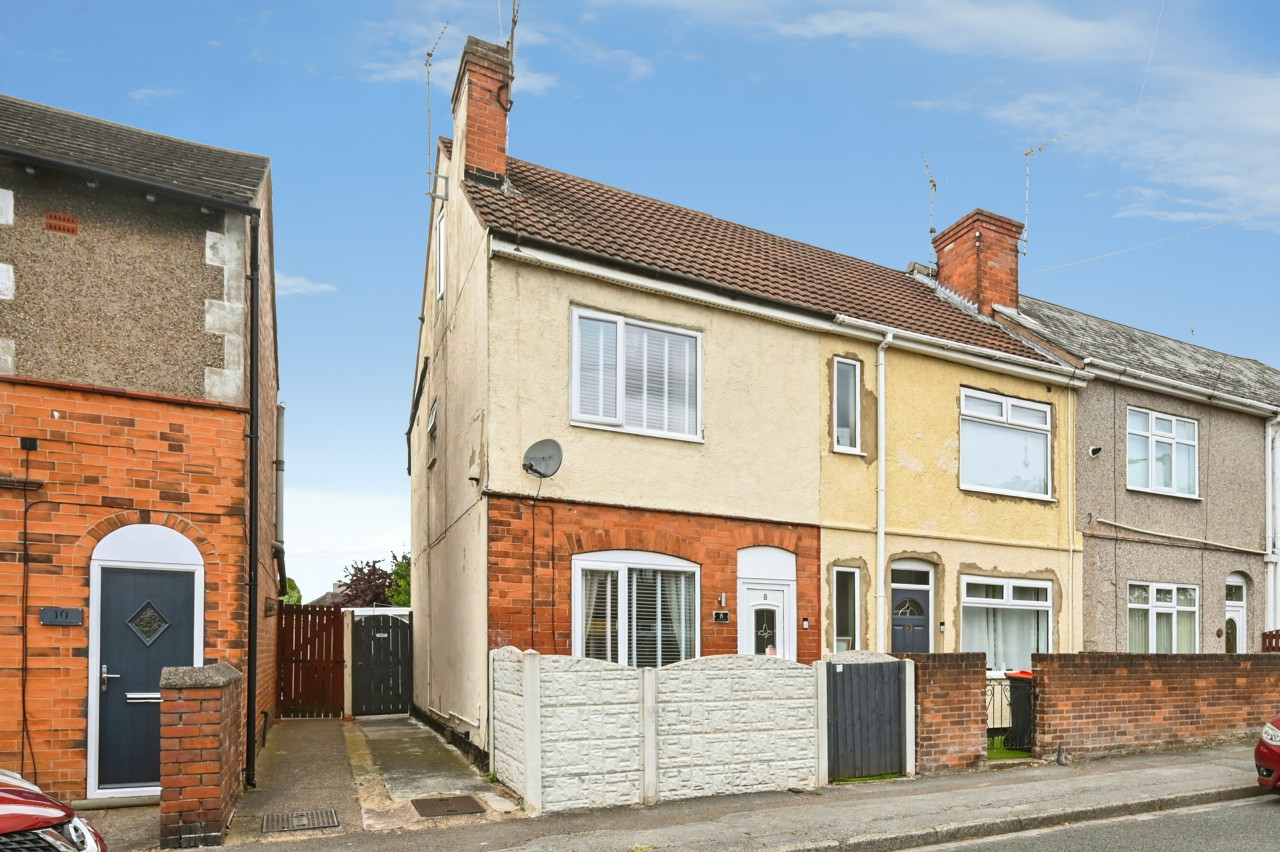
Photo 1 of 17
£85,000 Guide price
St. Michaels Street, Sutton-in-Ashfield, Nottinghamshire, NG17
St. Michaels Street, Nottinghamshire, Sutton-in-Ashfield, NG17
- 🏠 House
- 📋 For sale
- 🛏 3 beds
- 🛁 1 bath
- 👁 11 views
About this property
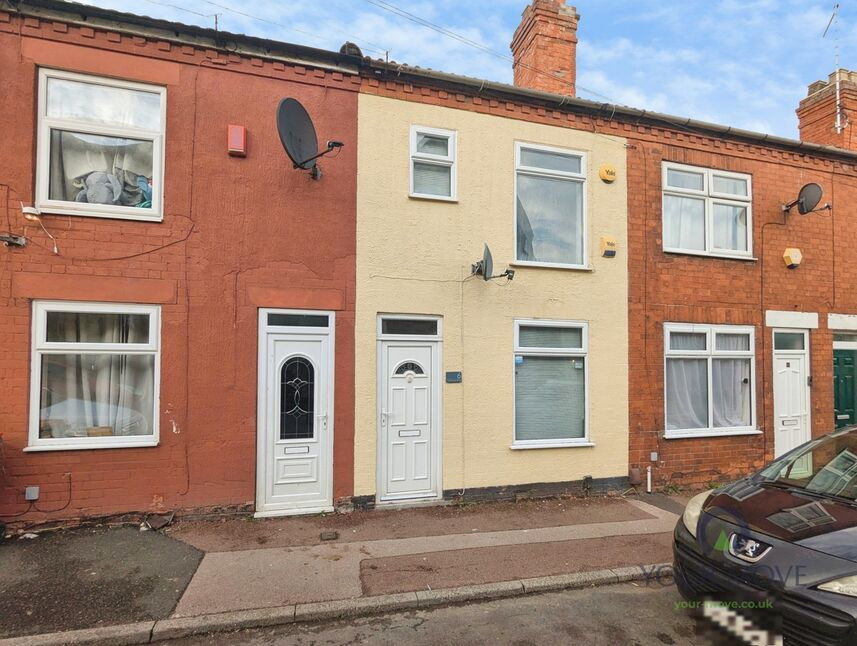
For sale by modern method of auction, this three-bedroom mid-terraced house in Sutton-in-Ashfield offers well-planned accommodation in good condition and benefits from no upward chain.
The ground floor comprises a welcoming reception lounge leading through to a separate dining room, providing flexible space for relaxing, entertaining or home working. To the rear, the fitted kitchen offers practical worktop and storage space, with direct access to the garden.
Originally configured as a two-bedroom property, the first floor has been reworked to provide three bedrooms, each with fitted wardrobes, making excellent use of space and storage. The bathroom includes a slight sunken bath, vanity sink, WC and a useful boiler cupboard.
Externally, the rear garden is a standout feature, designed as an oasis with established planting, pergola, lawned area and paved paths – a pleasant setting for outdoor dining or quiet relaxation.
Situated in Sutton-in-Ashfield, the house is within easy reach of the town centre’s supermarkets, shops, cafés and everyday amenities, while Sutton Lawn Park offers green space, play areas and walking routes nearby. Families will find a choice of local primary and secondary schools within a short drive.
Transport links are convenient, with Sutton Parkway railway station offering services to Nottingham in around 30–35 minutes, connecting to wider national routes. The A38 and M1 are also accessible, providing straightforward car travel towards Mansfield, Nottingham, Derby and beyond.
This three-bedroom terraced house presents a practical home with attractive outdoor space and strong links to local facilities and transport.
Reception Lounge
10'12" x 10'12" (3.35m x 3.35m)
A welcoming room with a double glazed window & door to the front elevation & laminate flooring.
Dining Room
10'12" x 10'12" (3.35m x 3.35m)
Another bright room with a glazed window to the rear elevation, access to the under stairs storage & laminate flooring.
Kitchen
6'0" x 12'0" (1.83m x 3.66m)
Having a matching range of wall & base units, spaces for appliances, a gas cooker space, tiled flooring & a glazed window & door to the rear .
Bedroom 1
8'0" x 10'12" (2.44m x 3.35m)
A double bedroom with wall to wall fitted wardrobes & a glazed window to the rear elevation.
Bedroom 2
4'12" x 10'12" (1.52m x 3.35m)
Having a double glazed window to the front elevation & triple built in wardrobes.
Bedroom 3
4'12" x 8'0" (1.52m x 2.44m)
Having a double glazed window to the front elevation, a fitted single bed with a single wardrobe & top boxes above the bed giving ample storage & laminate flooring.
Bathroom
8'0" x 6'0" (2.44m x 1.83m)
Offering a white suite comprising of a slight sunken bath, a vanity unit with inset sink, a low flush W.C, storage cupboard & wall mounted gas boiler, tiled walls & a glazed window t the rear elevation.
Rear Garden
The delightful rear garden boasts lots of established plants & shrubbery with pathways leading to a pergola & patio area, garden shed & outside tap.
Auction Information
This property is for sale by the Modern Method of Auction, meaning the buyer and seller are to Complete within 56 days (the "Reservation Period"). Interested parties personal data will be shared with the Auctioneer (iamsold).If considering buying with a mortgage, inspect and consider the property carefully with your lender before bidding.A Buyer Information Pack is provided. The buyer will pay £300.00 including VAT for this pack which you must view before bidding.The buyer signs a Reservation Agreement and makes payment of a non-refundable Reservation Fee of 4.50% of the purchase price including VAT, subject to a minimum of £6,600.00 including VAT. This is paid to reserve the property to the buyer during the Reservation Period and is paid in addition to the purchase price. This is considered within calculations for Stamp Duty Land Tax.Services may be recommended by the Agent or Auctioneer in which they will receive payment from the service provider if the service is taken. Payment varies but will be no more than £450.00. These services are optional.
Read full description
The ground floor comprises a welcoming reception lounge leading through to a separate dining room, providing flexible space for relaxing, entertaining or home working. To the rear, the fitted kitchen offers practical worktop and storage space, with direct access to the garden.
Originally configured as a two-bedroom property, the first floor has been reworked to provide three bedrooms, each with fitted wardrobes, making excellent use of space and storage. The bathroom includes a slight sunken bath, vanity sink, WC and a useful boiler cupboard.
Externally, the rear garden is a standout feature, designed as an oasis with established planting, pergola, lawned area and paved paths – a pleasant setting for outdoor dining or quiet relaxation.
Situated in Sutton-in-Ashfield, the house is within easy reach of the town centre’s supermarkets, shops, cafés and everyday amenities, while Sutton Lawn Park offers green space, play areas and walking routes nearby. Families will find a choice of local primary and secondary schools within a short drive.
Transport links are convenient, with Sutton Parkway railway station offering services to Nottingham in around 30–35 minutes, connecting to wider national routes. The A38 and M1 are also accessible, providing straightforward car travel towards Mansfield, Nottingham, Derby and beyond.
This three-bedroom terraced house presents a practical home with attractive outdoor space and strong links to local facilities and transport.
Reception Lounge
10'12" x 10'12" (3.35m x 3.35m)
A welcoming room with a double glazed window & door to the front elevation & laminate flooring.
Dining Room
10'12" x 10'12" (3.35m x 3.35m)
Another bright room with a glazed window to the rear elevation, access to the under stairs storage & laminate flooring.
Kitchen
6'0" x 12'0" (1.83m x 3.66m)
Having a matching range of wall & base units, spaces for appliances, a gas cooker space, tiled flooring & a glazed window & door to the rear .
Bedroom 1
8'0" x 10'12" (2.44m x 3.35m)
A double bedroom with wall to wall fitted wardrobes & a glazed window to the rear elevation.
Bedroom 2
4'12" x 10'12" (1.52m x 3.35m)
Having a double glazed window to the front elevation & triple built in wardrobes.
Bedroom 3
4'12" x 8'0" (1.52m x 2.44m)
Having a double glazed window to the front elevation, a fitted single bed with a single wardrobe & top boxes above the bed giving ample storage & laminate flooring.
Bathroom
8'0" x 6'0" (2.44m x 1.83m)
Offering a white suite comprising of a slight sunken bath, a vanity unit with inset sink, a low flush W.C, storage cupboard & wall mounted gas boiler, tiled walls & a glazed window t the rear elevation.
Rear Garden
The delightful rear garden boasts lots of established plants & shrubbery with pathways leading to a pergola & patio area, garden shed & outside tap.
Auction Information
This property is for sale by the Modern Method of Auction, meaning the buyer and seller are to Complete within 56 days (the "Reservation Period"). Interested parties personal data will be shared with the Auctioneer (iamsold).If considering buying with a mortgage, inspect and consider the property carefully with your lender before bidding.A Buyer Information Pack is provided. The buyer will pay £300.00 including VAT for this pack which you must view before bidding.The buyer signs a Reservation Agreement and makes payment of a non-refundable Reservation Fee of 4.50% of the purchase price including VAT, subject to a minimum of £6,600.00 including VAT. This is paid to reserve the property to the buyer during the Reservation Period and is paid in addition to the purchase price. This is considered within calculations for Stamp Duty Land Tax.Services may be recommended by the Agent or Auctioneer in which they will receive payment from the service provider if the service is taken. Payment varies but will be no more than £450.00. These services are optional.
Read full description
Comments (0)
Log in to like, comment or share to your feed.
Start the conversation about this listing.