 Available
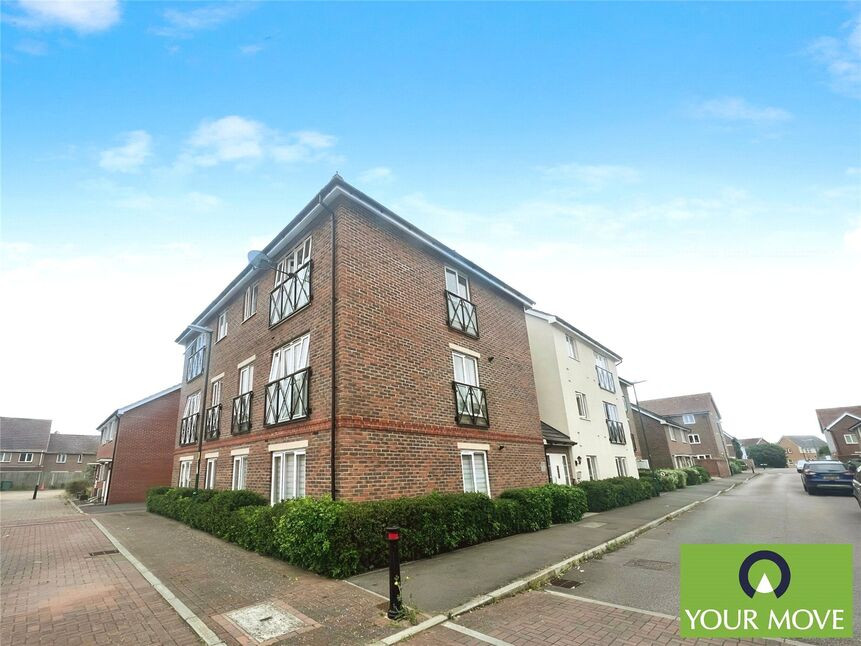
Photo 1 of 18
£470,000 Guide price
Stanhorn Grove, Felpham, West Sussex, PO22
Stanhorn Grove, West Sussex, Felpham, PO22
- 🏠 House
- 📋 For sale
- 🛏 4 beds
- 🛁 2 baths
- 👁 9 views
About this property
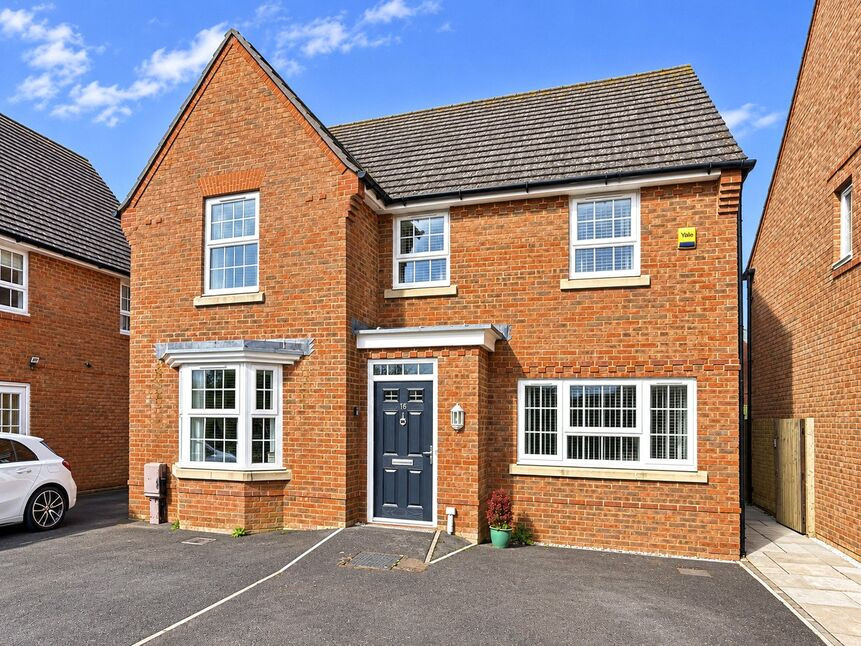
Situated within a popular modern development, this impressive four-bedroom detached family home is offered chain free and provides spacious, versatile accommodation ideal for contemporary living.
The property has been thoughtfully extended to the rear, creating a superb open-plan kitchen and dining room that forms the heart of the home. This generous space is perfect for everyday family life as well as entertaining, with ample room for dining and seating areas alongside a well-appointed kitchen with plate warmer, instant hot tap, dishwasher and wine cooler.
The ground floor further benefits from a separate lounge, offering a cosy retreat, a useful utility room, and a convenient cloakroom. In addition, there is a third reception room which provides excellent flexibility and could easily serve as a fifth bedroom, home office, or playroom depending on individual needs.
Upstairs, there are four well-proportioned double bedrooms, each complete with fitted wardrobes. The principal bedroom enjoys the added luxury of an en-suite shower room, while the remaining bedrooms are served by a stylish family bathroom featuring both a separate bath and shower.
Externally, the property offers off-road parking for three vehicles to the front. To the rear, a paved west-facing garden provides a low-maintenance outdoor space, ideal for enjoying afternoon and evening sunshine. The garden also benefits from side access and a large shed with power.
Combining generous living space, modern convenience, and a sought-after location, this fantastic home is ready to move into and available with no onward chain.
Bedroom
12'12" x 10'9" (3.96m x 3.28m)
Bedroom
13'2" x 12'11" (4.01m x 3.94m)
Bedroom
13'1" x 8'0" (4.00m x 2.44m)
Bedroom
14'12" x 11'8" (4.57m x 3.56m)
Living Room
17'5" x 10'1" (5.30m x 3.07m)
Reception Room
16'12" x 8'0" (5.18m x 2.44m)
En-Suite
6'12" x 6'2" (2.13m x 1.88m)
Read full description
The property has been thoughtfully extended to the rear, creating a superb open-plan kitchen and dining room that forms the heart of the home. This generous space is perfect for everyday family life as well as entertaining, with ample room for dining and seating areas alongside a well-appointed kitchen with plate warmer, instant hot tap, dishwasher and wine cooler.
The ground floor further benefits from a separate lounge, offering a cosy retreat, a useful utility room, and a convenient cloakroom. In addition, there is a third reception room which provides excellent flexibility and could easily serve as a fifth bedroom, home office, or playroom depending on individual needs.
Upstairs, there are four well-proportioned double bedrooms, each complete with fitted wardrobes. The principal bedroom enjoys the added luxury of an en-suite shower room, while the remaining bedrooms are served by a stylish family bathroom featuring both a separate bath and shower.
Externally, the property offers off-road parking for three vehicles to the front. To the rear, a paved west-facing garden provides a low-maintenance outdoor space, ideal for enjoying afternoon and evening sunshine. The garden also benefits from side access and a large shed with power.
Combining generous living space, modern convenience, and a sought-after location, this fantastic home is ready to move into and available with no onward chain.
Bedroom
12'12" x 10'9" (3.96m x 3.28m)
Bedroom
13'2" x 12'11" (4.01m x 3.94m)
Bedroom
13'1" x 8'0" (4.00m x 2.44m)
Bedroom
14'12" x 11'8" (4.57m x 3.56m)
Living Room
17'5" x 10'1" (5.30m x 3.07m)
Reception Room
16'12" x 8'0" (5.18m x 2.44m)
En-Suite
6'12" x 6'2" (2.13m x 1.88m)
Read full description
What's it like to live here?
Nearby businesses open now
More properties nearby
£475,000 Asking price
Comments (0)
Log in to like, comment or share to your feed.
Start the conversation about this listing.